10762 Apalachicola Dr, New Port Richey, FL 34655
The Artisan Series brings together timeless design and refined finishing touches, thoughtfully balanced with what's current, what's considered, and what endures. Every floorplan is designed with intention: for the family that gathers, the creator who needs space to think, the host who entertains effortlessly, the household that grows and evolves. This is luxury with purpose — elevated living, Created For You.
New Port Richey, FL 34655
The Artisan Series brings together timeless design and refined finishing touches, thoughtfully balanced with what's current, what's considered, and what endures. Every floorplan is designed with intention: for the family that gathers, the creator who needs space to think, the host who entertains effortlessly, the household that grows and evolves. This is luxury with purpose — elevated living, Created For You.
For a limited time and while funds last, enjoy a 5.25% (6.494%-7.24% APR)* initial interest rate on this home. Speak to a Homes by WestBay Sales Consultant for full details.
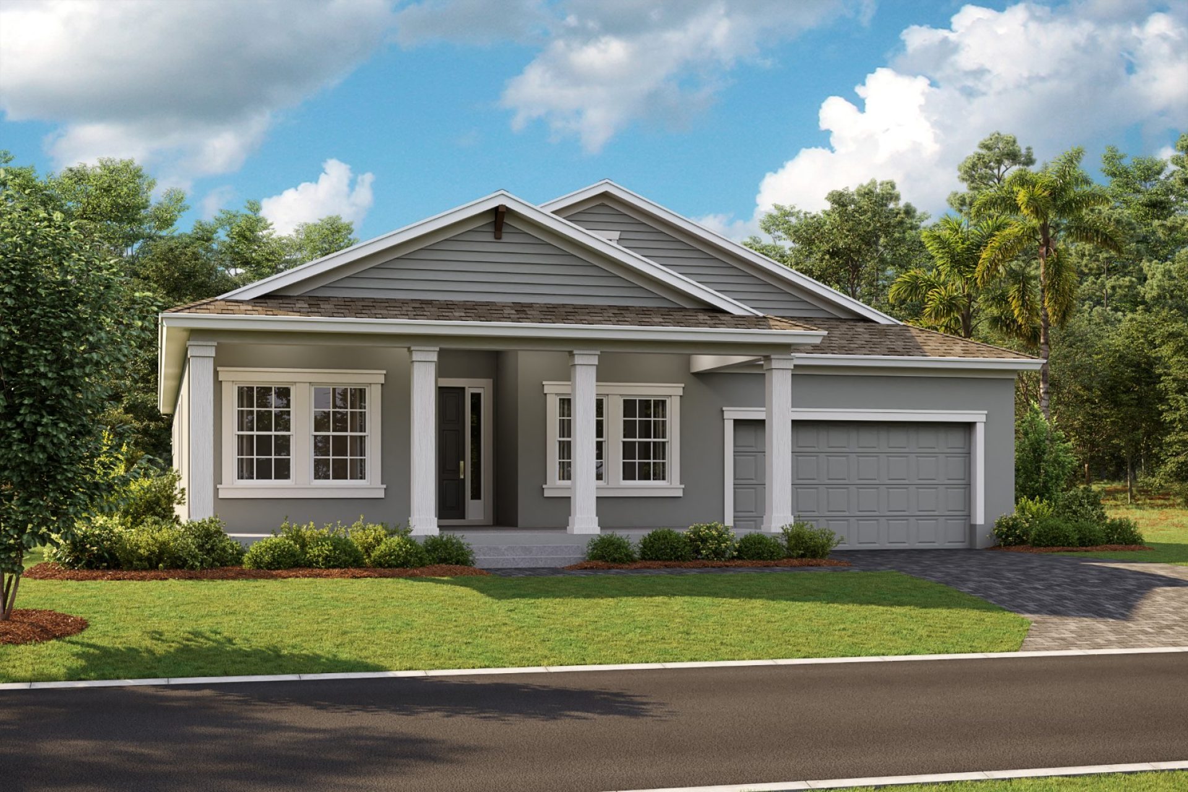
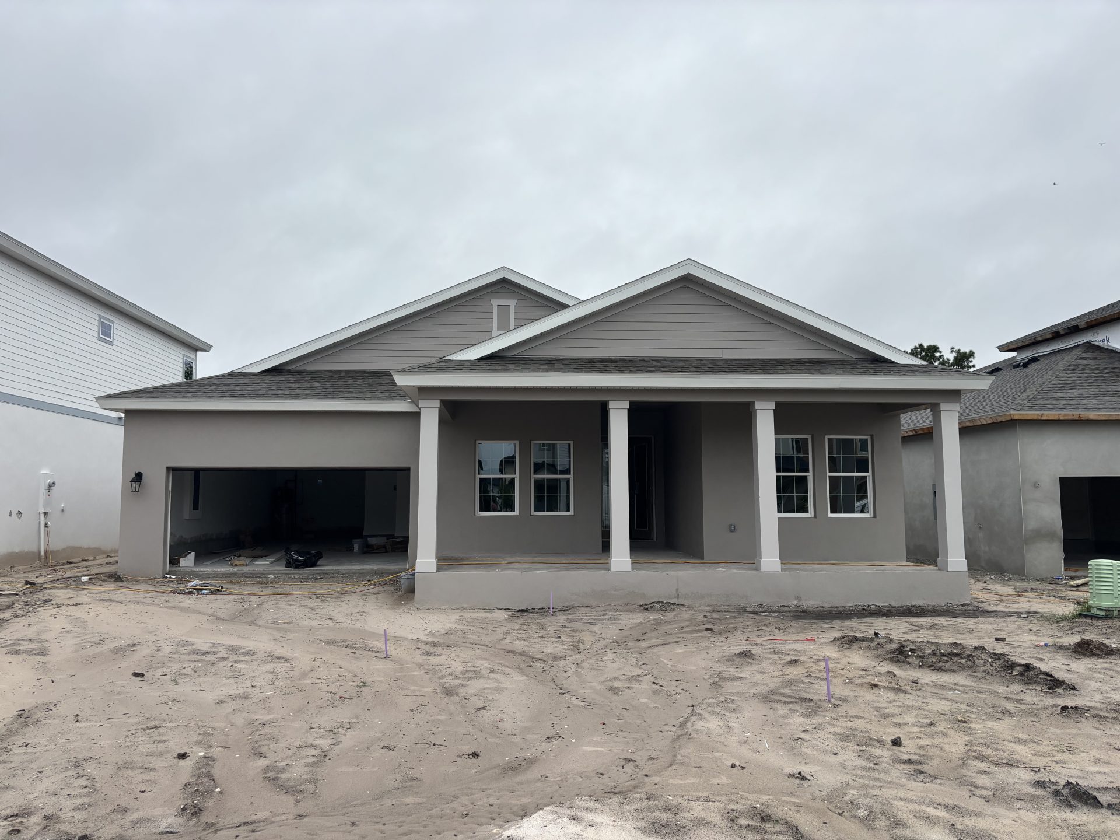
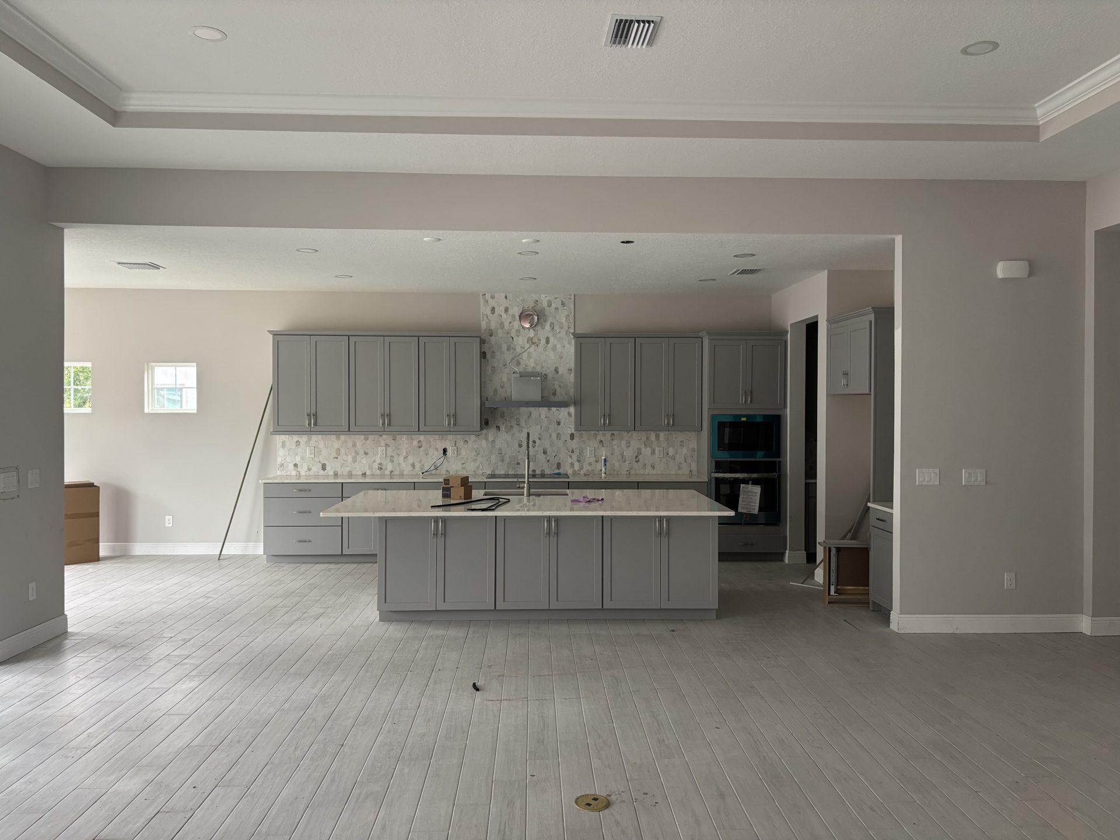
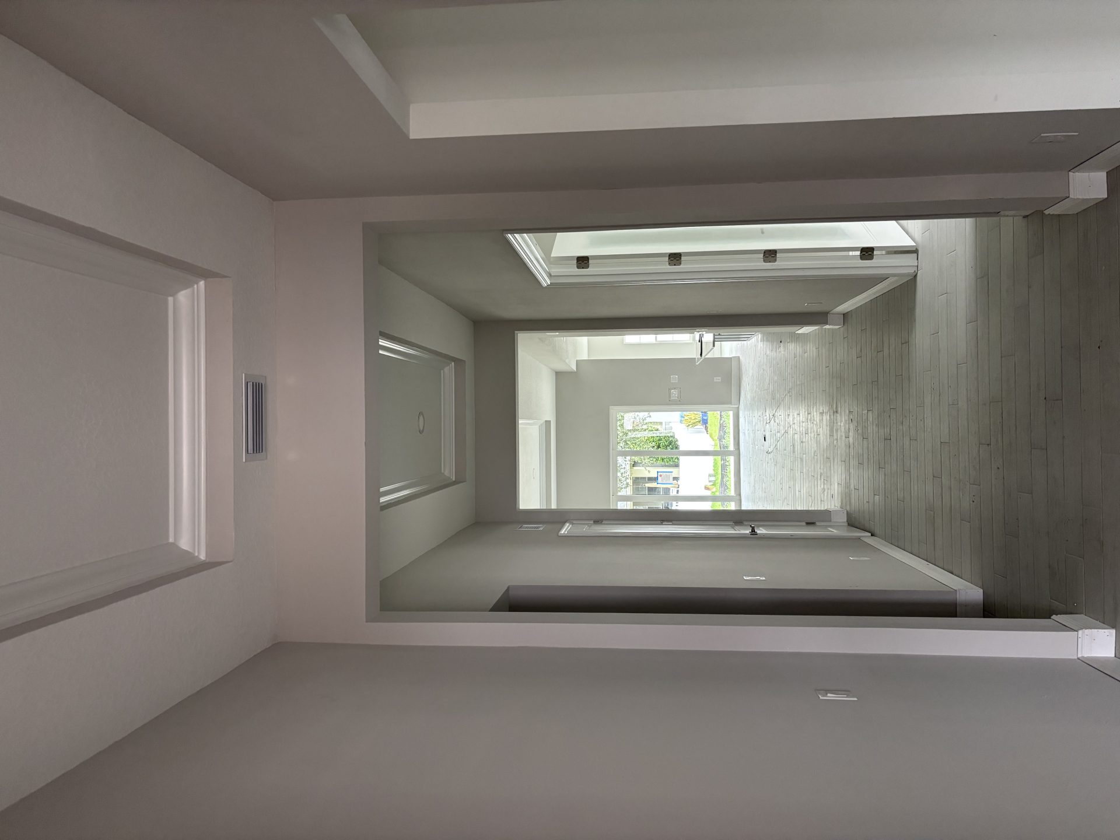
This Caladesi is currently under construction and will be ready Oct/Nov! This home features Sonoma Stone cabinets, Stratus White Corian Quartz counter-tops, Reverie Serenity Silverado wood look tile flooring, and more. The Caladesi welcomes you with a seamless blend of style and functionality, offering an open-concept design that flows effortlessly from the foyer into the expansive living areas. With 2,859 sq. ft. of thoughtfully designed space, this home features 4 bedrooms, 3 baths, and a spacious 3-car tandem garage. Soaring 12' ceilings enhance key gathering areas, including the foyer, grand room, and dining area, creating an airy and inviting ambiance. The owner's retreat is a true sanctuary, featuring a his and hers walk-in closets and a spa-like owner’s bath. Secondary bedrooms offer generous space, while a well-appointed laundry room adds convenience.
Financing offer available only on select Quick Move-In Homes when using our preferred lender and is subject to change without notice. Offer valid for FHA and VA 5/1 ARM loan programs at a 5.250% initial interest rate (7.24% APR for FHA; 6.69% APR for VA) or Conventional 7/6 ARM at a 5.250% initial interest rate (6.494% APR) on qualified buyers. Payments may increase after the initial fixed-rate period. Availability of funds is limited and offered on a first-come, first-served basis. Actual payment amounts, interest rates, and qualification are based on credit profile, loan program, and lender guidelines. Additional costs may apply. Purchase agreement must be signed and approved by 11/30/2026. See Sales Consultant or preferred lender for complete details. © 2026 Homes by West Bay LLC, CRC #057247
Get More Info on This Home
Reach out today to speak to a team member.
Home Highlights
- Extra Tall 12’+ Ceilings (Per Plan)
- First Floor Owner’s Retreat
- Den/Office
- 3-Car Garage
More Resources
-
Solar Ready Your new home will be pre-wired with everything your home needs to support a home solar electric system. Homeowners enjoy cost savings and a hassle-free solar installation. Speak to a Sales Consultant for full details.
-
ENERGY STAR® Certified Home Our ENERGY STAR® certified homes are designed and built better from the ground up. Homeowners enjoy better durability, better comfort, and reduced utility and maintenance costs.
Explore Media
Explore This Home's Floorplan
More Quick Move-Ins in Hawk Longleaf
Images are for illustrative purposes only and may not be an actual representation of a specific home being offered and/or depicts a model containing features or designs that may not be available on all homes. Homes by WestBay reserves the right to make modifications to floorplans, materials and/or features without notice. Any dimensions or square footages shown are approximate and should not be used as a representation of the home's actual size. Speak to a Sales Consultant for more details.

