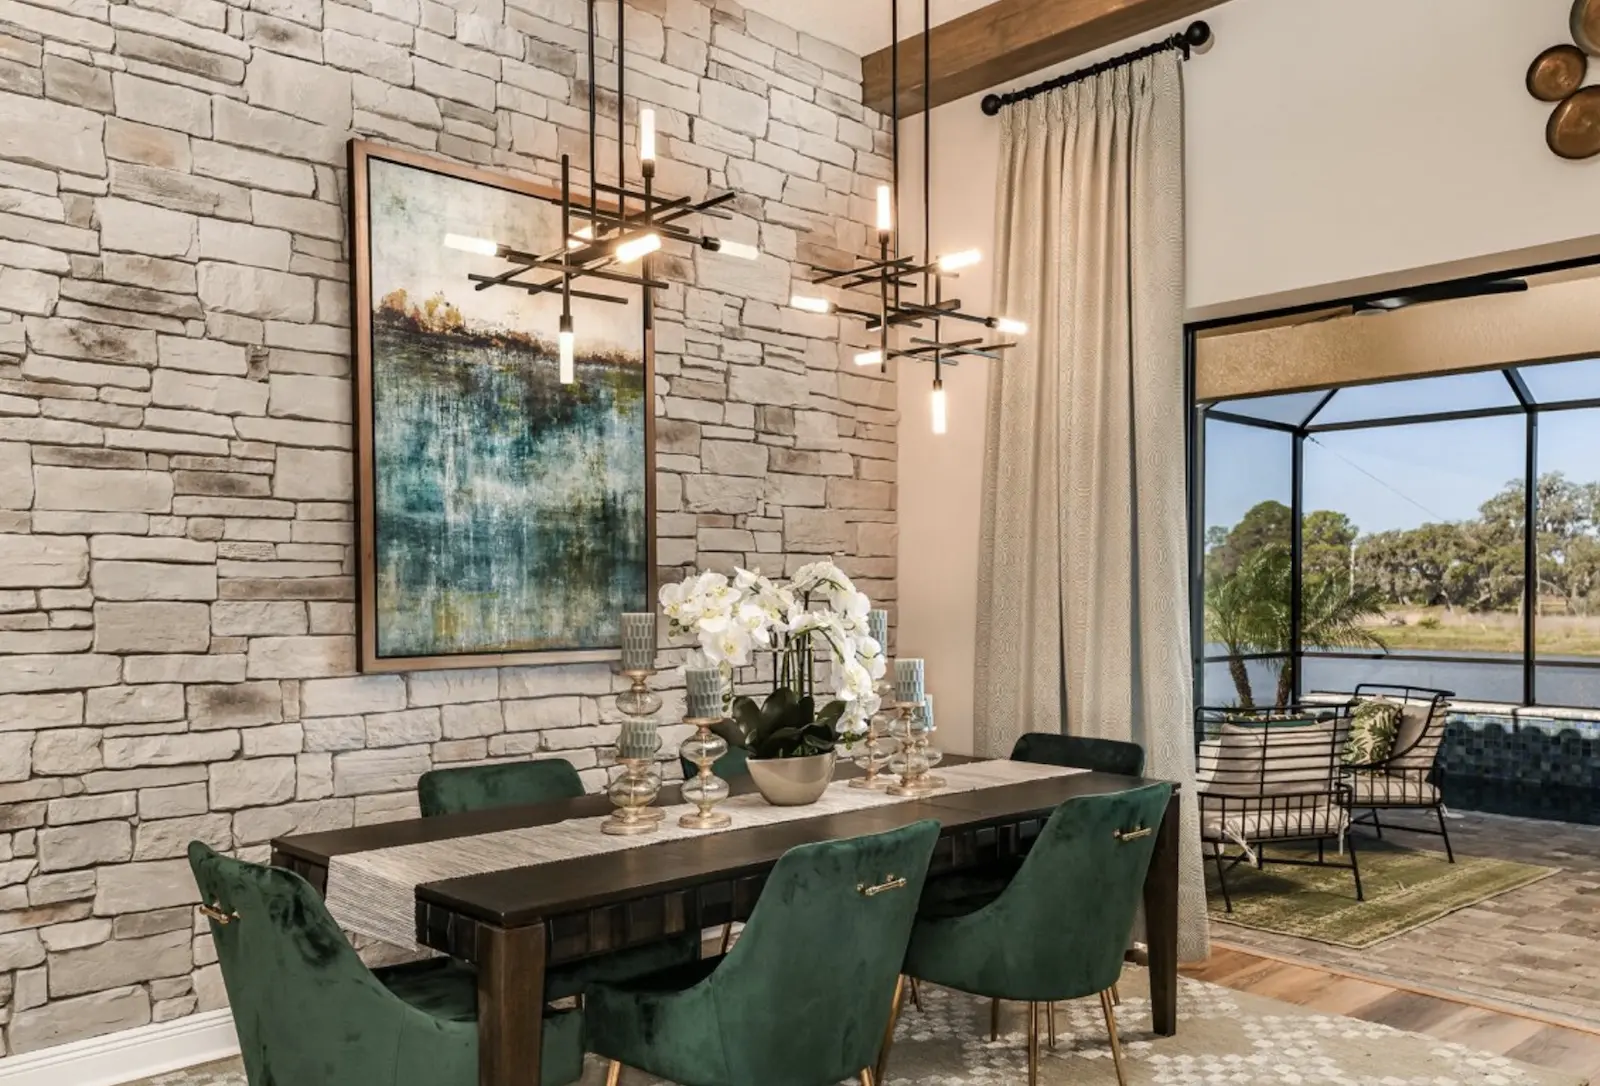
Welcome to the Neighborhood
Now Preselling!
Welcome to Hawk Longleaf, the newest phase of Longleaf and an extension of one of New Port Richey’s most well-loved communities. With only a limited number of homesites available, this is your opportunity to secure a place in a neighborhood known for its tree-lined streets, inviting front porches, and thoughtfully planned green spaces.
Longleaf blends old-town charm with modern convenience, and residents enjoy a true sense of community, with neighborhood parks, walking trails, and the Longleaf town center just moments away. Right within the neighborhood, a new pool with covered cabana, a playground, and a dog park are planned, giving you even more reasons to spend time close to home. Local schools and shops are nearby, and easy access to State Road 54 keeps Tampa and the Gulf Coast within reach.
With so few homesites in this phase, now is the time to choose the homesite and floorplan that’s right for you. Schedule your tour of Hawk Longleaf today.
Schools
- Longleaf Elementary
- River Ridge Middle
- River Ridge High
Community Highlights
- Newest Phase of the Established Longleaf Community
- Limited Number of Homesites Available
- Tree-Lined Streets and Neighborhood Parks
- Walking Trails and Nearby Longleaf Town Center
- Planned Pool with Covered Cabana, Playground, and Dog Park
- Easy Access to State Road 54, Tampa, and the Gulf Coast