10226 Longmeadow Ave, Parrish, FL 34219
At Longmeadow in North River Ranch, the Artisan Series from Homes by WestBay offers one- and two-story floor plans on 60' homesites with thoughtful features including upper- and lower-level owners' retreats, 3-car garages, bonus rooms, dens, and beautifully designed outdoor living spaces. Floorplans range from 3 to 6 bedrooms, 3 to 5 baths and approximately 2,500 to 3,500 square feet. Residents enjoy walkable access to parks, pickleball courts, three resort-style pools, 20 miles of trails, and the vibrant Camp Creek amenity hub, all backed by Homes by WestBay's award-winning craftsmanship.
The Artisan Series of homes seamlessly combines traditional design elements, select top-choice finishing touches with emerging trends. These aspirational homes are designed to be a true reflection of how you live your life. Whether you work from home, live with extended family, pursue your artistic talents, or entertain your many friends, our designs provide flexibility and versatility to fit your varied lifestyle.
Parrish, FL 34219
At Longmeadow in North River Ranch, the Artisan Series from Homes by WestBay offers one- and two-story floor plans on 60' homesites with thoughtful features including upper- and lower-level owners' retreats, 3-car garages, bonus rooms, dens, and beautifully designed outdoor living spaces. Floorplans range from 3 to 6 bedrooms, 3 to 5 baths and approximately 2,500 to 3,500 square feet. Residents enjoy walkable access to parks, pickleball courts, three resort-style pools, 20 miles of trails, and the vibrant Camp Creek amenity hub, all backed by Homes by WestBay's award-winning craftsmanship.
The Artisan Series of homes seamlessly combines traditional design elements, select top-choice finishing touches with emerging trends. These aspirational homes are designed to be a true reflection of how you live your life. Whether you work from home, live with extended family, pursue your artistic talents, or entertain your many friends, our designs provide flexibility and versatility to fit your varied lifestyle.
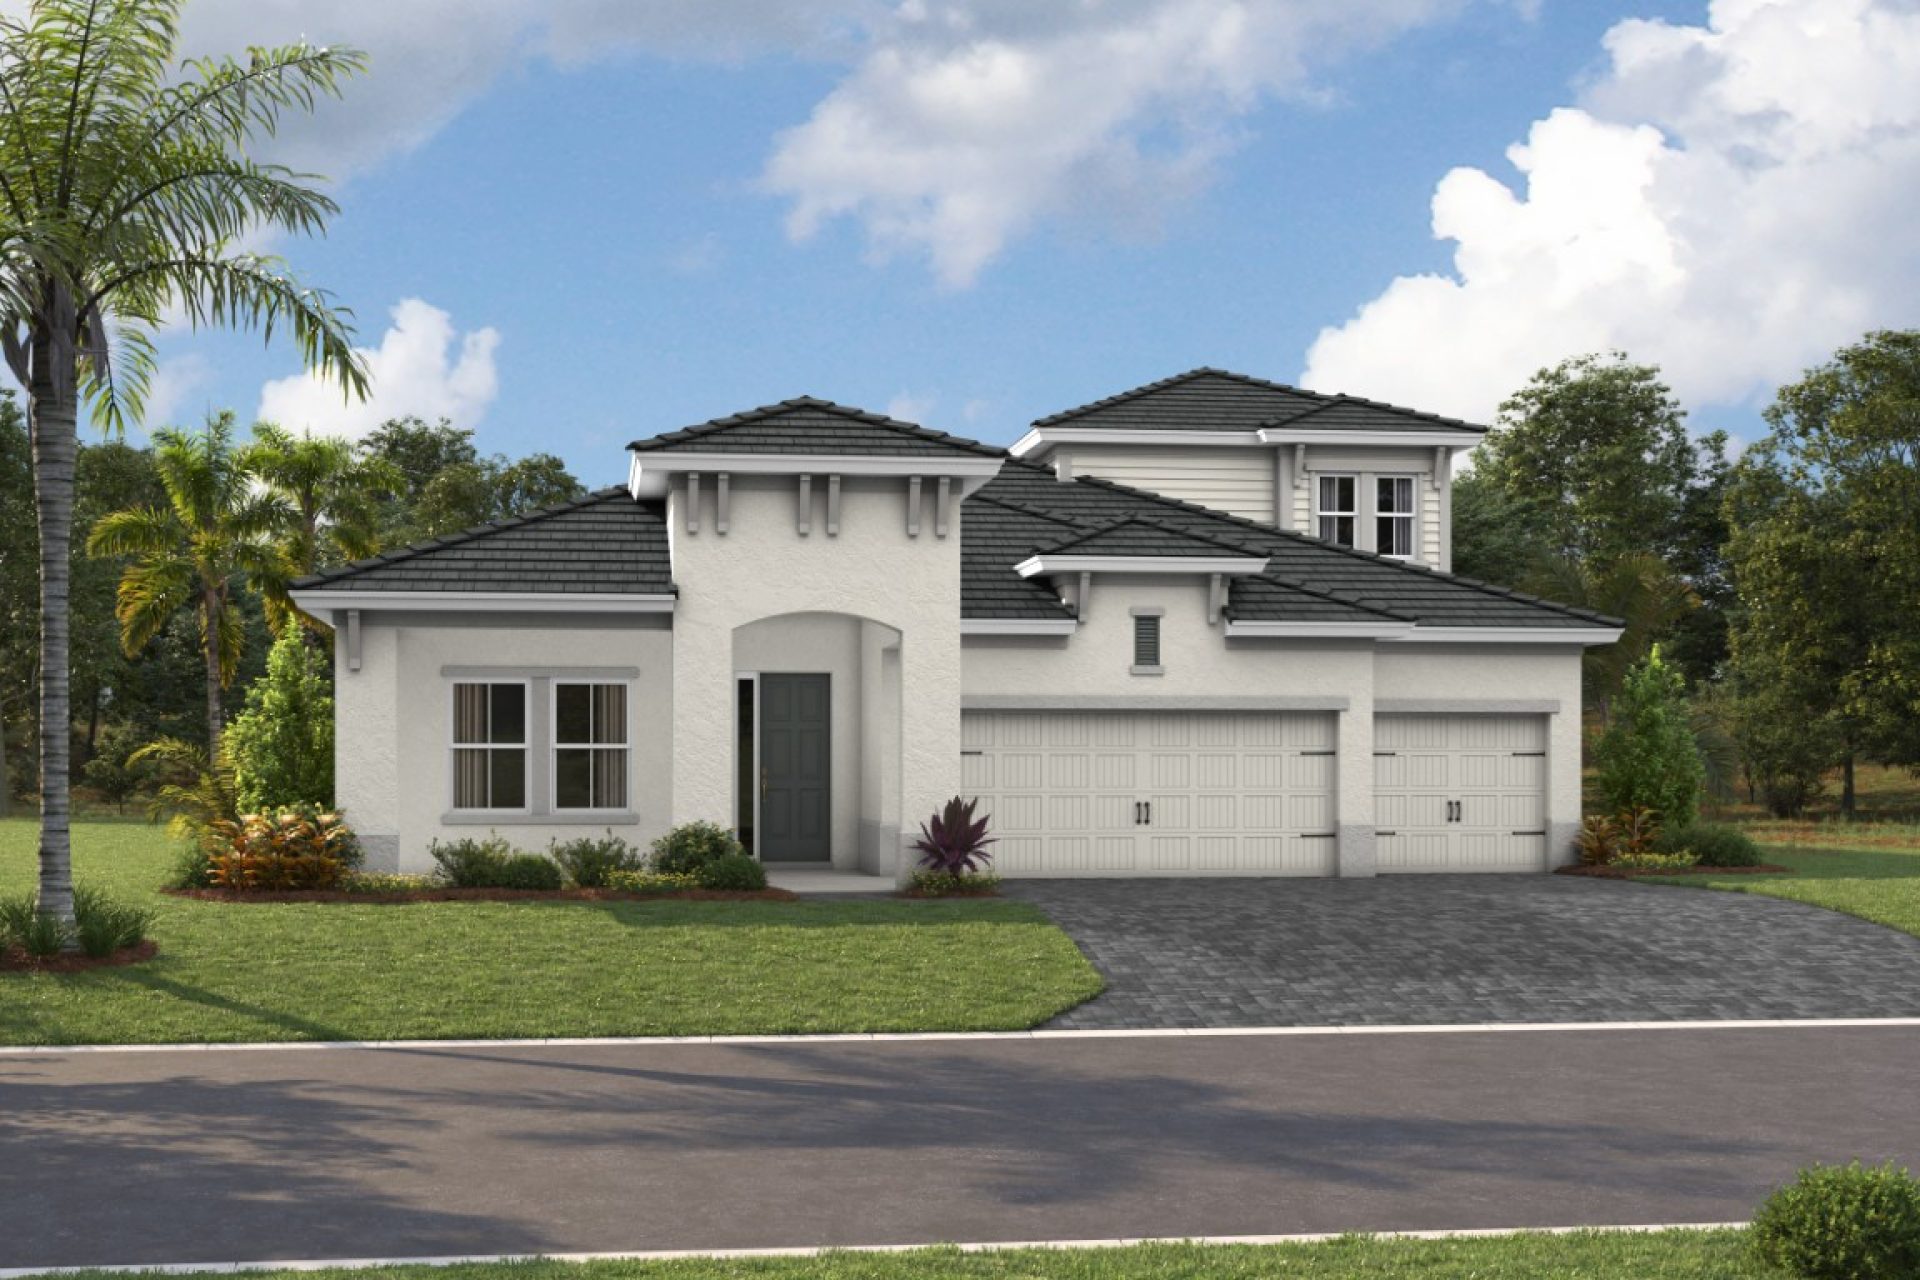
The Biscayne II is a spacious and versatile home design, offering 3,134 sq. ft. of well-planned living space. This floorplan includes 4 bedrooms, 4 bathrooms, and a 3 car garage. The open-concept layout enhances the flow between the main living areas, creating a perfect balance of comfort and functionality. Homeowners can enjoy a covered, extended lanai overlooking a spacious backyard. This design also features den/office space, and an upper level with a bonus room and secondary bedroom and bathroom.
Get More Info on This Home
Reach out today to speak to a team member.
More Resources
-
Solar Ready Your new home will be pre-wired with everything your home needs to support a home solar electric system. Homeowners enjoy cost savings and a hassle-free solar installation. Speak to a Sales Consultant for full details.
-
ENERGY STAR® Certified Home Our ENERGY STAR® certified homes are designed and built better from the ground up. Homeowners enjoy better durability, better comfort, and reduced utility and maintenance costs.
Explore Media
Explore This Home's Floorplan
More Quick Move-Ins in North River Ranch
Nearby Communities
Images are for illustrative purposes only and may not be an actual representation of a specific home being offered and/or depicts a model containing features or designs that may not be available on all homes. Homes by WestBay reserves the right to make modifications to floorplans, materials and/or features without notice. Any dimensions or square footages shown are approximate and should not be used as a representation of the home's actual size. Speak to a Sales Consultant for more details.

