Coral at Interbay Commons
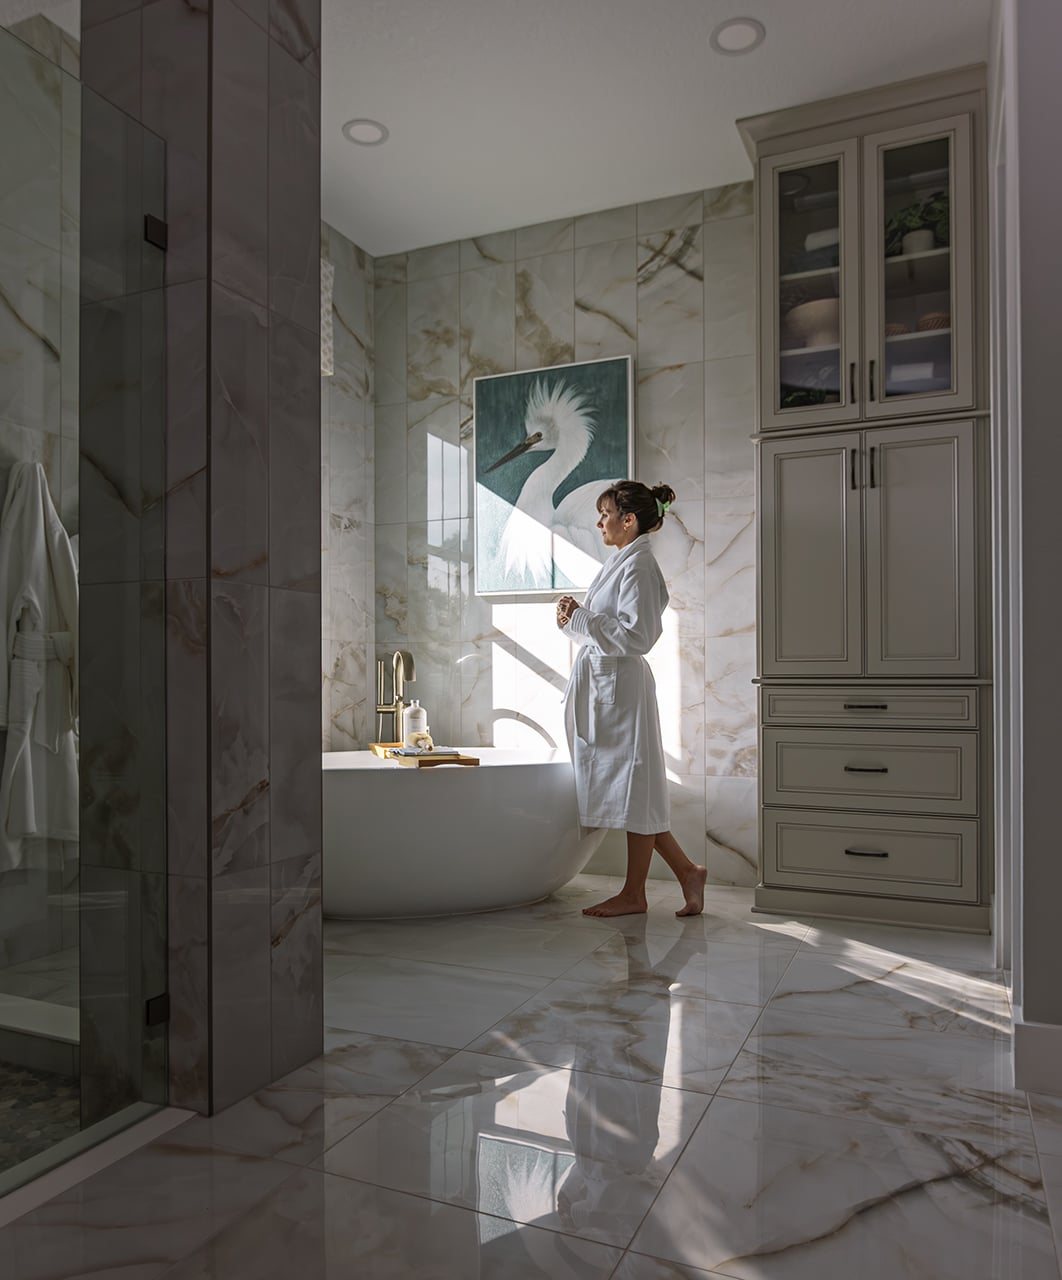
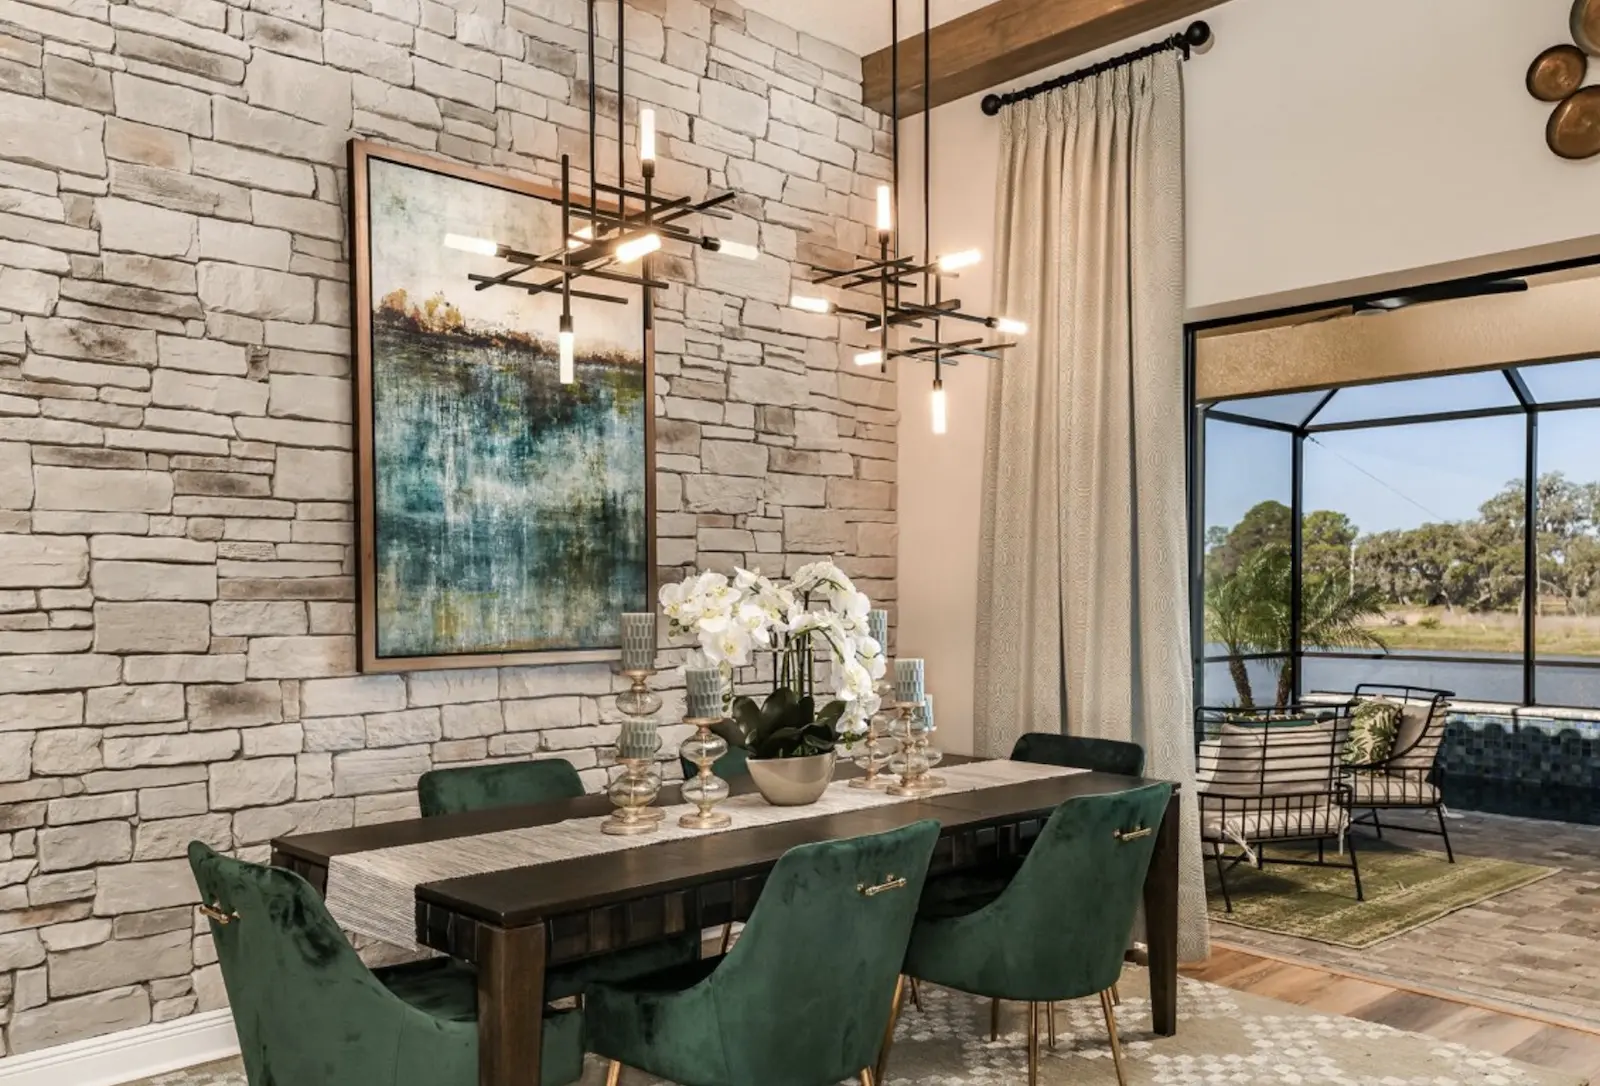
The City Homes Townhome Series is made for city living, with the thoughtful design and finishes of a Homes by WestBay home. Each three-story plan puts your day in order, from the drop zone off the two-car garage to a main-floor guest suite with its own full bath. Upstairs, open grand rooms, island kitchens and dining spaces share one level, so weeknight dinners and weekend hosting happen in the same place. On the top floor, owner's retreats with walk-in closets and dual-vanity baths give you room to unwind at the end of the day. Choose an open gathering level or add a flex room and a private balcony, and have more room to live, close to everything the city offers.
Coral at Interbay Commons
The City Homes Townhome Series is made for city living, with the thoughtful design and finishes of a Homes by WestBay home. Each three-story plan puts your day in order, from the drop zone off the two-car garage to a main-floor guest suite with its own full bath. Upstairs, open grand rooms, island kitchens and dining spaces share one level, so weeknight dinners and weekend hosting happen in the same place. On the top floor, owner's retreats with walk-in closets and dual-vanity baths give you room to unwind at the end of the day. Choose an open gathering level or add a flex room and a private balcony, and have more room to live, close to everything the city offers.
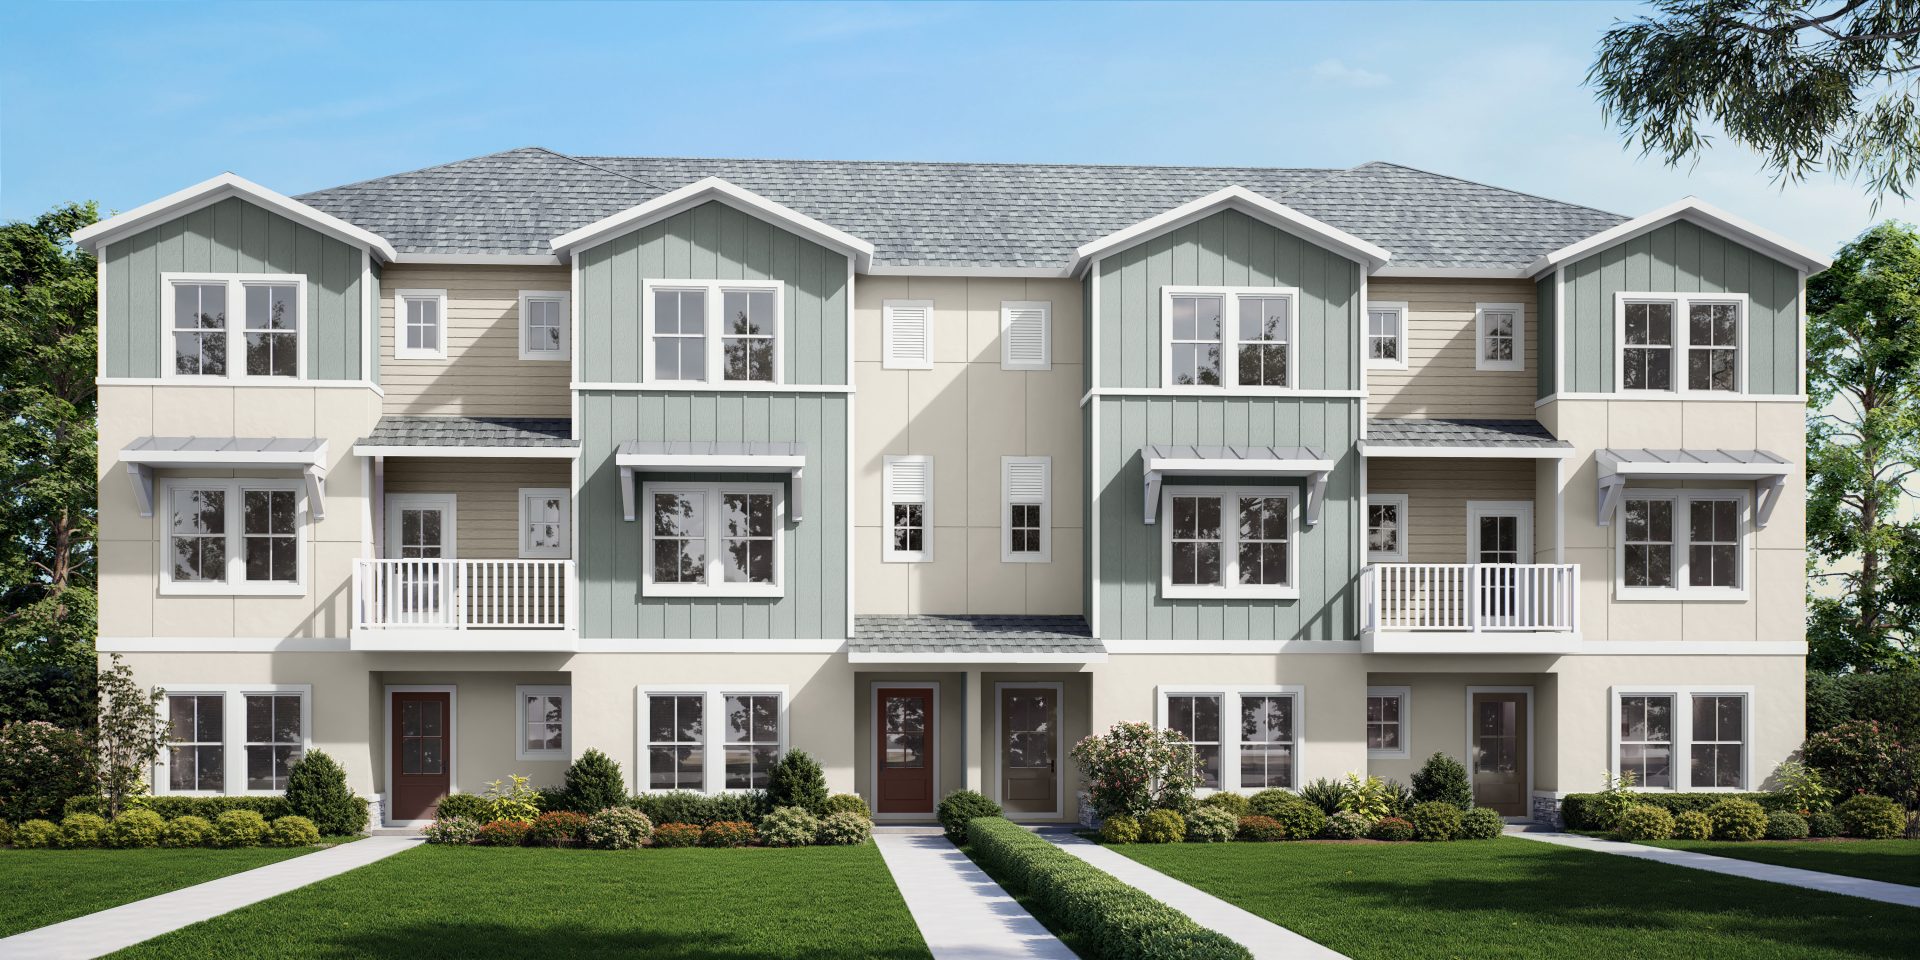
Elevations shown may not be available in all locations. Refer to the community floorplan page for current and accurate information.
The Coral is built around one generous gathering level. On the second floor, the grand room flows into a center-island kitchen and dining space, with windows at both ends letting in natural light. Downstairs, a guest suite with its own full bath welcomes visitors, and a drop zone off the two-car garage keeps the entry tidy. On the third floor, the owner's retreat has a walk-in closet and a dual-vanity bath. A second bedroom with its own walk-in closet, a hall bath and laundry are all close by.
More Resources
- Download PDF
-
Solar Ready Your new home will be pre-wired with everything your home needs to support a home solar electric system. Homeowners enjoy cost savings and a hassle-free solar installation. Speak to a Sales Consultant for full details.
-
Energy Rating -
ENERGY STAR® Certified Home Our Sales Consultant will walk you through the home at your pace and answer any questions, just like an on-site thour, but through a video call.
Explore Media
- Images
-
Elevations
Explore This Home's Floorplan
Images are for illustrative purposes only and may not be an actual representation of a specific home being offered and/or depicts a model containing features or designs that may not be available on all homes. Homes by WestBay reserves the right to make modifications to floorplans, materials and/or features without notice. Any dimensions or square footages shown are approximate and should not be used as a representation of the home's actual size. Speak to a Sales Consultant for more details.