Key Haven II XT at Wellen Park
The Artisan Series brings together classic design elements and thoughtfully chosen finishes with fresh, modern touches. Each home is built to reflect the life you're actually living, whether that means working from home in a dedicated den, hosting extended family in a private guest suite, or gathering everyone under one roof for a Sunday dinner. Open-concept grand rooms, island kitchens, and covered lanais create space to connect, while secluded owner's retreats and flexible bonus rooms give everyone room to recharge. From single-story simplicity to two-story plans built for a fuller house, Homes by WestBay's Artisan Series homes flex to fit your lifestyle.
Key Haven II XT at Wellen Park
The Artisan Series brings together classic design elements and thoughtfully chosen finishes with fresh, modern touches. Each home is built to reflect the life you're actually living, whether that means working from home in a dedicated den, hosting extended family in a private guest suite, or gathering everyone under one roof for a Sunday dinner. Open-concept grand rooms, island kitchens, and covered lanais create space to connect, while secluded owner's retreats and flexible bonus rooms give everyone room to recharge. From single-story simplicity to two-story plans built for a fuller house, Homes by WestBay's Artisan Series homes flex to fit your lifestyle.
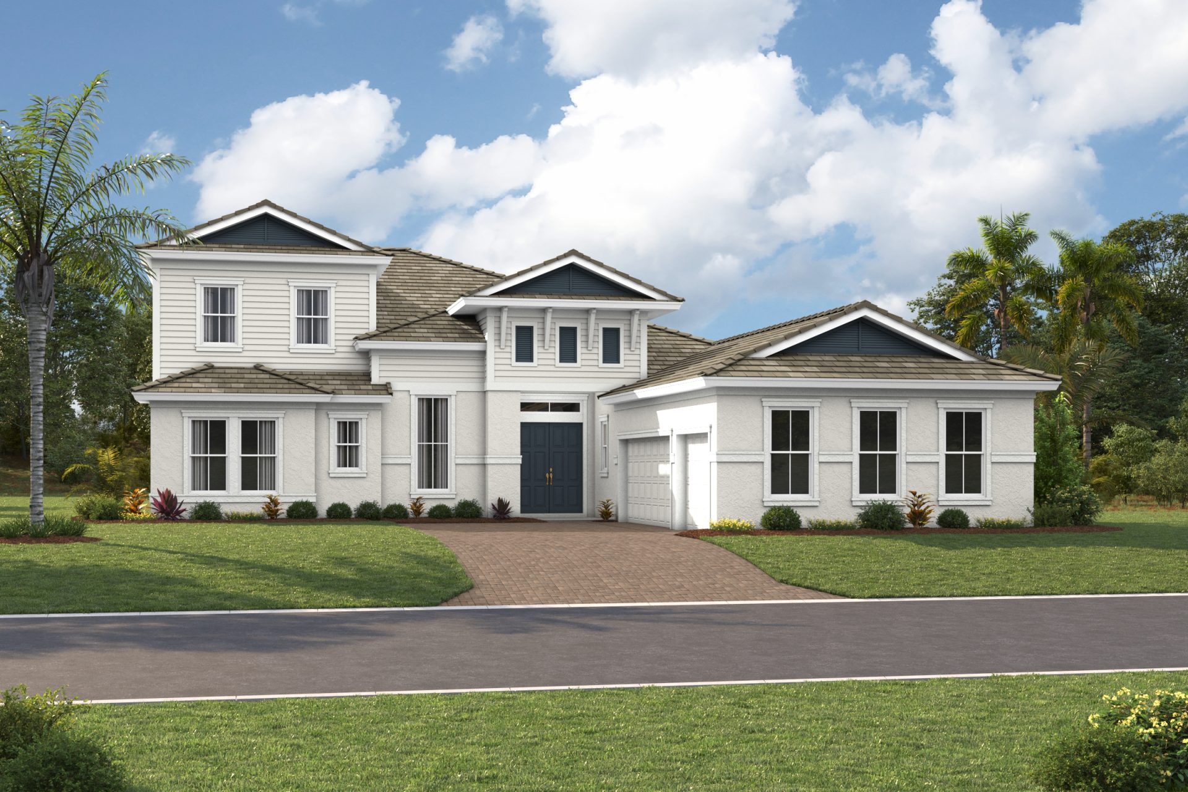
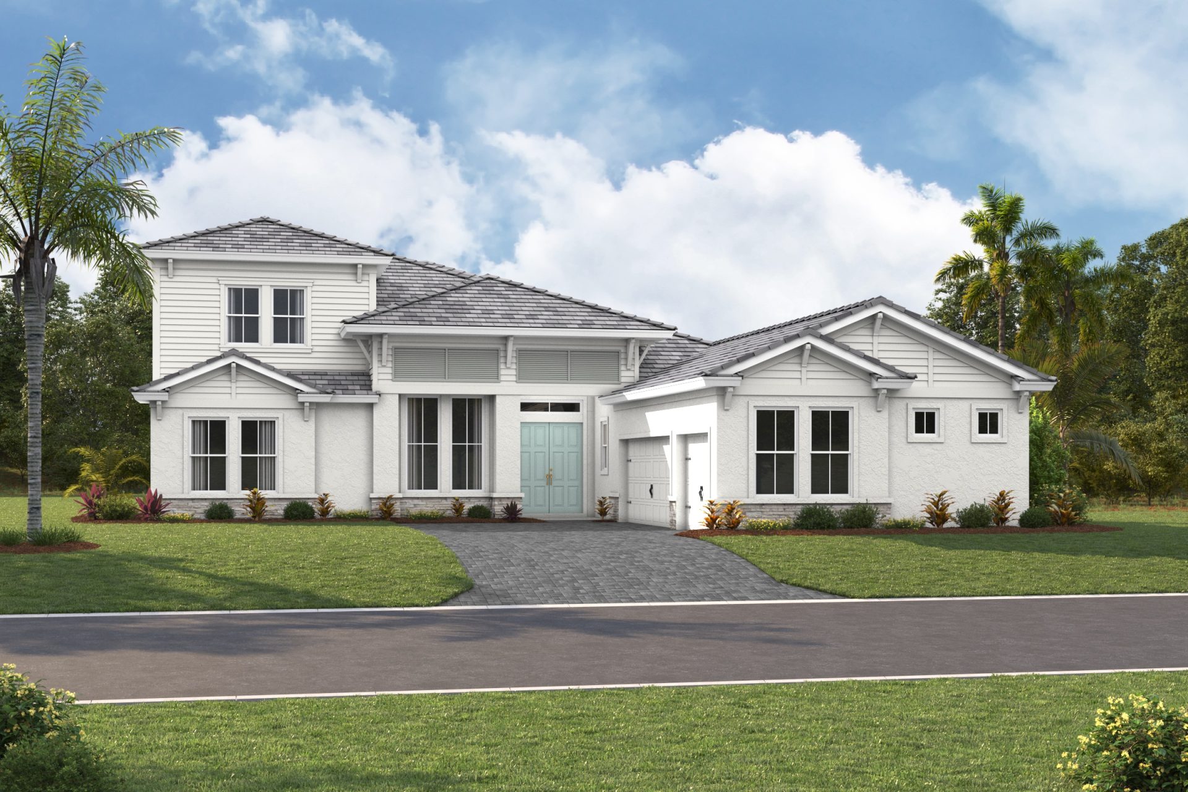
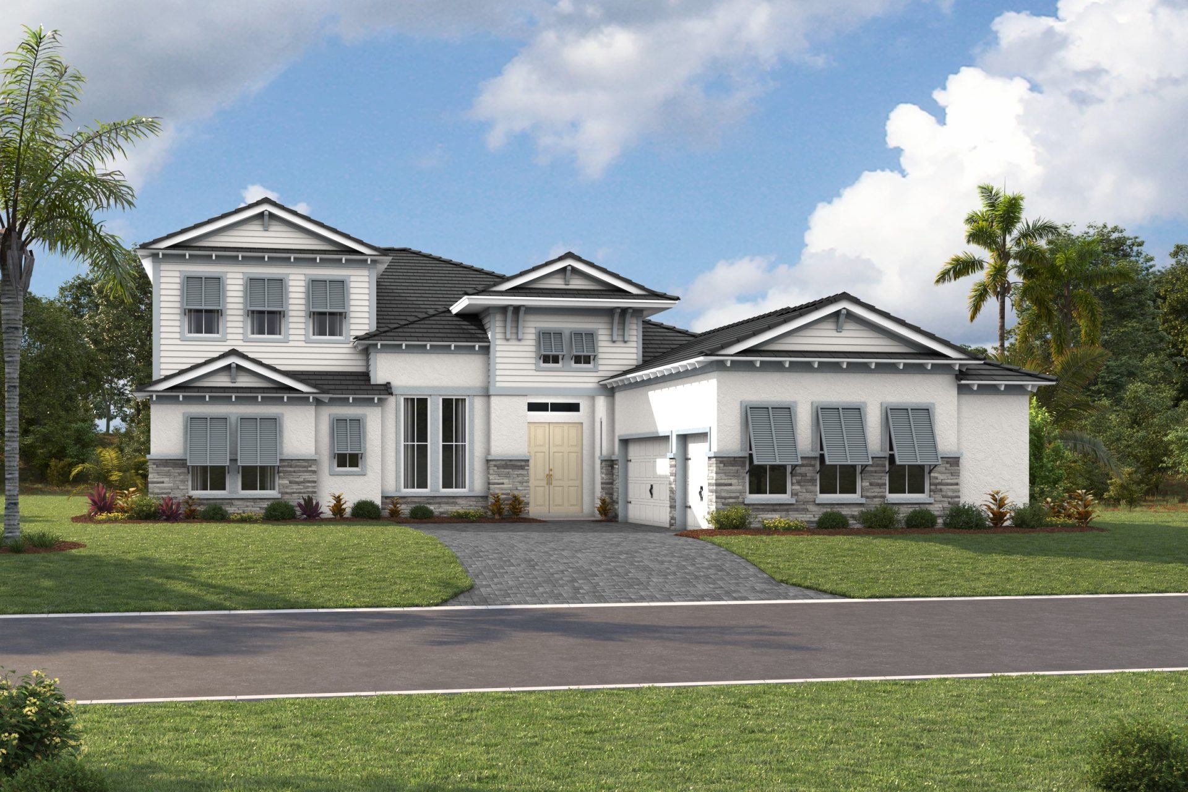
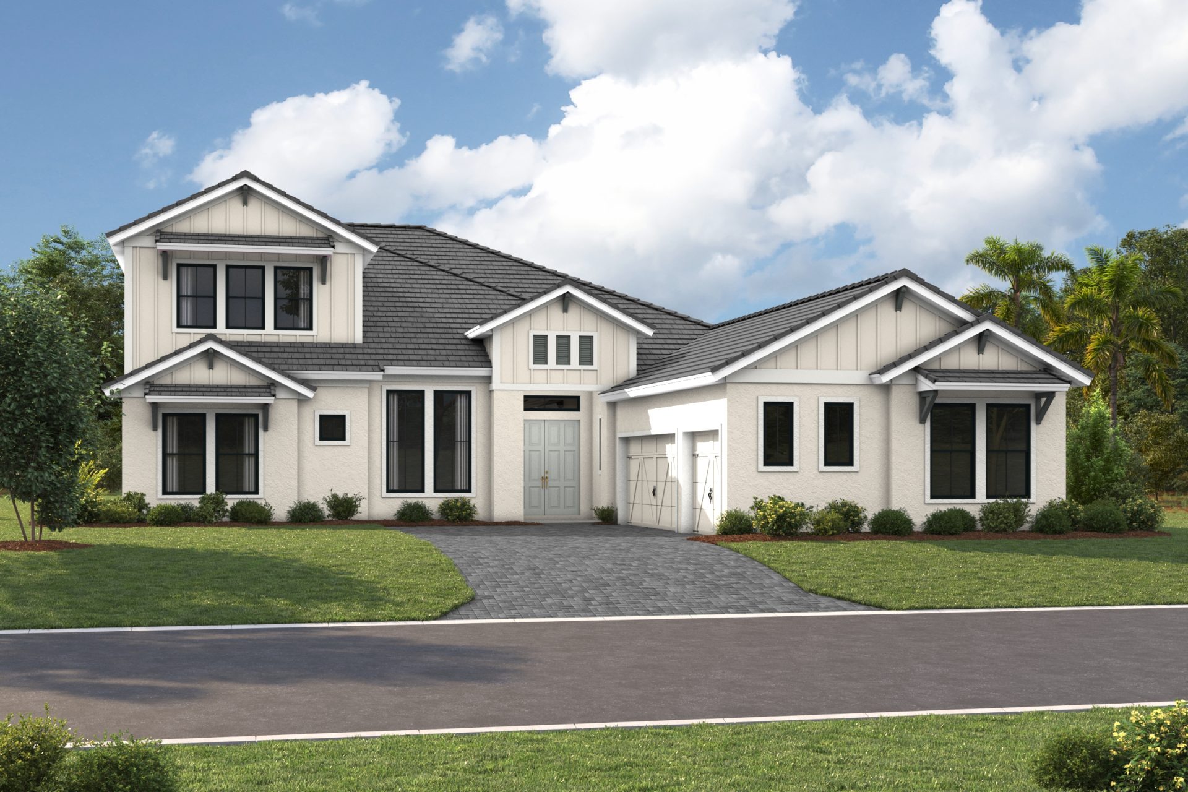
Elevations shown may not be available in all locations. Refer to the community floorplan page for current and accurate information.
The Key Haven II XT is a two-story, four-bedroom, five-bathroom home offering 4,050+ square feet of living space, built for easy everyday living and effortless entertaining. The open kitchen flows into a casual cafe and dining area, with sliding glass doors opening to the covered lanai for seamless indoor-outdoor living, plus an available kitchen island extension for extra prep and gathering space. A dedicated pool bath keeps pool days and patio gatherings mess-free. The main-floor owner's retreat is a true private escape with dual walk-in closets and a spa-inspired bath, upgradeable to a deluxe stargaze relaxation soaking tub, while two additional main-floor bedrooms each enjoy their own private bath and closet. Upstairs, a spacious bonus room offers flexible space for a media room, playroom, or guest suite.
Highlights
- Solar Ready
- Tall Ceilings
- Primary Bedroom Downstairs
- Bonus Room
More Resources
- Download PDF
-
Solar Ready Your new home will be pre-wired with everything your home needs to support a home solar electric system. Homeowners enjoy cost savings and a hassle-free solar installation. Speak to a Sales Consultant for full details.
-
Energy Rating -
ENERGY STAR® Certified Home Our Sales Consultant will walk you through the home at your pace and answer any questions, just like an on-site thour, but through a video call.
Explore Media
- Images
-
Elevations
Explore This Home's Floorplan
Images are for illustrative purposes only and may not be an actual representation of a specific home being offered and/or depicts a model containing features or designs that may not be available on all homes. Homes by WestBay reserves the right to make modifications to floorplans, materials and/or features without notice. Any dimensions or square footages shown are approximate and should not be used as a representation of the home's actual size. Speak to a Sales Consultant for more details.

