Lombardy II at Star Farms at Lakewood Ranch
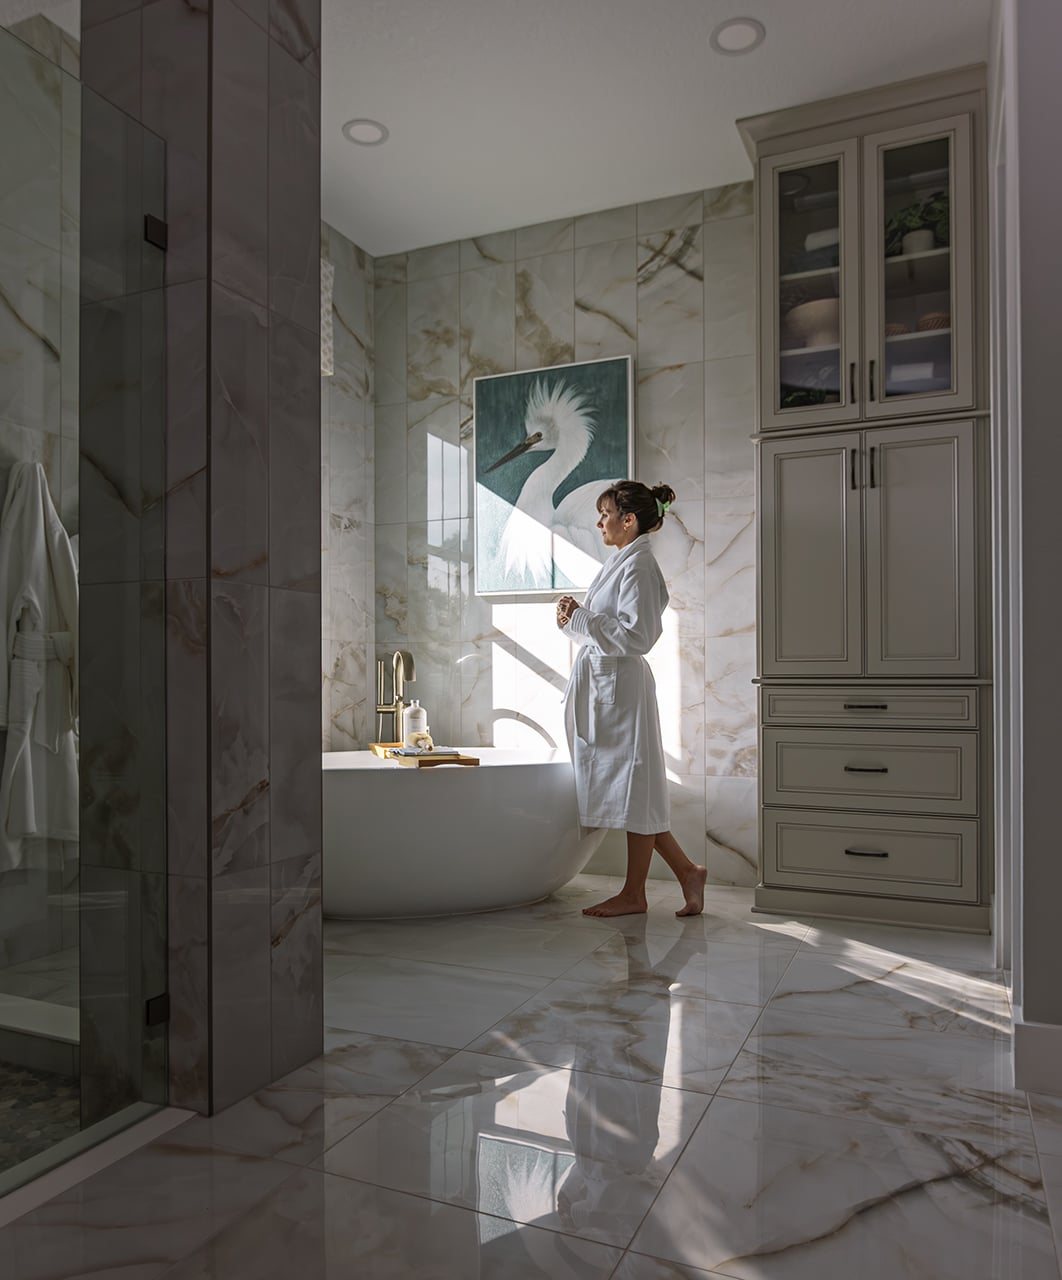
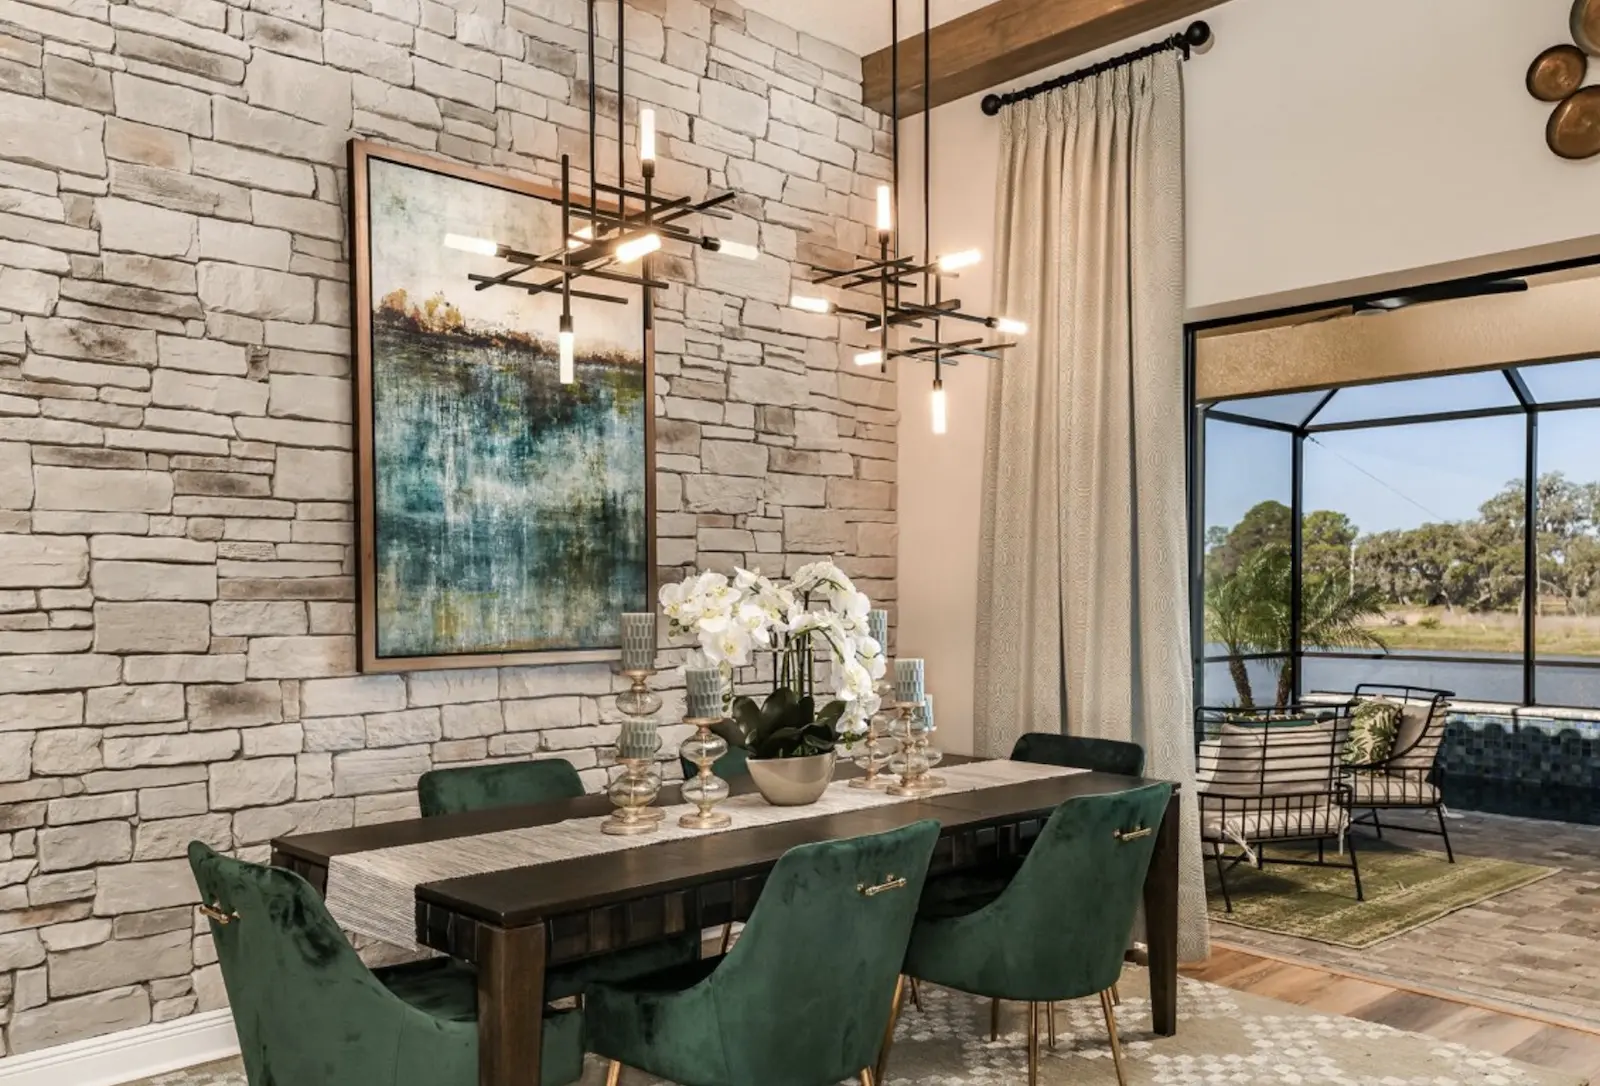
Welcome to our most refined collection yet, where elevated design meets timeless elegance and everyday living feels like a retreat. Each residence is a true work of art, with open-concept grand rooms, gourmet kitchens, and dining areas unfolding beneath soaring ceilings, and wide sliding doors that turn the covered lanai into everyday alfresco living. Advanced air filtration and climate control work quietly behind the scenes, reducing the allergens that can cause headaches, skin irritation, and discomfort, so your home feels as restorative as it looks. The owner's retreat commands its own private wing in every home, complete with a spa-inspired bath and a walk-in closet built for a real wardrobe, while flexible dens and upstairs club rooms give growing households room to work, host, or spread out. From single-story sophistication to expansive two-story plans, this is your opportunity to create a Masterpiece for inspired living.
Lombardy II at Star Farms at Lakewood Ranch
Welcome to our most refined collection yet, where elevated design meets timeless elegance and everyday living feels like a retreat. Each residence is a true work of art, with open-concept grand rooms, gourmet kitchens, and dining areas unfolding beneath soaring ceilings, and wide sliding doors that turn the covered lanai into everyday alfresco living. Advanced air filtration and climate control work quietly behind the scenes, reducing the allergens that can cause headaches, skin irritation, and discomfort, so your home feels as restorative as it looks. The owner's retreat commands its own private wing in every home, complete with a spa-inspired bath and a walk-in closet built for a real wardrobe, while flexible dens and upstairs club rooms give growing households room to work, host, or spread out. From single-story sophistication to expansive two-story plans, this is your opportunity to create a Masterpiece for inspired living.


Elevations shown may not be available in all locations. Refer to the community floorplan page for current and accurate information.
The Lombardy II expands on its single-story counterpart with an upper level of additional living space, and Star Farms at Lakewood Ranch offers plenty of the same. This 4-bedroom, 5-bath home spans 4,827 square feet with a 3-car garage inside a 700-acre gated village where resort-style pools, tennis and pickleball courts, and a dog park are all close to home. Lakewood Ranch's three town centers keep shopping and dining within easy reach, and the Sarasota Polo Club offers an easy weekend outing. It's a floorplan that keeps the Lombardy's signature elegance while adding room to spread out, set inside a neighborhood built with the same kind of scale.
Highlights
- Primary Bedroom Downstairs
- Bonus Room
- 3-Car Garage
- Tile Roof
More Resources
- Download PDF
-
Solar Ready Your new home will be pre-wired with everything your home needs to support a home solar electric system. Homeowners enjoy cost savings and a hassle-free solar installation. Speak to a Sales Consultant for full details.
-
Energy Rating -
ENERGY STAR® Certified Home Our Sales Consultant will walk you through the home at your pace and answer any questions, just like an on-site thour, but through a video call.
Explore Media
- Images
-
Elevations
Explore This Home's Floorplan
Images are for illustrative purposes only and may not be an actual representation of a specific home being offered and/or depicts a model containing features or designs that may not be available on all homes. Homes by WestBay reserves the right to make modifications to floorplans, materials and/or features without notice. Any dimensions or square footages shown are approximate and should not be used as a representation of the home's actual size. Speak to a Sales Consultant for more details.