Avocet B at City Homes - South Tampa
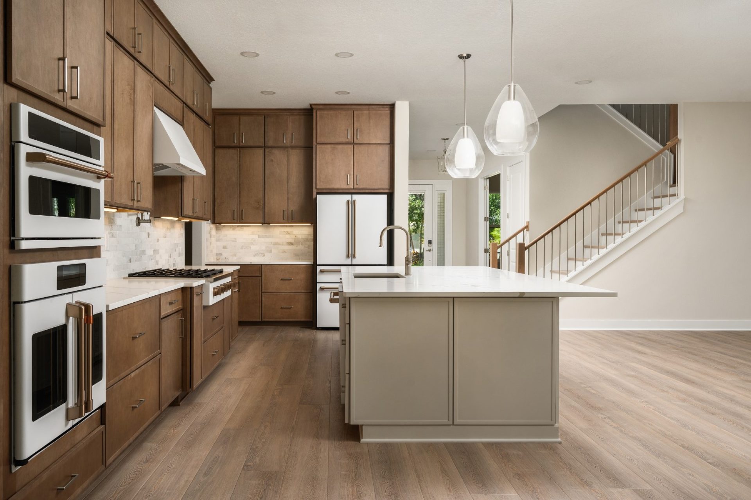
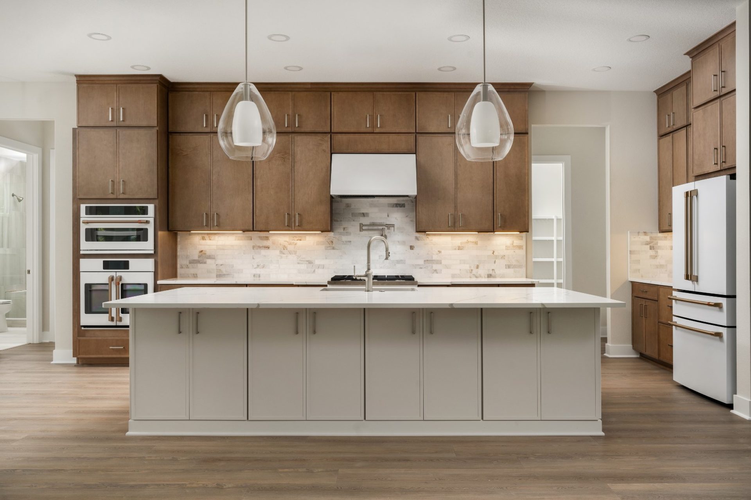
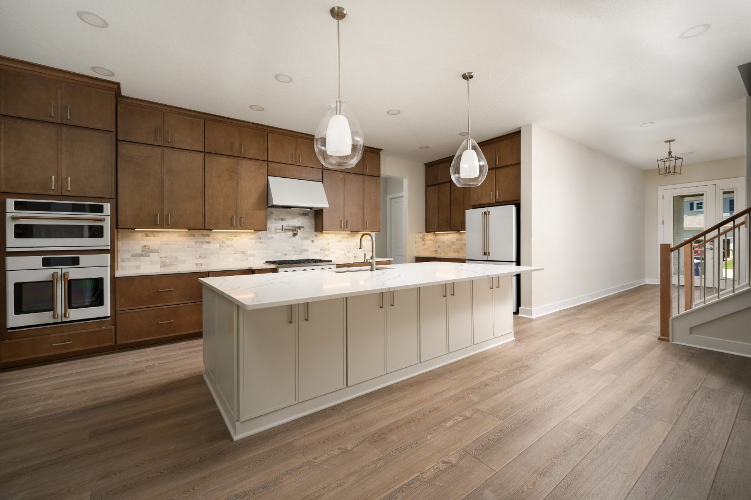
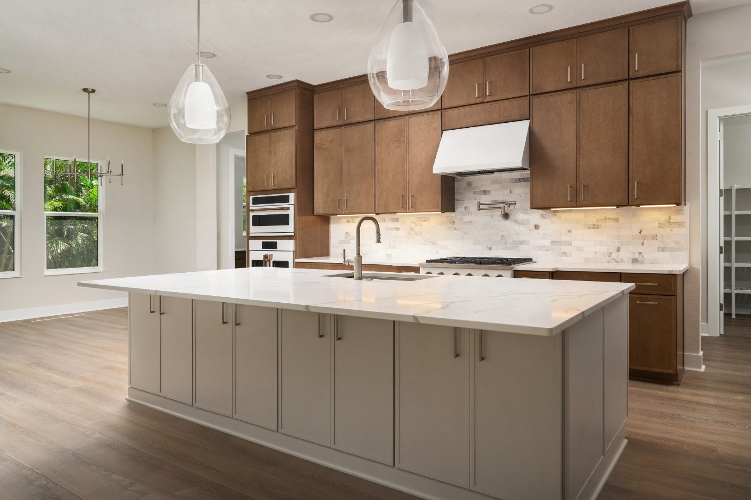
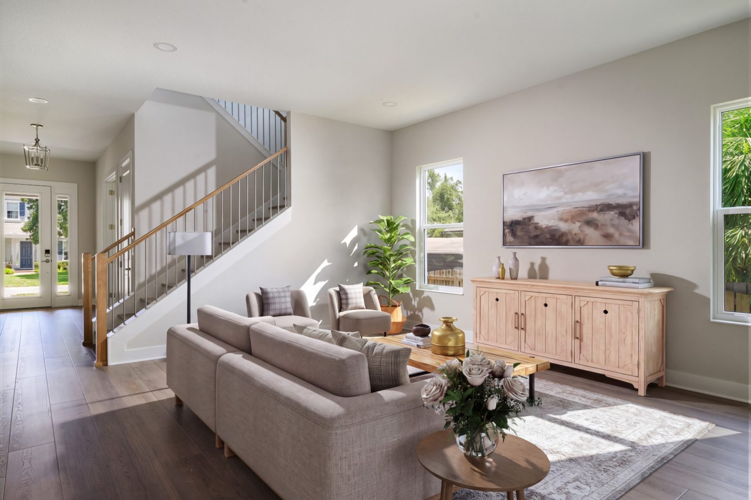
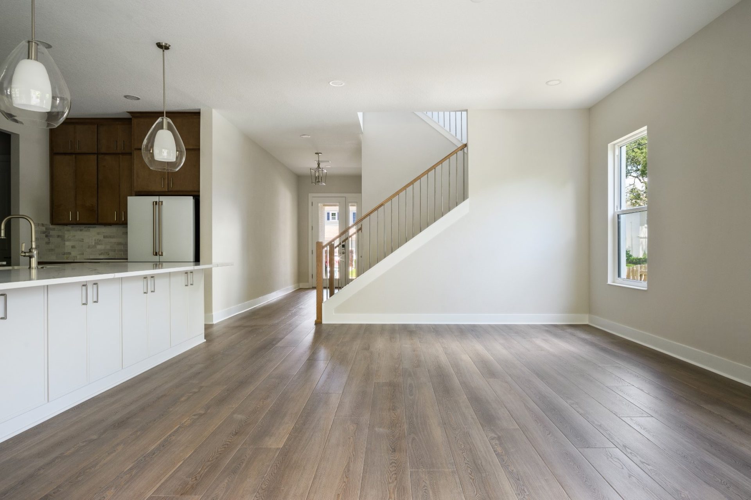
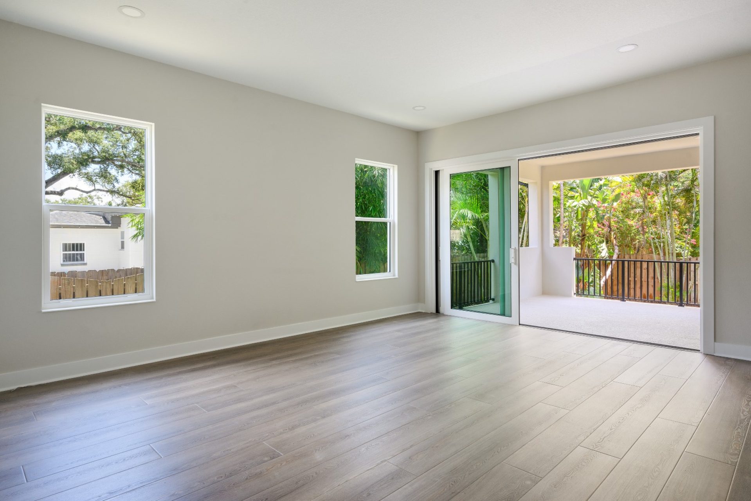
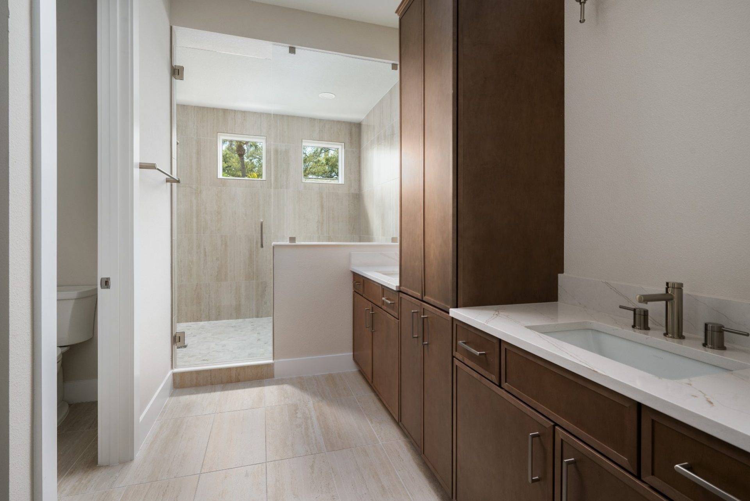
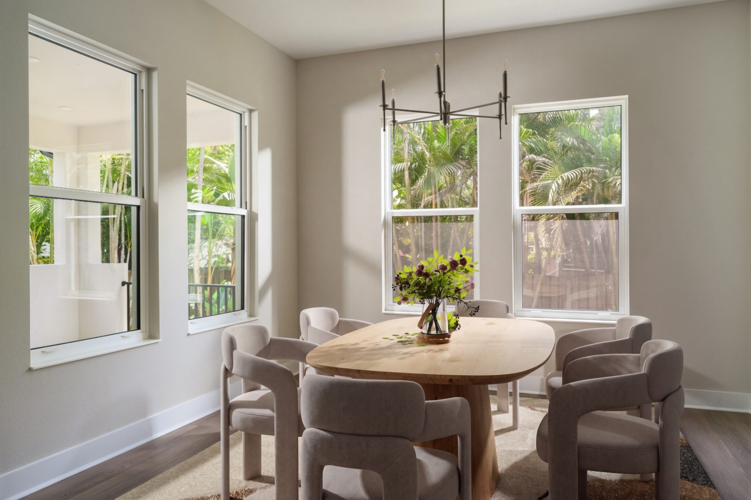
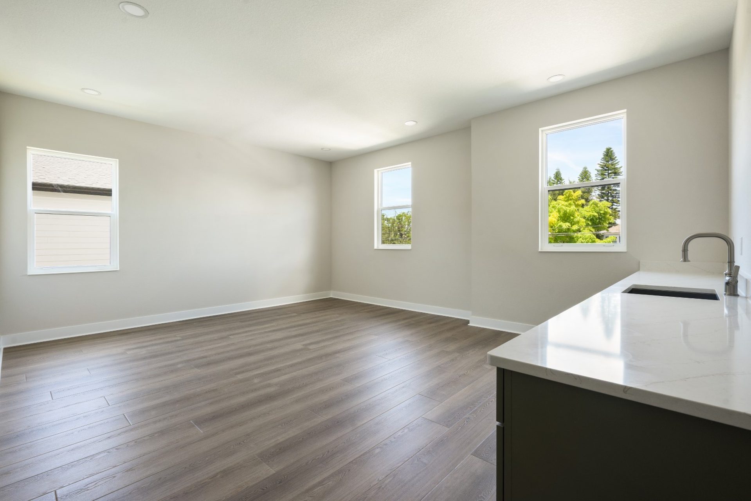
Elevated Living in the Heart of Tampa. Experience the perfect blend of comfort, resilience, and modern design with Homes by WestBay. Each City Home is raised on an elevated foundation for flood resilience, with an open-concept designer kitchen, dining, and living space filled with natural light, ideal for hosting or simply enjoying South Tampa's energy from home. Primary suites offer a true retreat, with a spa-like bath and generous closet space, while thoughtfully designed outdoor living extends everyday life into Florida's year-round sunshine. Storm-ready construction, energy-efficient features, and high-quality finishes mean South Tampa buyers never have to choose between walkability, style, and resilience.
Avocet B at City Homes - South Tampa
Elevated Living in the Heart of Tampa. Experience the perfect blend of comfort, resilience, and modern design with Homes by WestBay. Each City Home is raised on an elevated foundation for flood resilience, with an open-concept designer kitchen, dining, and living space filled with natural light, ideal for hosting or simply enjoying South Tampa's energy from home. Primary suites offer a true retreat, with a spa-like bath and generous closet space, while thoughtfully designed outdoor living extends everyday life into Florida's year-round sunshine. Storm-ready construction, energy-efficient features, and high-quality finishes mean South Tampa buyers never have to choose between walkability, style, and resilience.
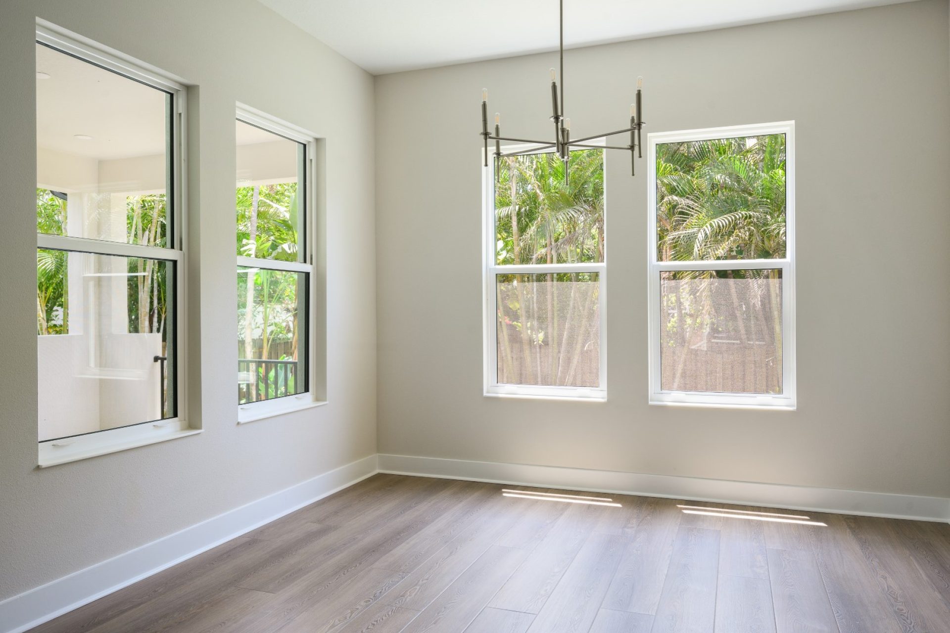
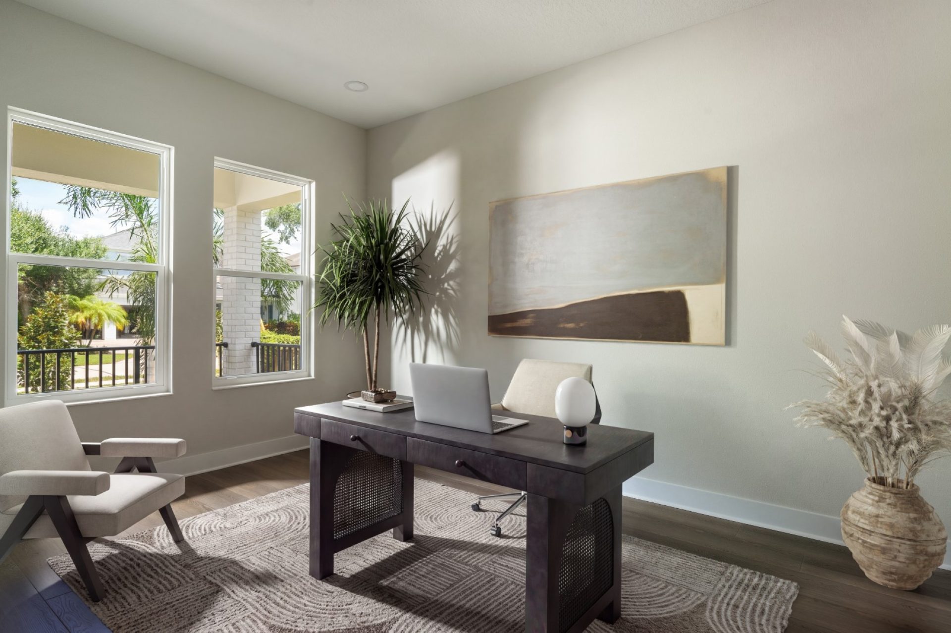
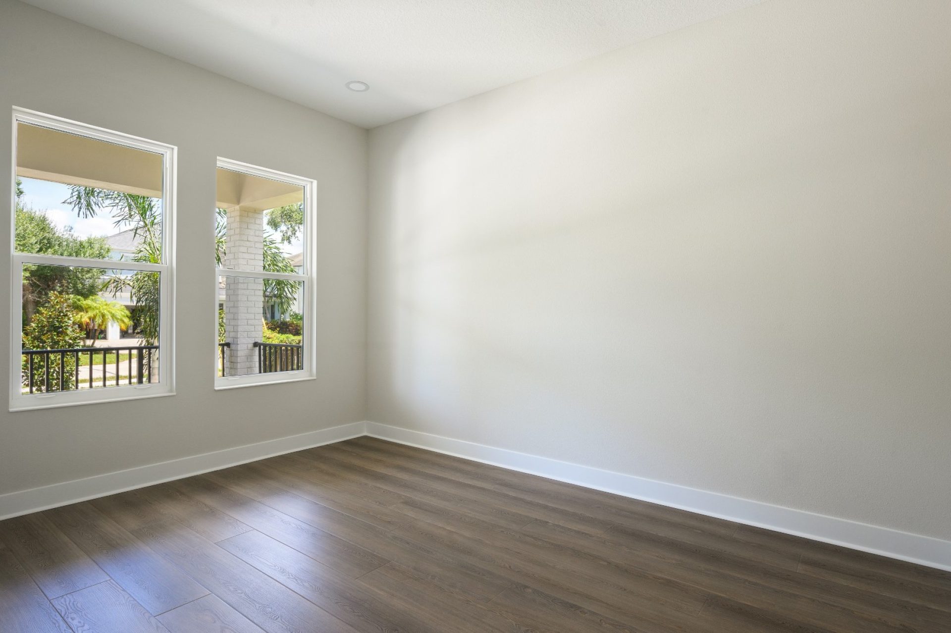
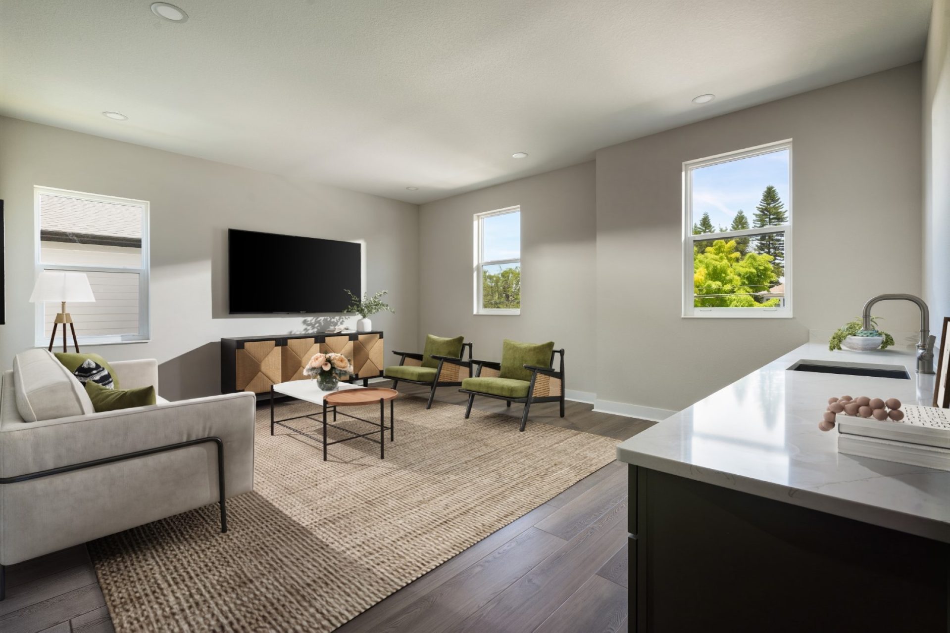
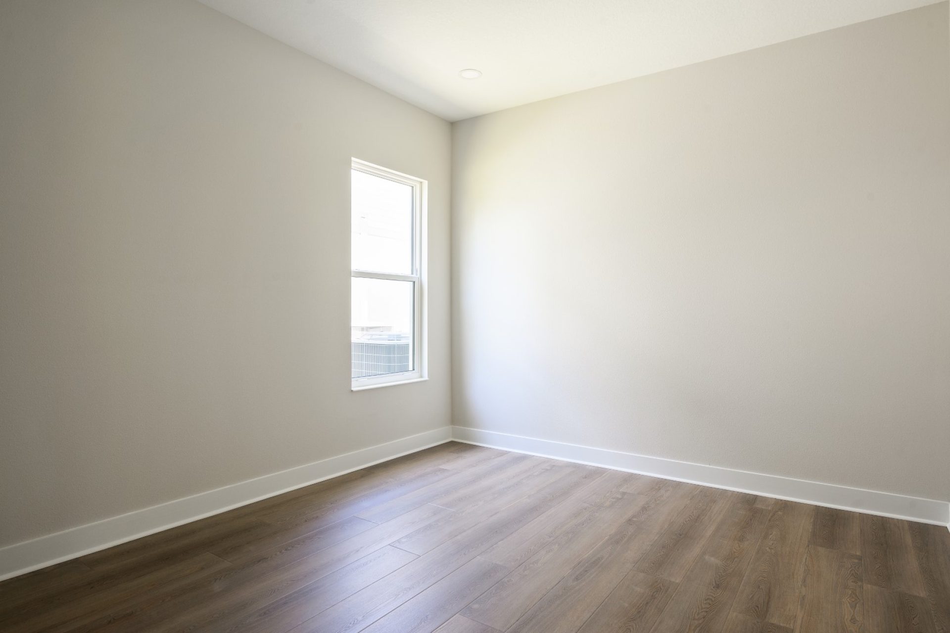
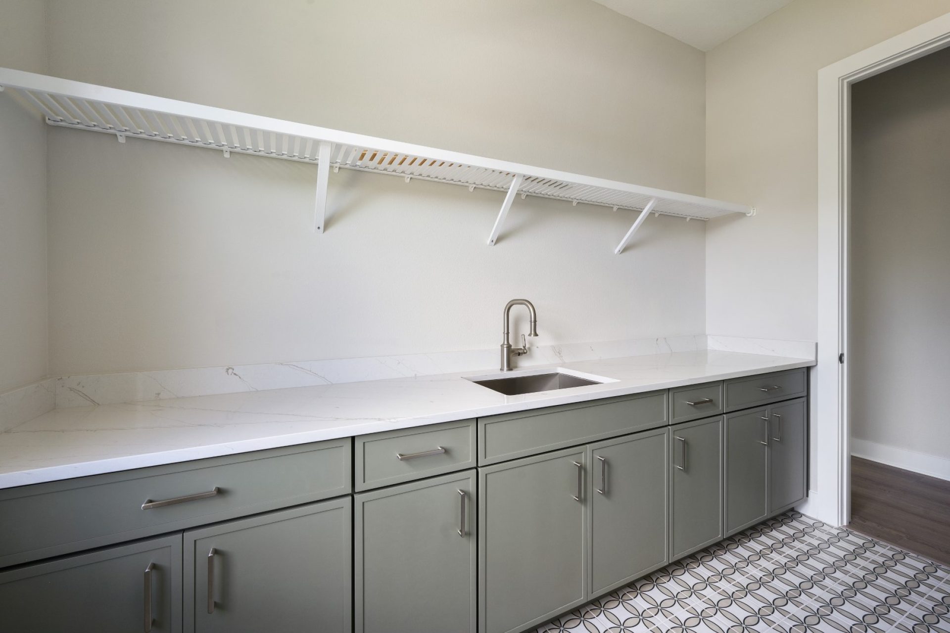
Elevations shown may not be available in all locations. Refer to the community floorplan page for current and accurate information.
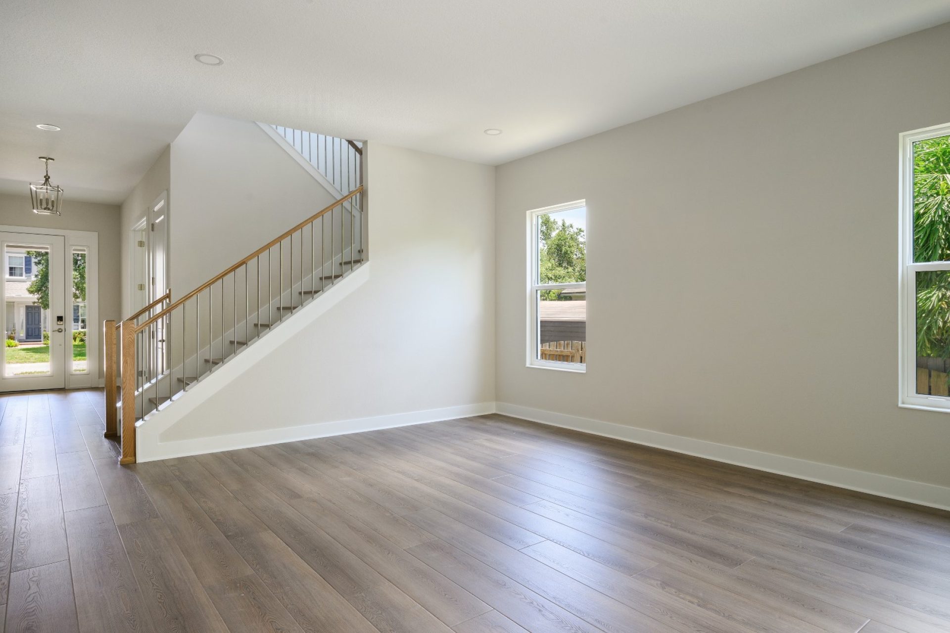
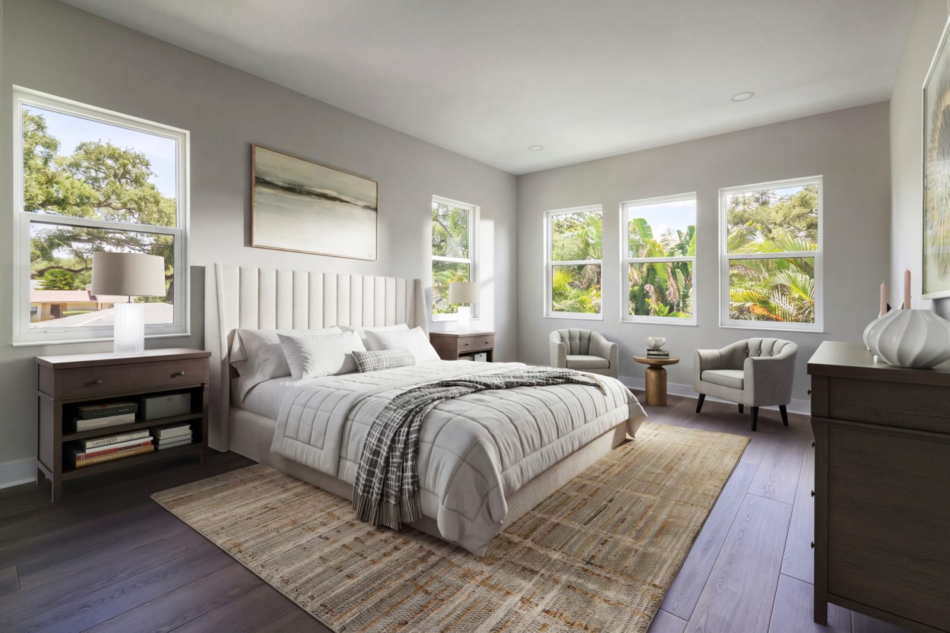
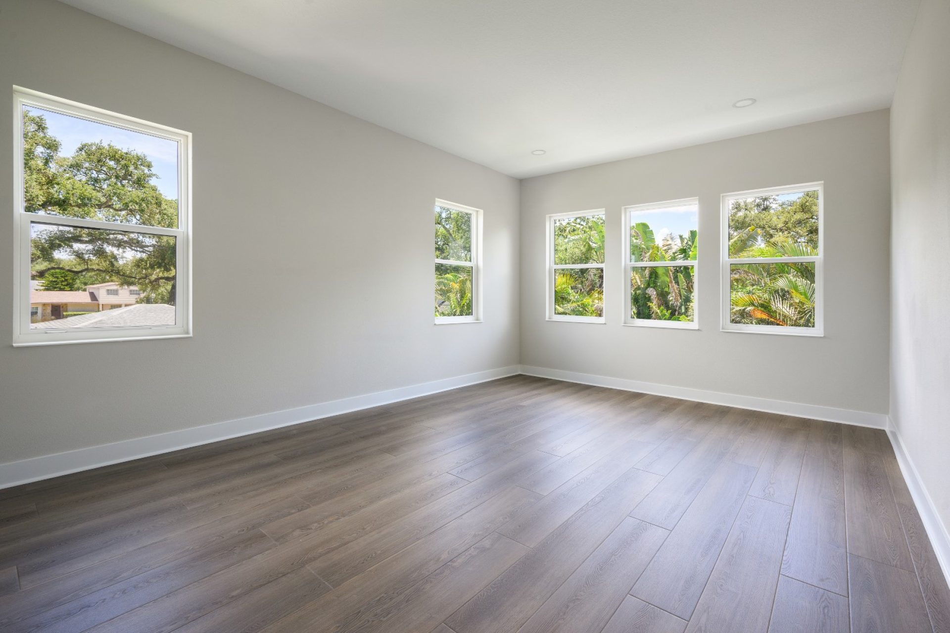
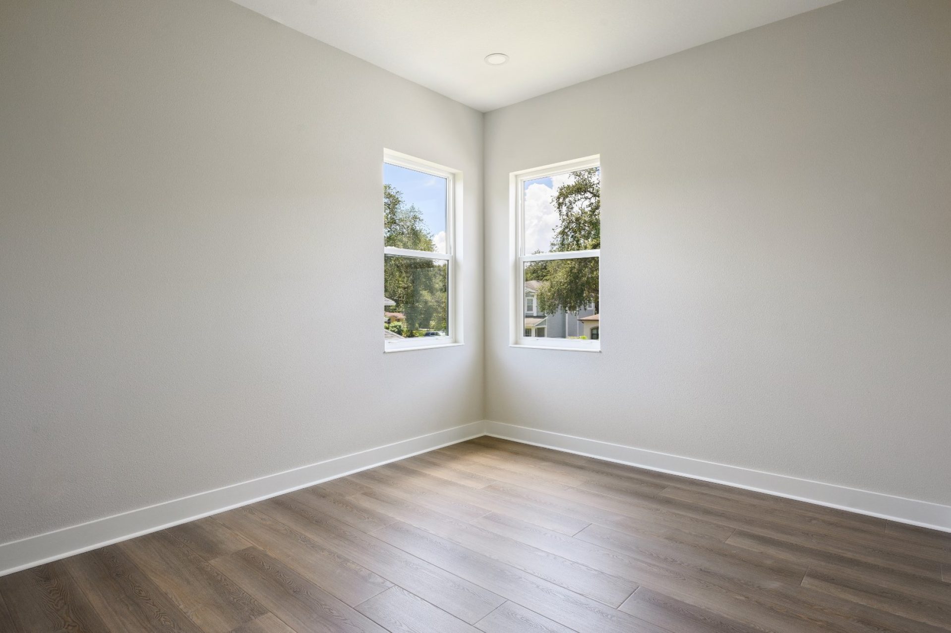
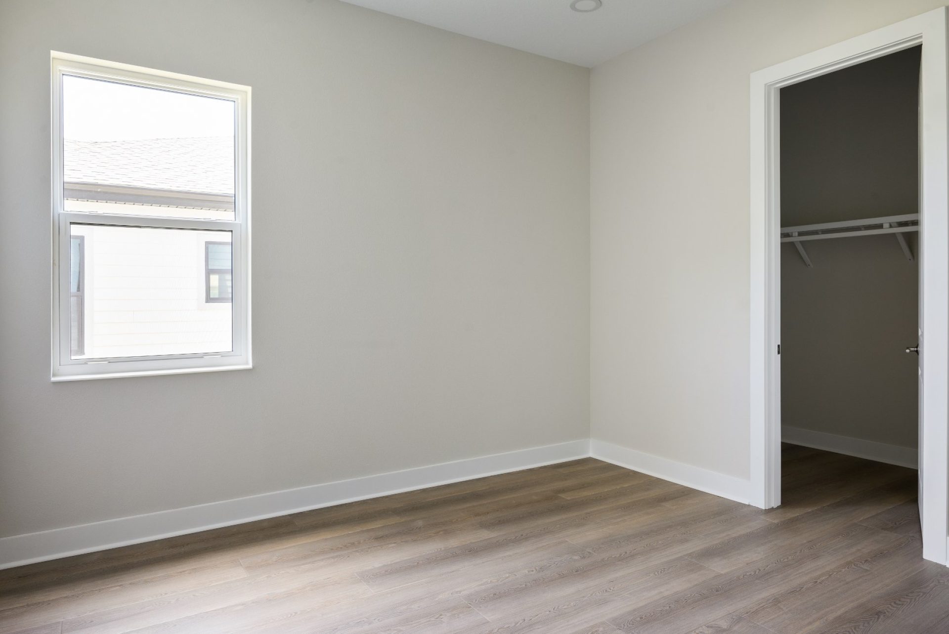
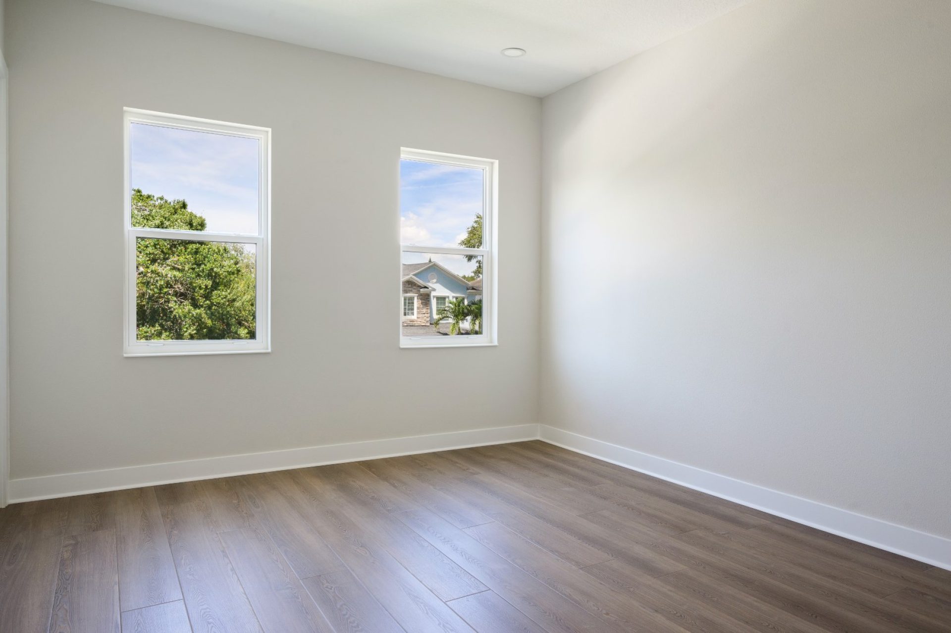
The Avocet B brings elevated urban living to South Tampa's most established neighborhoods, Hyde Park, Bayshore, Ballast Point, Davis Islands, Downtown Tampa, Water Street, and Palma Ceia, built on a raised foundation and the same Florida-specific engineering found in every City Home. Inside, tall ceilings and an open-concept layout let the designer kitchen spill into dining and living spaces awash in natural light, ideal for both entertaining and everyday life. Four to five bedrooms and four baths give every member of the household their own space, anchored by a primary suite with a spa-like bath and generous closet, while an oversized upstairs laundry room adds everyday ease. Thoughtfully designed outdoor space extends the home into Florida's year-round sunshine. At 3,585 square feet, the Avocet B is a City Home built for buyers who want walkable South Tampa living without leaving quality behind.
Highlights
- Tall Ceilings
- Bonus Room
- Laundry Room Upstairs
- Oversized Laundry Room
More Resources
- Download PDF
-
Solar Ready Your new home will be pre-wired with everything your home needs to support a home solar electric system. Homeowners enjoy cost savings and a hassle-free solar installation. Speak to a Sales Consultant for full details.
-
Energy Rating -
ENERGY STAR® Certified Home Our Sales Consultant will walk you through the home at your pace and answer any questions, just like an on-site thour, but through a video call.
Explore Media
- Images
-
Video -
Tour -
Elevations
Explore This Home's Floorplan
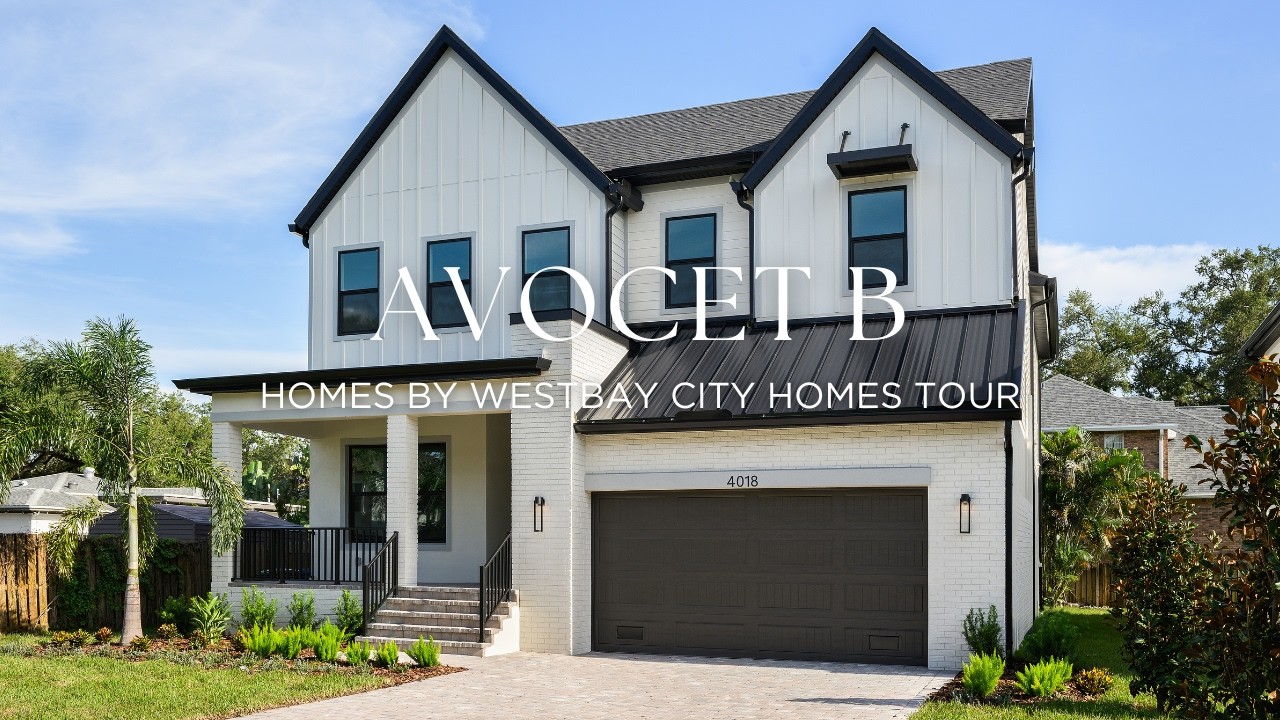
Images are for illustrative purposes only and may not be an actual representation of a specific home being offered and/or depicts a model containing features or designs that may not be available on all homes. Homes by WestBay reserves the right to make modifications to floorplans, materials and/or features without notice. Any dimensions or square footages shown are approximate and should not be used as a representation of the home's actual size. Speak to a Sales Consultant for more details.

