Bayshore I at Caldera
A new look crafted for life and livability, the Inspiration Series offers stylish, spacious living built around open-concept grand rooms, island kitchens, and casual dining areas that flow straight out to a covered lanai. Owner's retreats create a genuine daily escape with expansive walk-in closets and spa-like baths, while secondary bedrooms, bonus rooms, and flexible dens give every household room to spread out or come together. From comfortable single-story layouts to two-story plans built for a fuller or multigenerational household, Homes by WestBay's Inspiration Series homes are smartly designed to suit the needs of modern-day living.
Bayshore I at Caldera
A new look crafted for life and livability, the Inspiration Series offers stylish, spacious living built around open-concept grand rooms, island kitchens, and casual dining areas that flow straight out to a covered lanai. Owner's retreats create a genuine daily escape with expansive walk-in closets and spa-like baths, while secondary bedrooms, bonus rooms, and flexible dens give every household room to spread out or come together. From comfortable single-story layouts to two-story plans built for a fuller or multigenerational household, Homes by WestBay's Inspiration Series homes are smartly designed to suit the needs of modern-day living.


Elevations shown may not be available in all locations. Refer to the community floorplan page for current and accurate information.
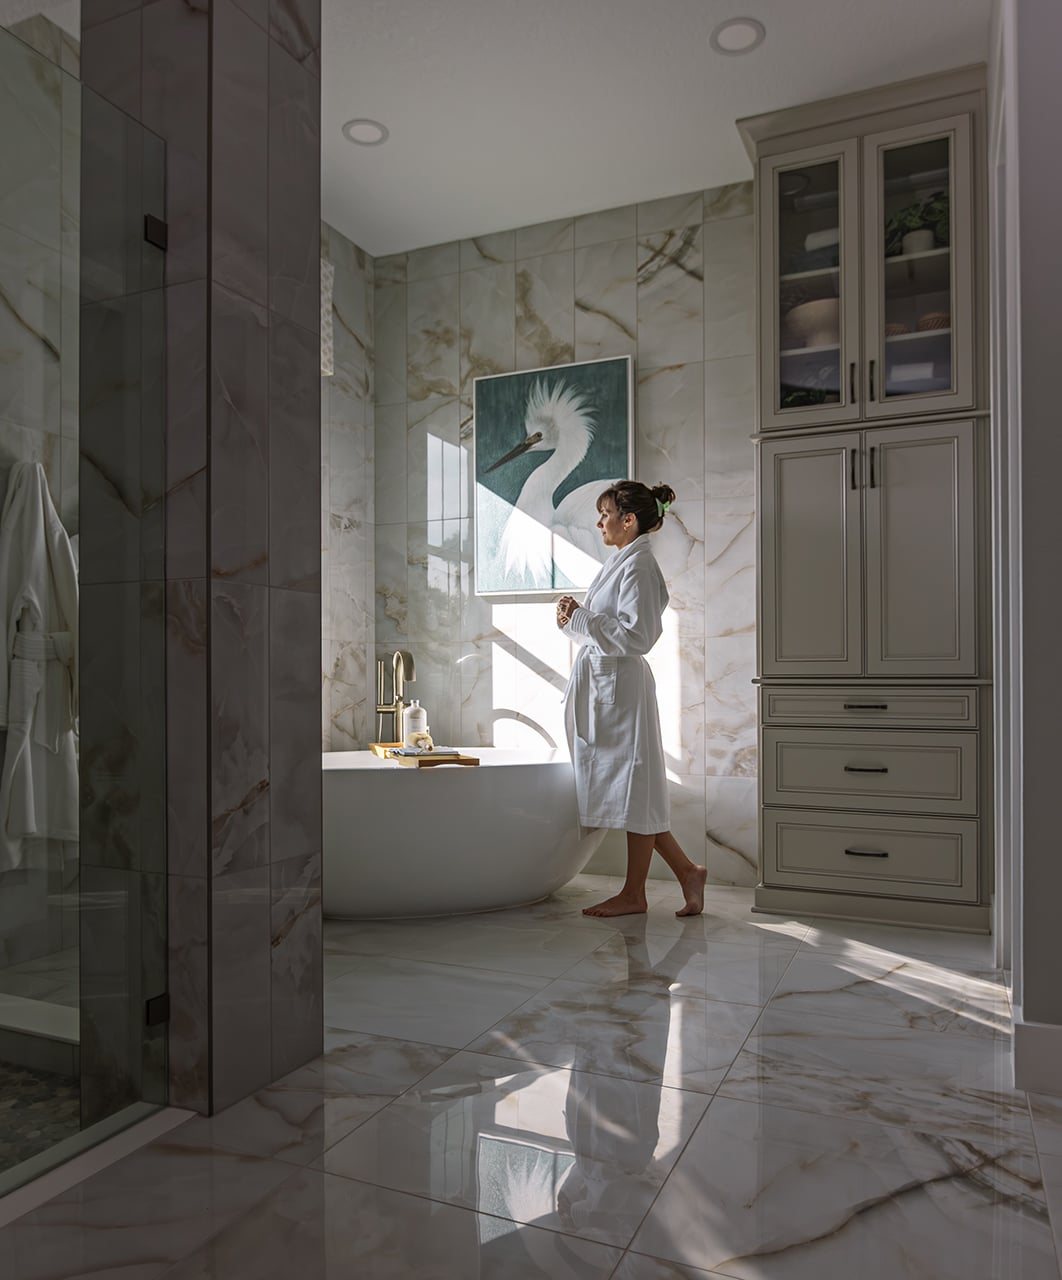
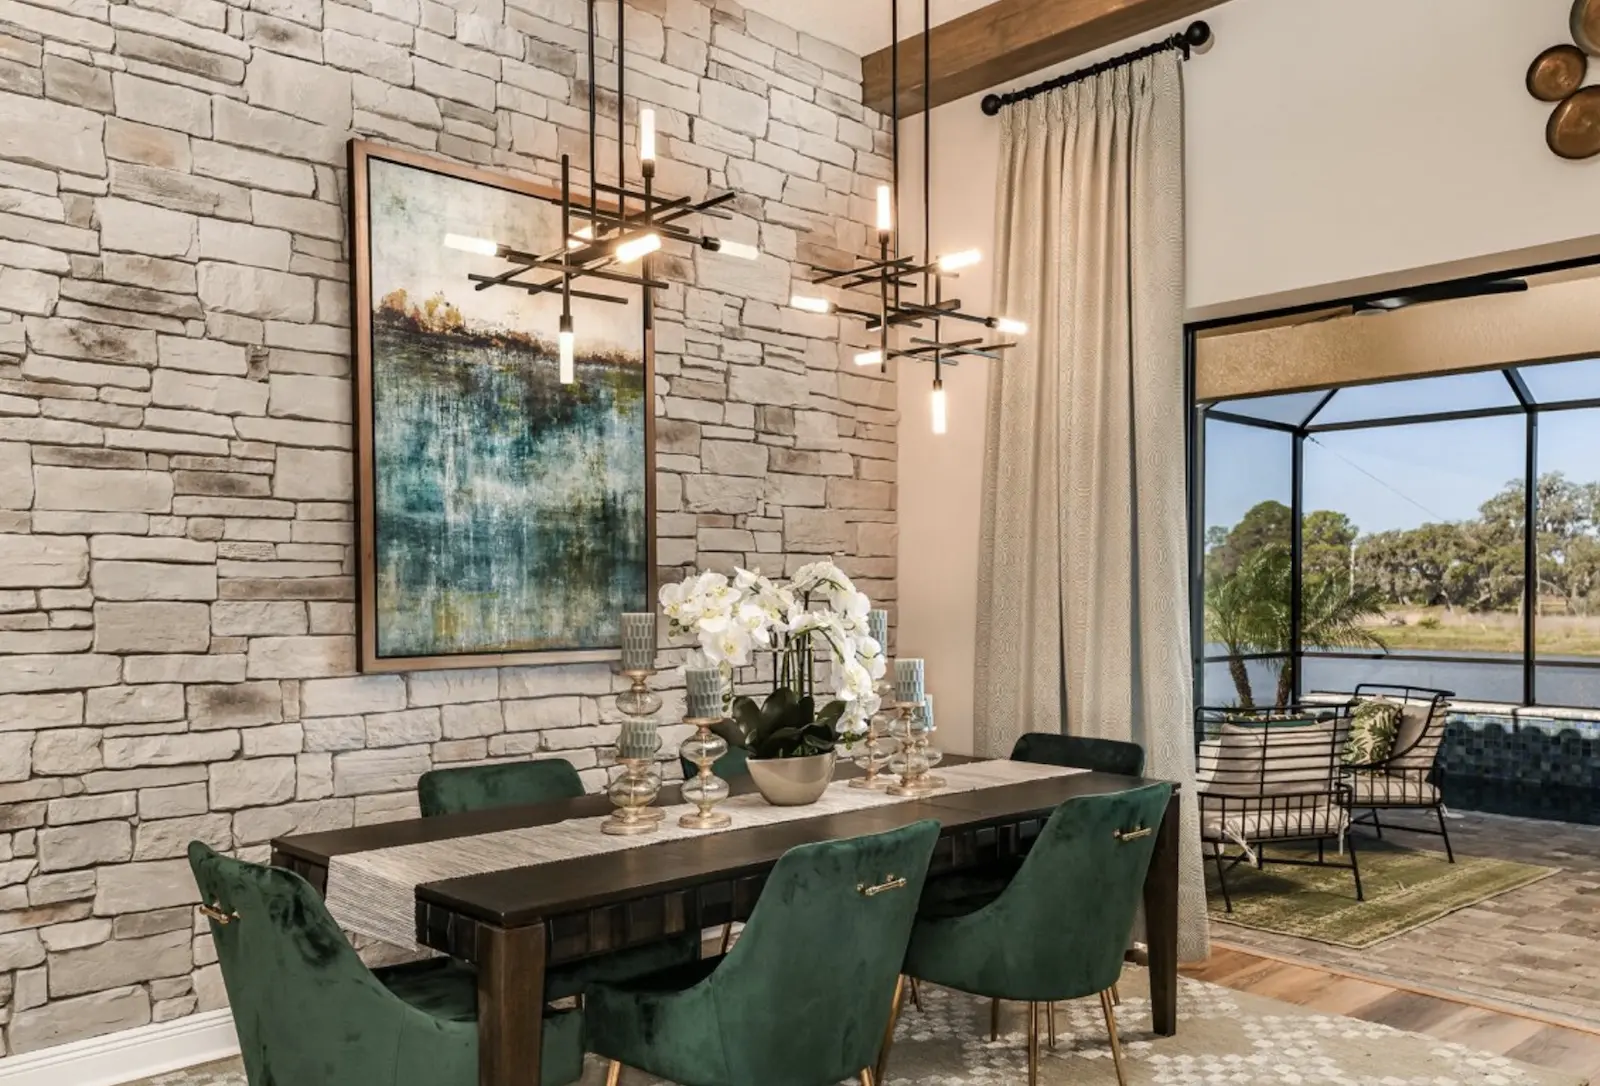
The Culbreath delivers single-story living with room for everyone. Just off the foyer, two secondary bedrooms share a full bath, while a flexible bonus room and powder room sit nearby. At the center of the home, the grand room with 11'4" ceilings flows into the café and kitchen with large island and pantry, all opening to the covered lanai. The owner’s retreat offers a walk-in closet and well-appointed owner’s bath, with a fourth bedroom close by. An owner’s entry with laundry connects to the three-car garage. Personalize it with options such as an extended lanai, pool bath, 12' sliding glass door, stargaze tub, den in place of bedroom 4 or a bonus room with fifth bedroom and bath.
Highlights
- Solar Ready
- Tall Ceilings
- 3-Car Garage
- First Floor Owner’s Retreat
More Resources
- Download PDF
-
Solar Ready Your new home will be pre-wired with everything your home needs to support a home solar electric system. Homeowners enjoy cost savings and a hassle-free solar installation. Speak to a Sales Consultant for full details.
-
Energy Rating -
ENERGY STAR® Certified Home Our Sales Consultant will walk you through the home at your pace and answer any questions, just like an on-site thour, but through a video call.
Explore Media
- Images
-
Elevations
Explore This Home's Floorplan
Images are for illustrative purposes only and may not be an actual representation of a specific home being offered and/or depicts a model containing features or designs that may not be available on all homes. Homes by WestBay reserves the right to make modifications to floorplans, materials and/or features without notice. Any dimensions or square footages shown are approximate and should not be used as a representation of the home's actual size. Speak to a Sales Consultant for more details.