Verona B
$2.0M
Verona B
4 - 5
Beds
4
Baths
3,904
Sq. Ft.
3-CAR
Garage
$2.0M
4 - 5
Beds
4
Baths
3,904
Sq. Ft.
3
Garage
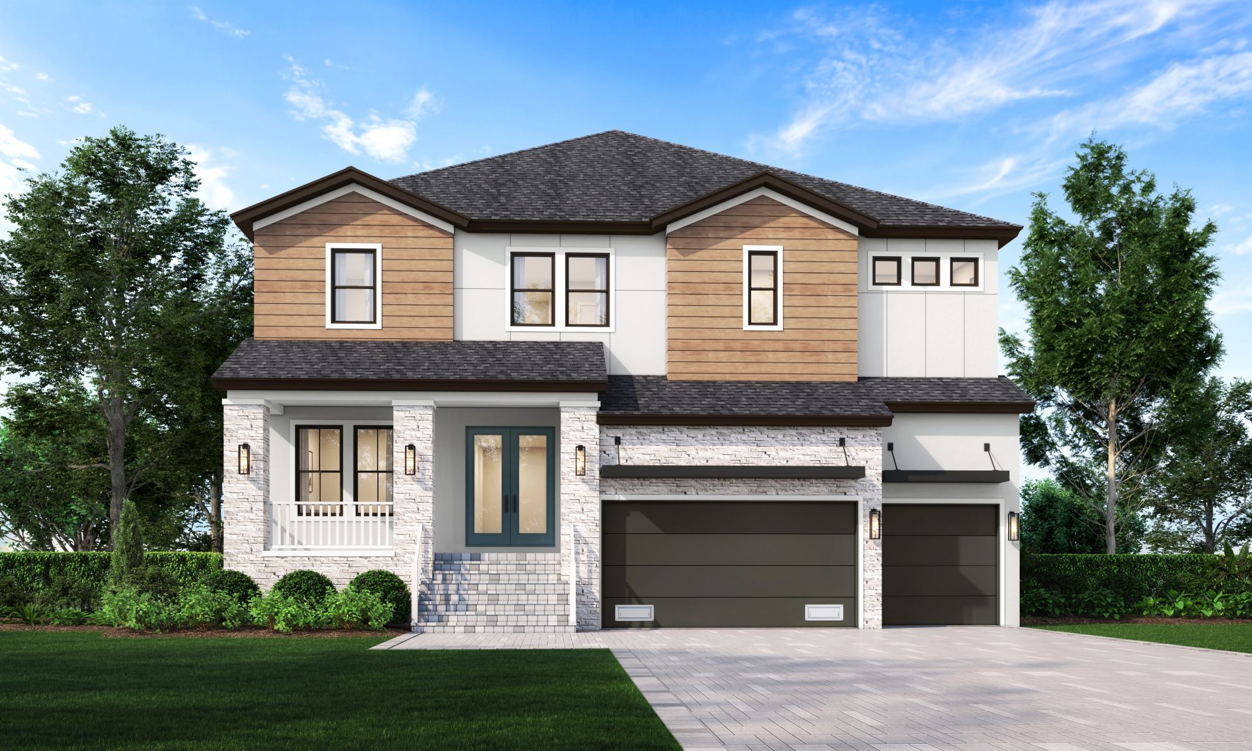
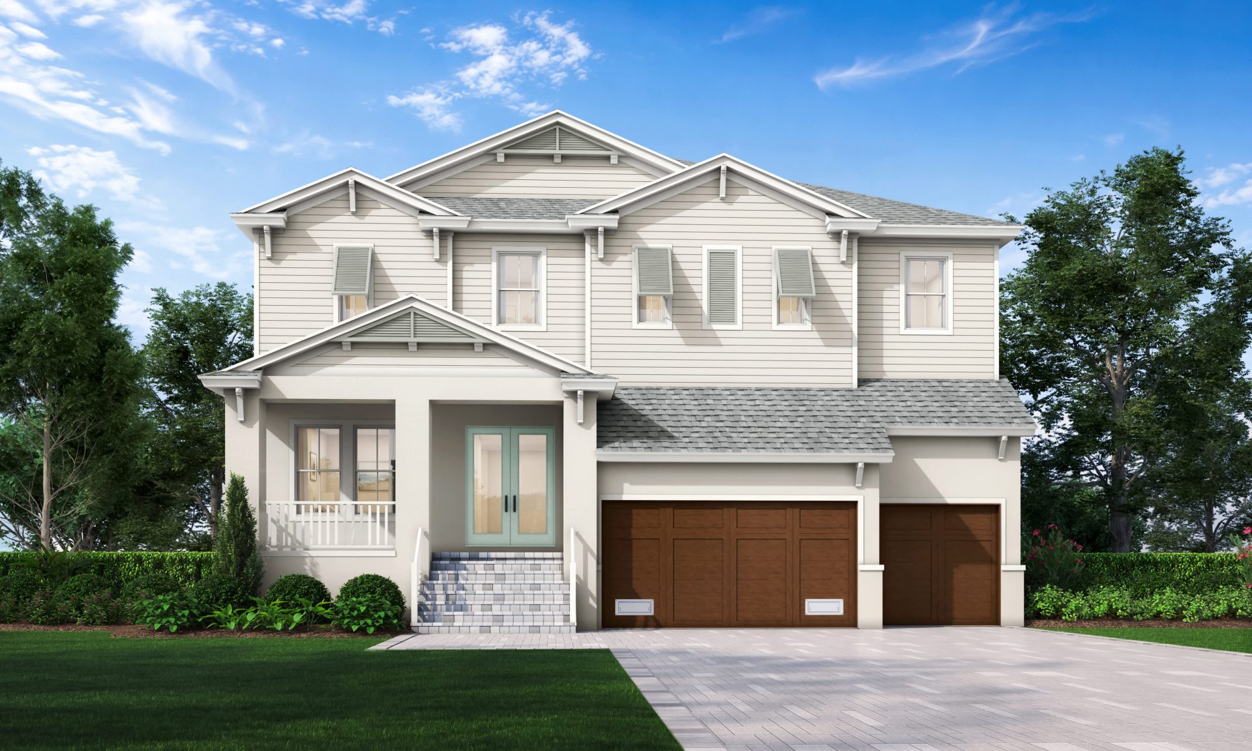
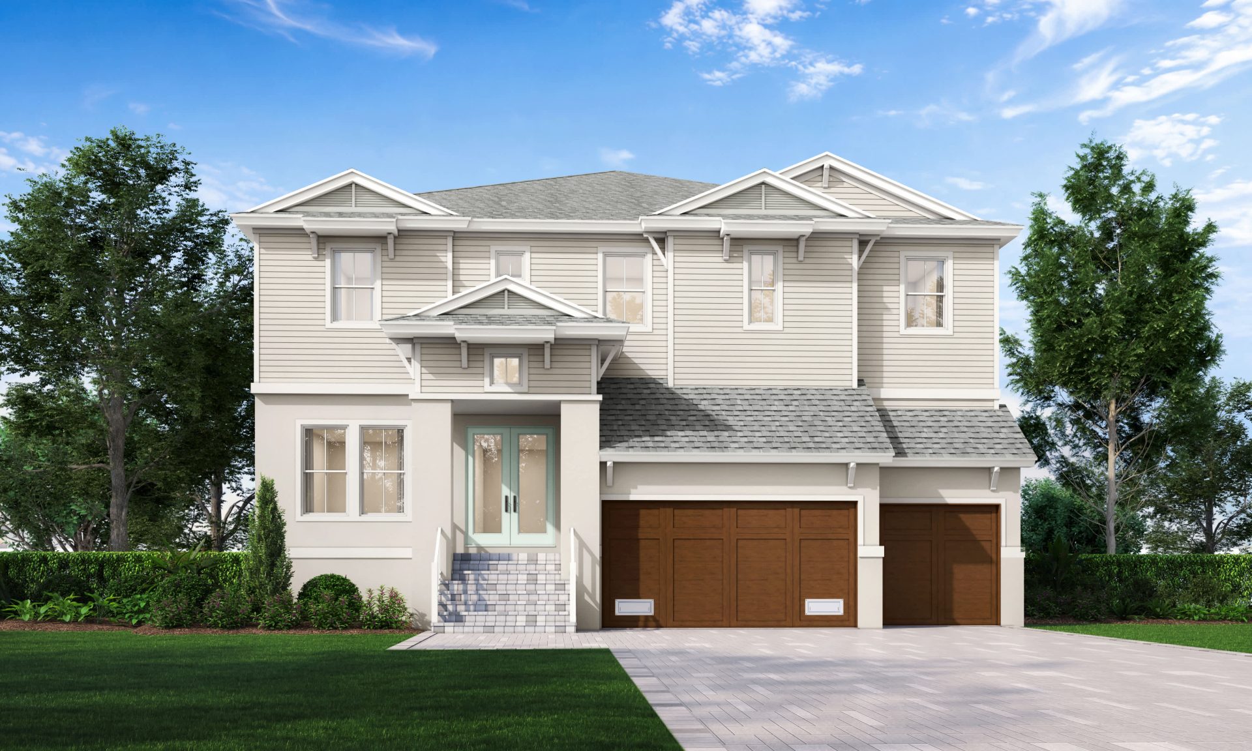
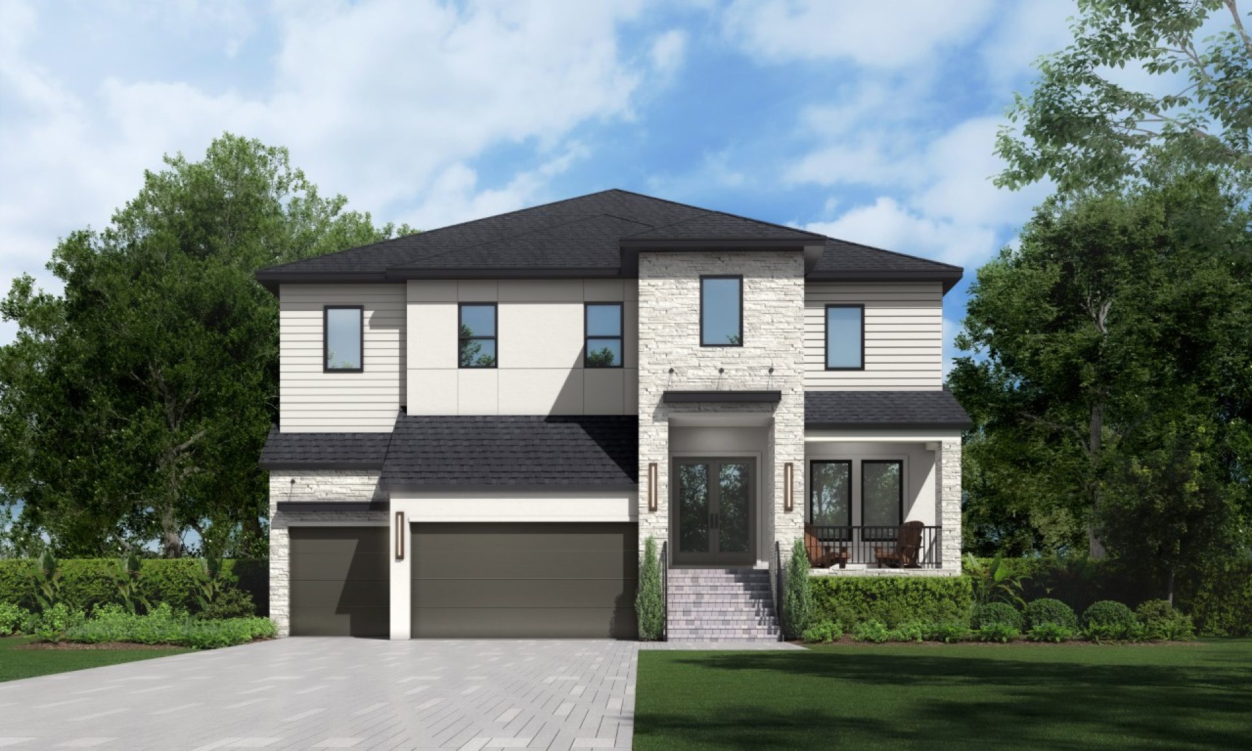
Elevations shown may not be available in all locations. Refer to the community floorplan page for current and accurate information.
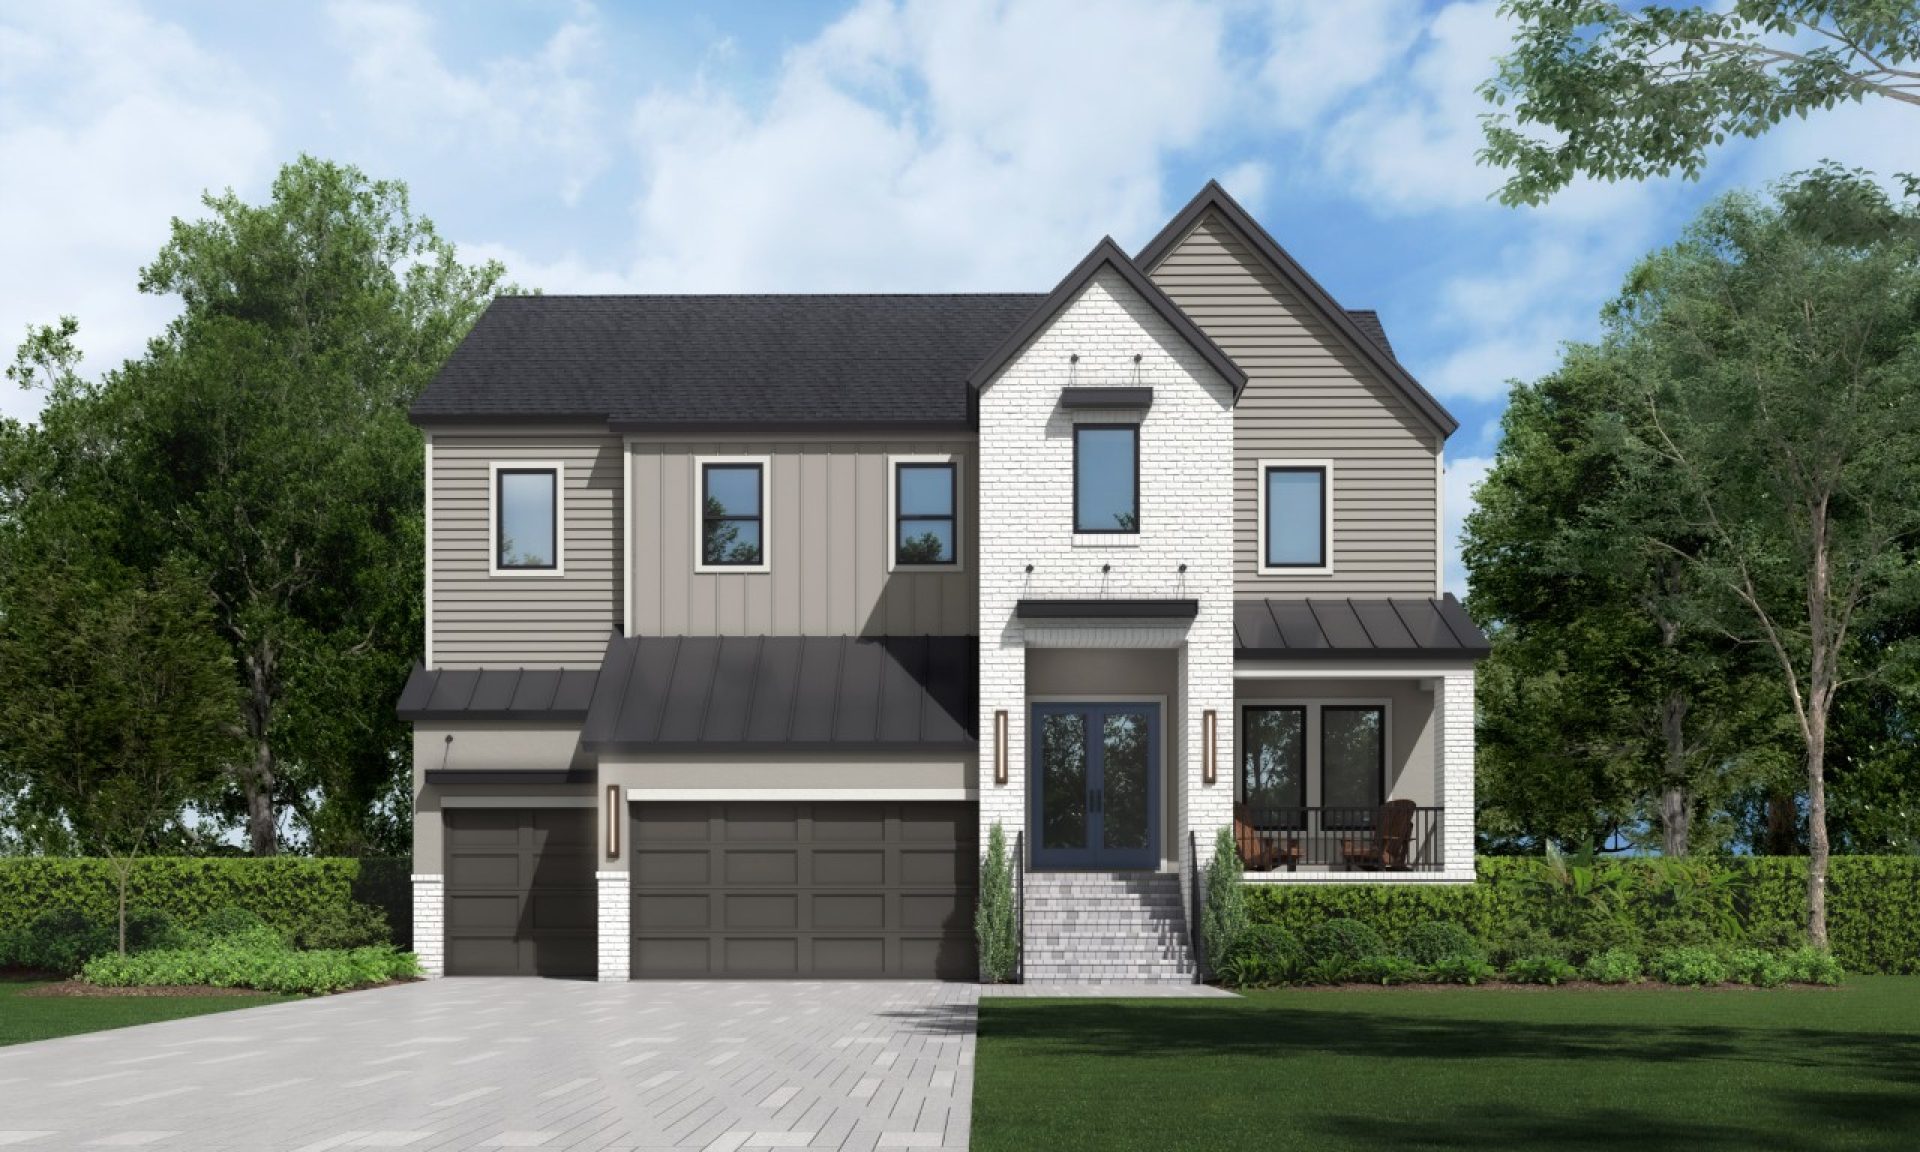
At 3,903 square feet, the Verona B centers on a kitchen made for hosting, with an oversized island that seats a crowd and a walk-in pantry that keeps everyday prep out of sight. Four to five bedrooms and four baths give the household generous, easy-flowing space, anchored by a primary suite that serves as a true retreat, complete with a spa-like bath and a generous walk-in closet. A 3-car garage completes a floorplan built for households who want room to grow into.

