Tidewater
Pricing Coming Soon
Tidewater
4
Beds
3.5
Baths
2,114
Sq. Ft.
2-CAR
Garage
Pricing Coming Soon
4
Beds
3.5
Baths
2,114
Sq. Ft.
2
Garage
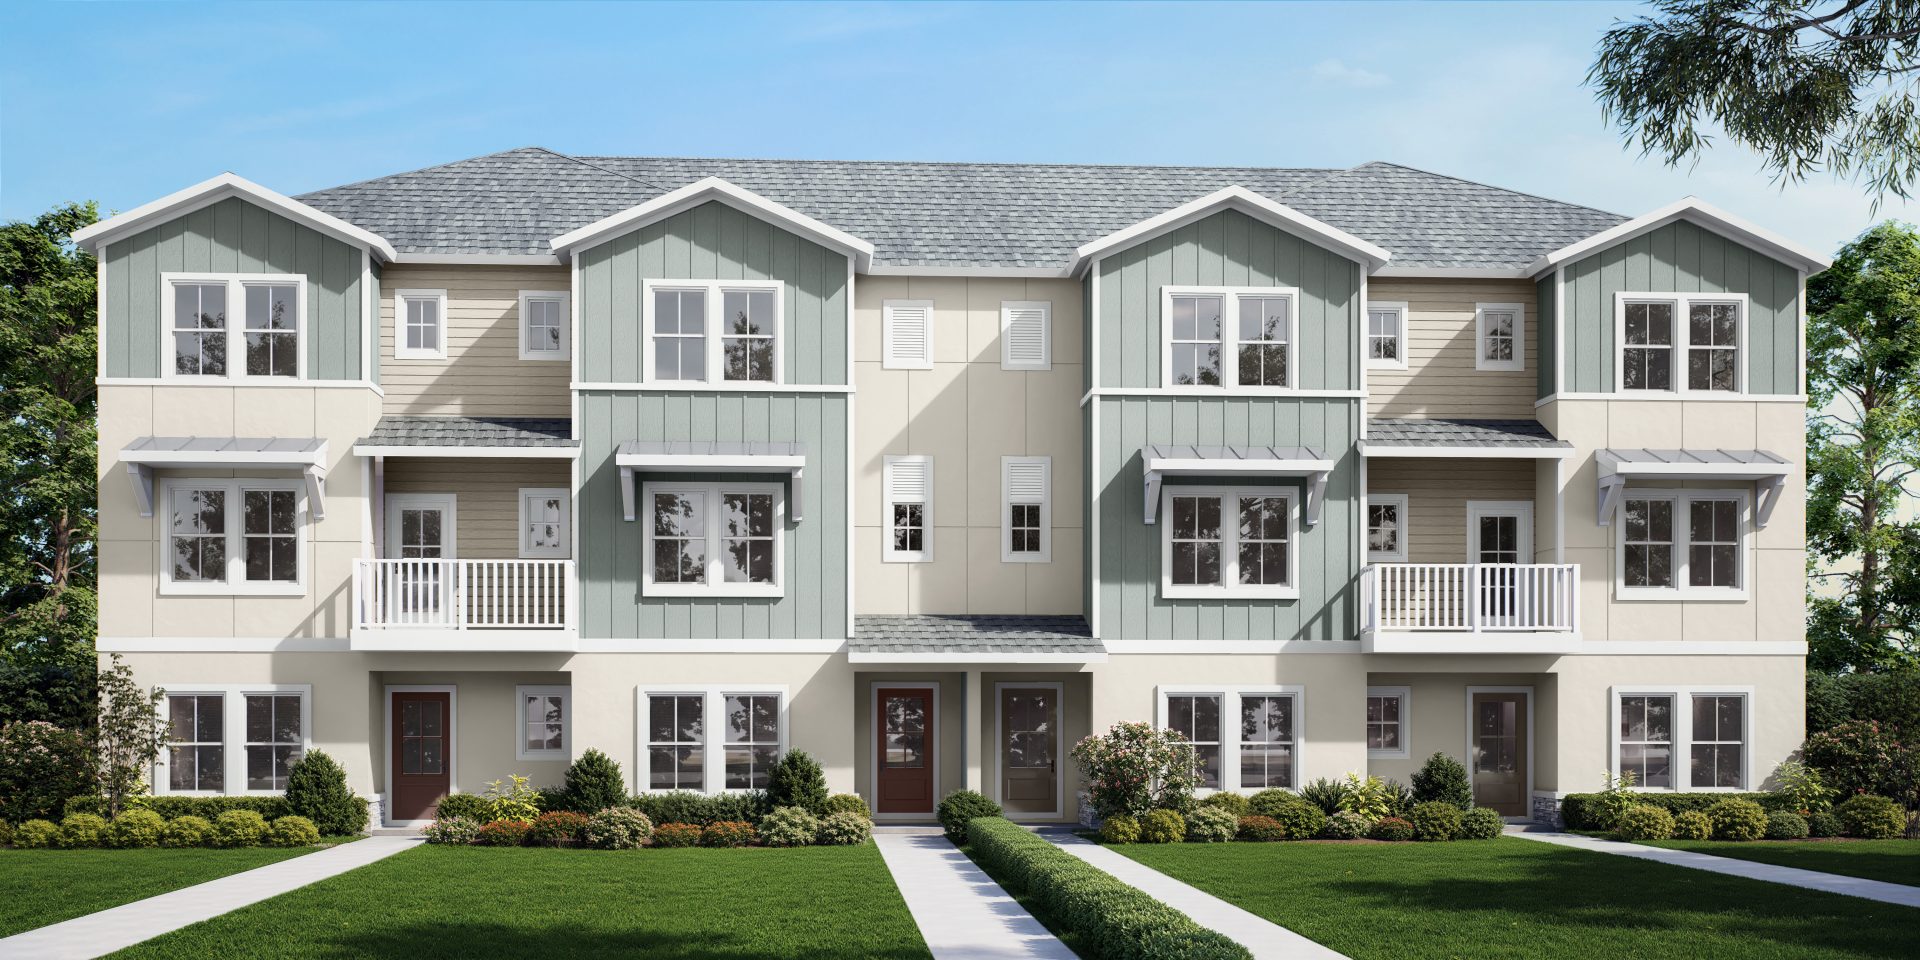
Elevations shown may not be available in all locations. Refer to the community floorplan page for current and accurate information.
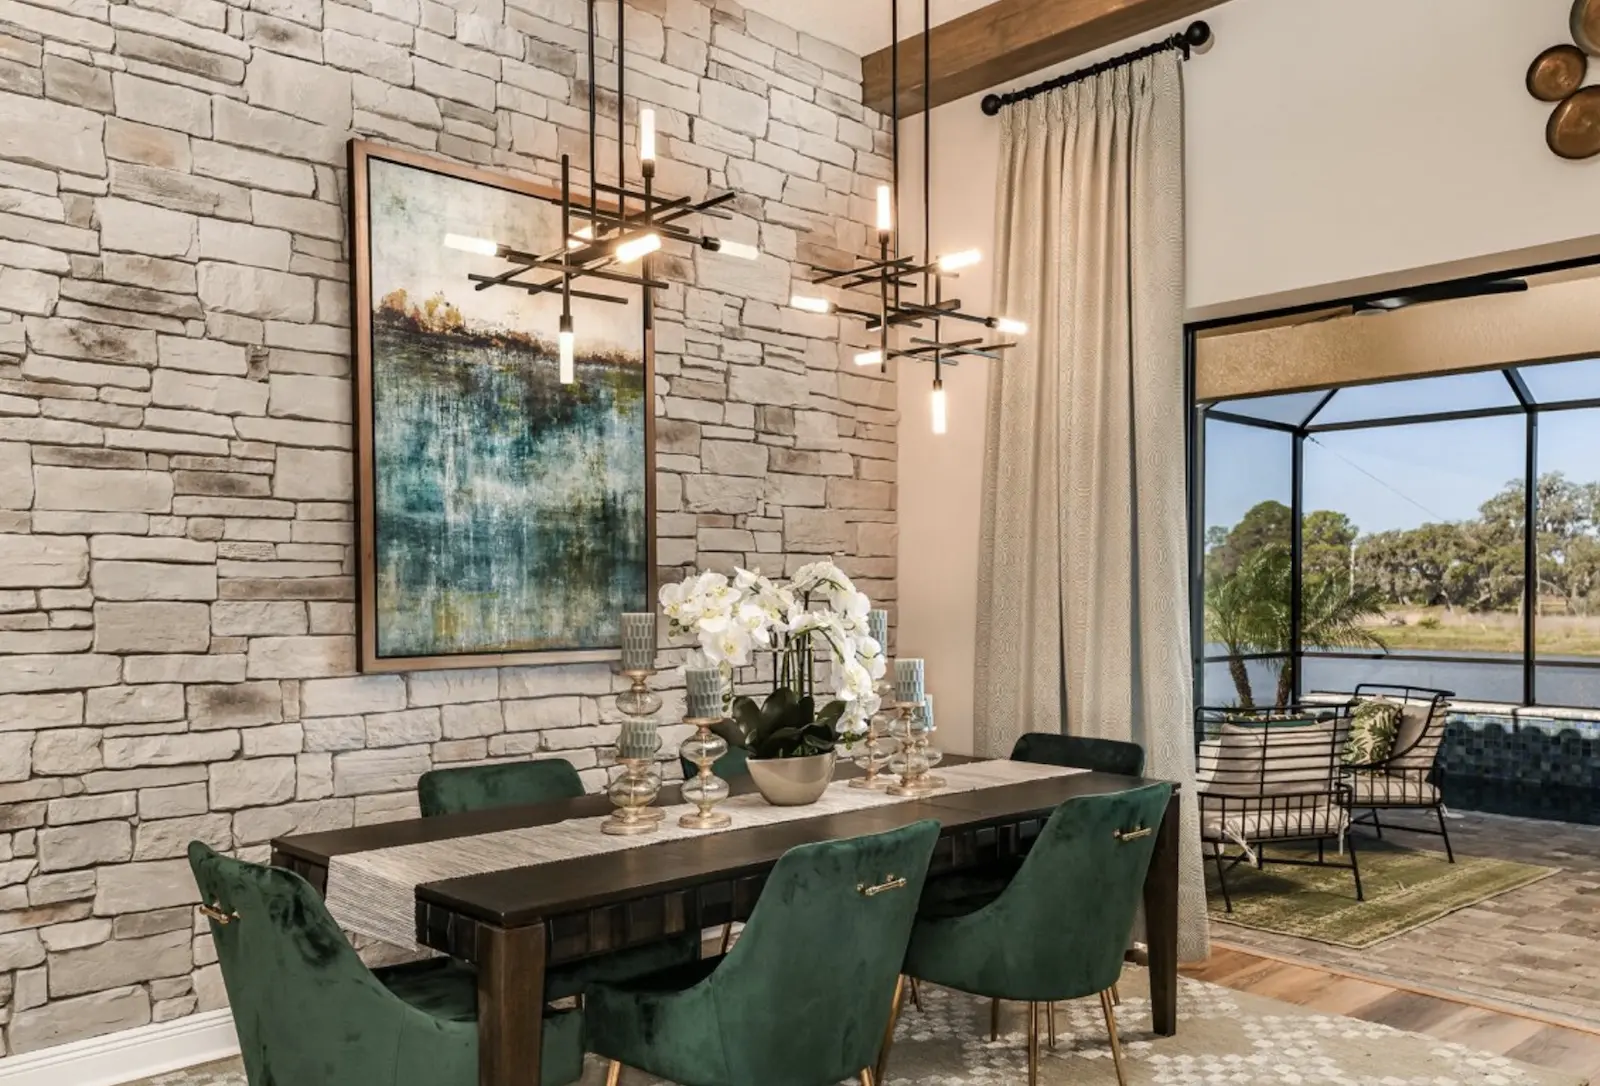
With four bedrooms across three levels, Tidewater offers the space of a single-family home with the ease of townhome living. On the main floor, a private guest suite with a full bath and a drop zone off the two-car garage keep daily life in order. Upstairs, the grand room, dining room and island kitchen share one open level, along with a flex room for work or play and a balcony for evenings outside. The third floor holds the owner's retreat, with a walk-in closet and a dual-vanity bath, plus two more bedrooms and laundry right where you need it.