Sunset Key I
$1.0M
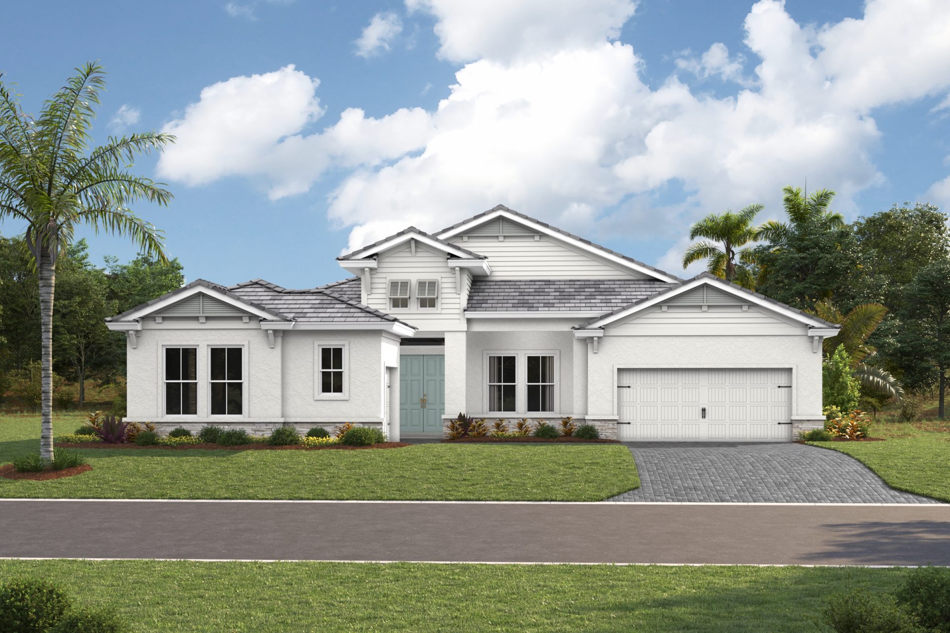
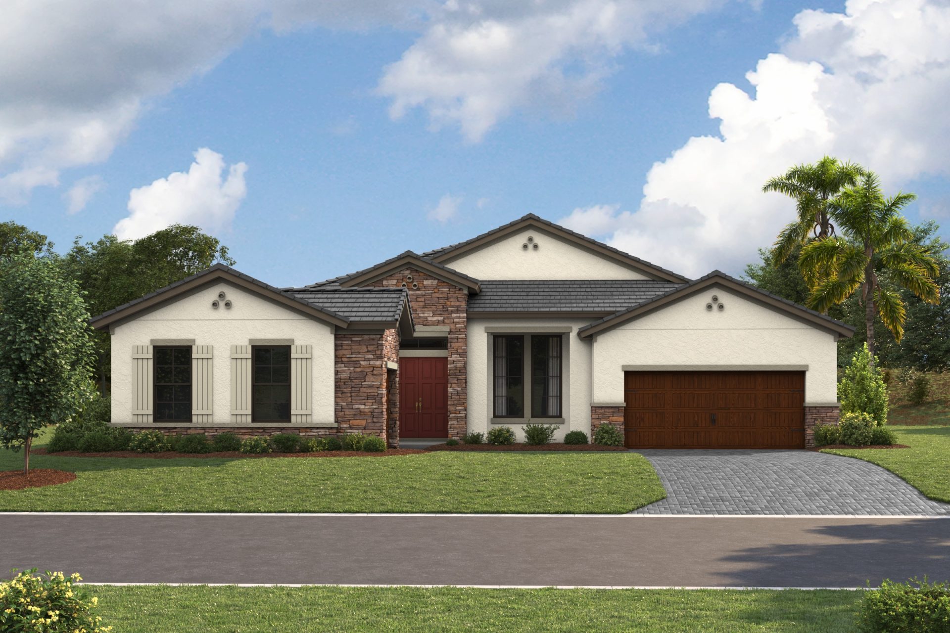
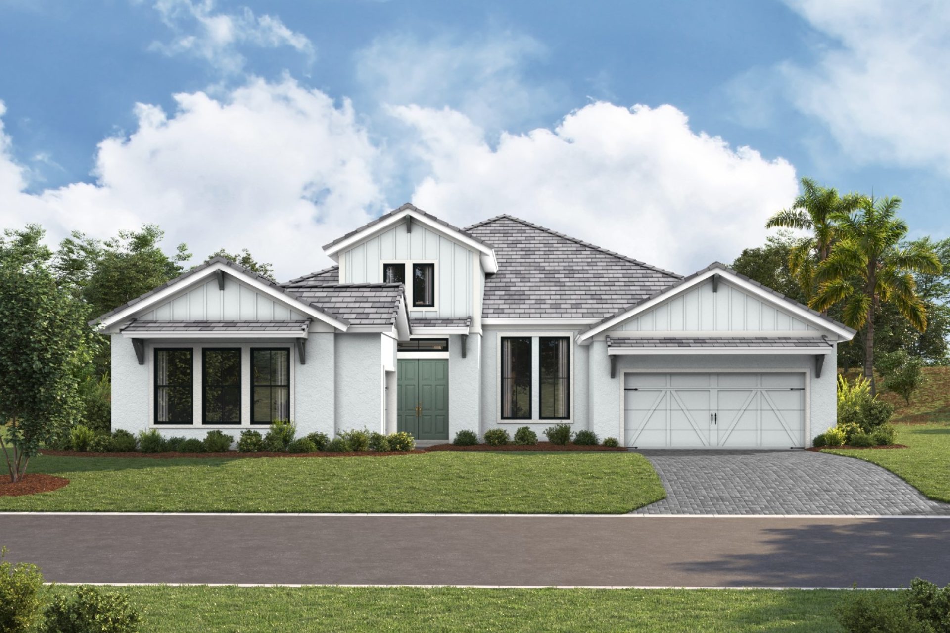
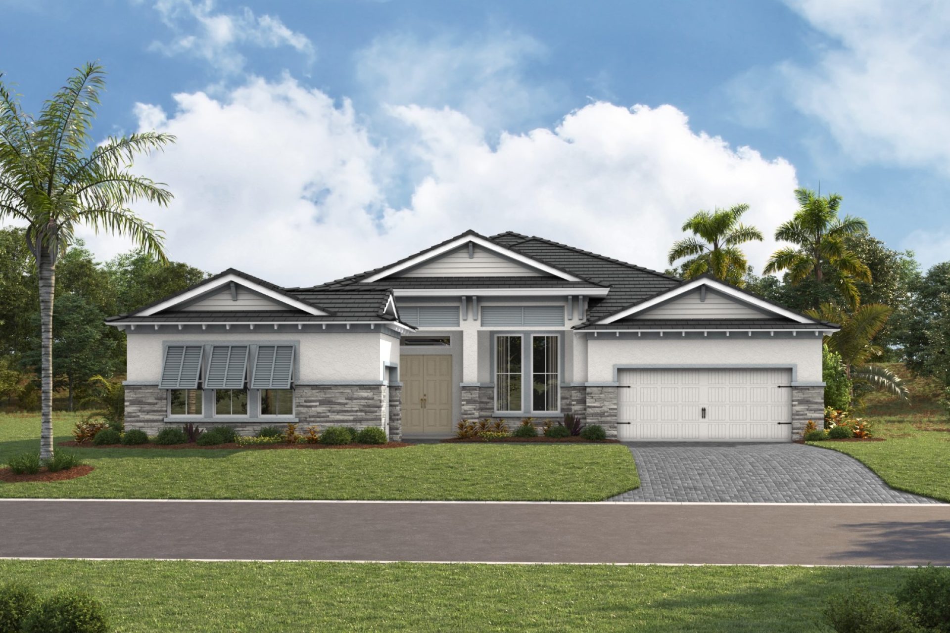
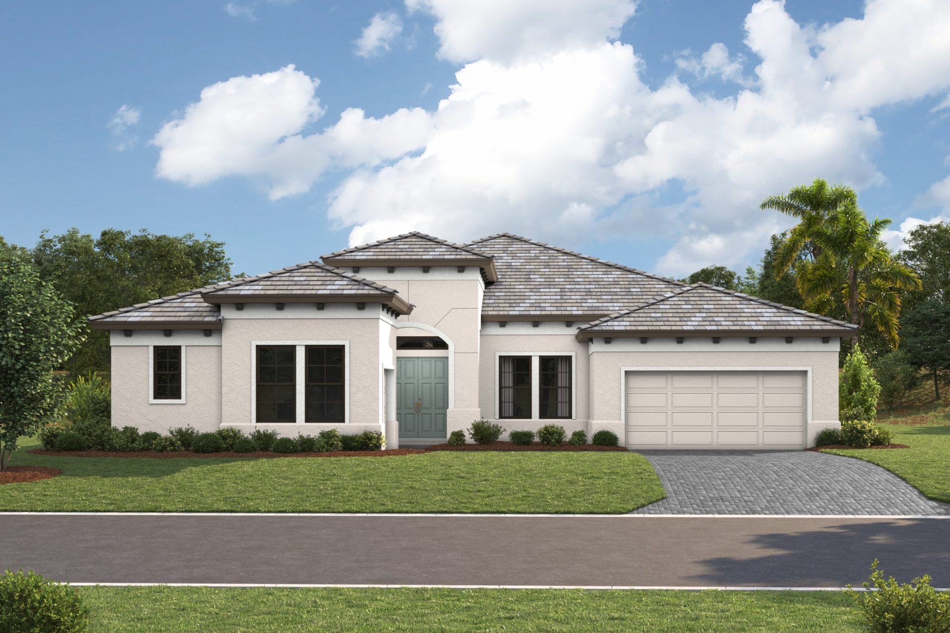
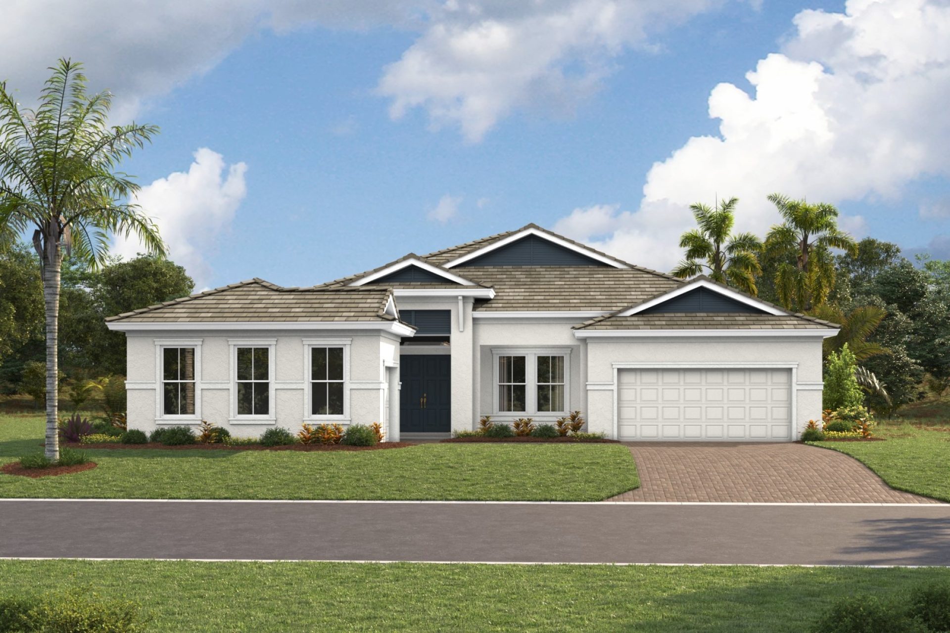
Elevations shown may not be available in all locations. Refer to the community floorplan page for current and accurate information.
The Sunset Key’s exciting open floor plan flows beautifully from the foyer through to the expansive open living areas featuring 12-foot ceilings, continuing out to the covered lanai and outdoor living. An ideal layout for those who enjoy the Florida lifestyle! The common living areas include a formal dining room, den, grand room, and gourmet kitchen with island and retreat room. The formal dining room is ideal for those elegant evenings and gatherings. The den, accessed from the foyer, can be an optional 4th bedroom. Relax, play, dine in the flexible retreat area off the kitchen. The luxurious owner’s retreat with large spa-like bathroom and walk-in closets is separate from the two additional bedrooms, each with walk-in closets and bathrooms. Detached 3-car garage. Tile roof on Mediterranean elevation.

