Solstice
Pricing Coming Soon
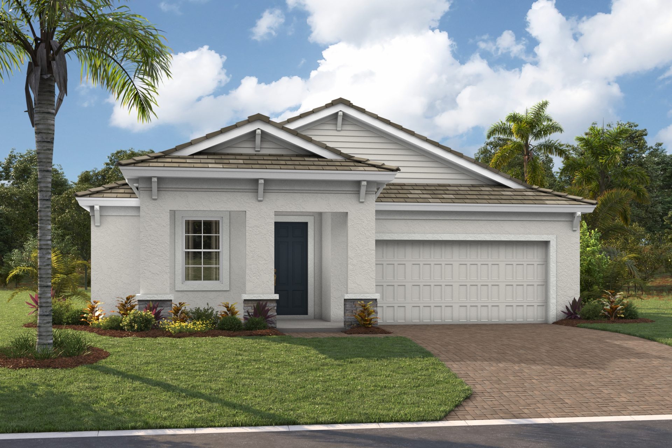
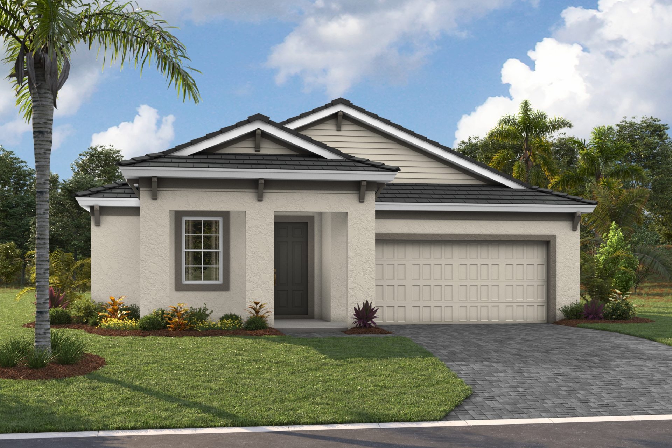
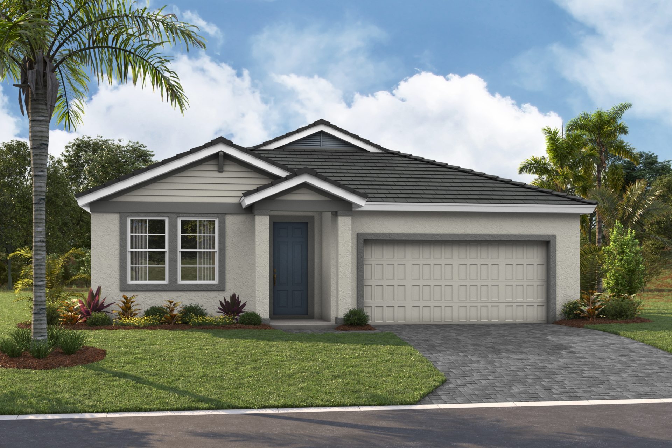
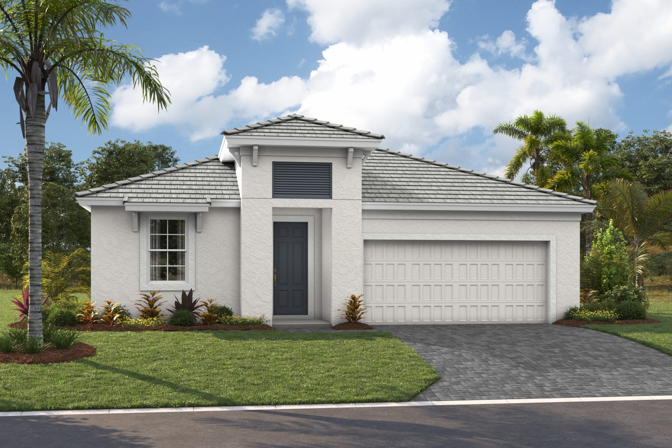
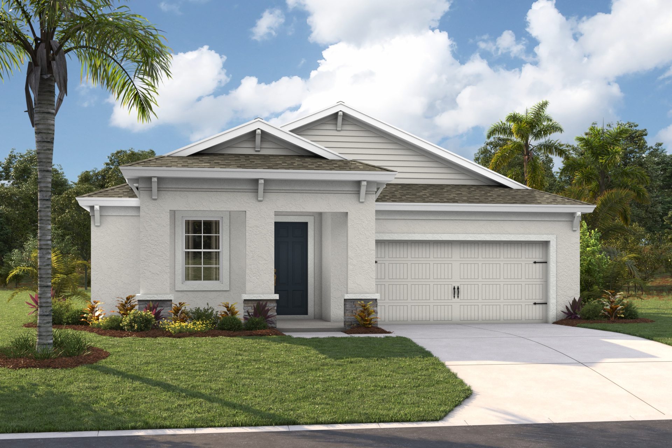
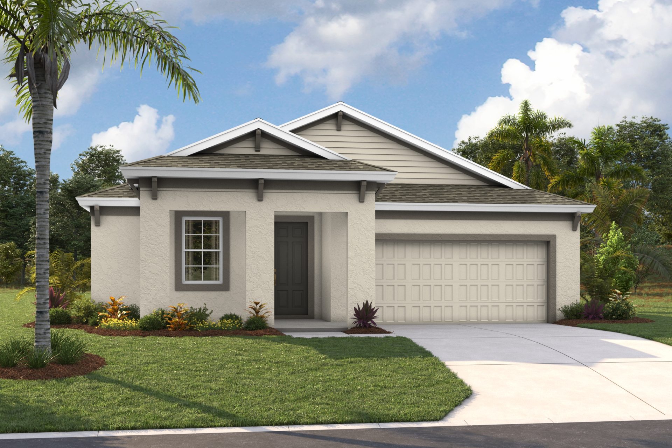
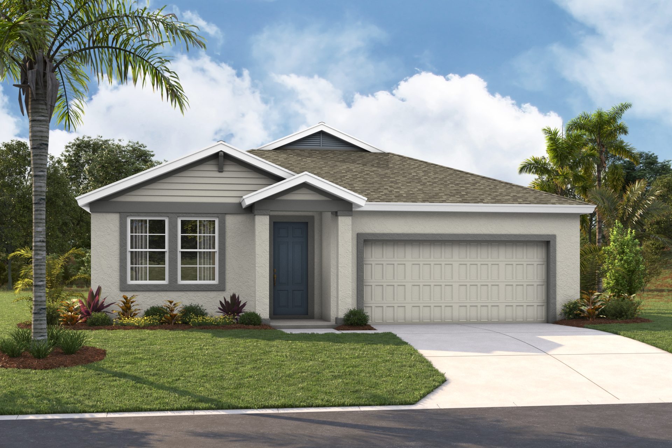
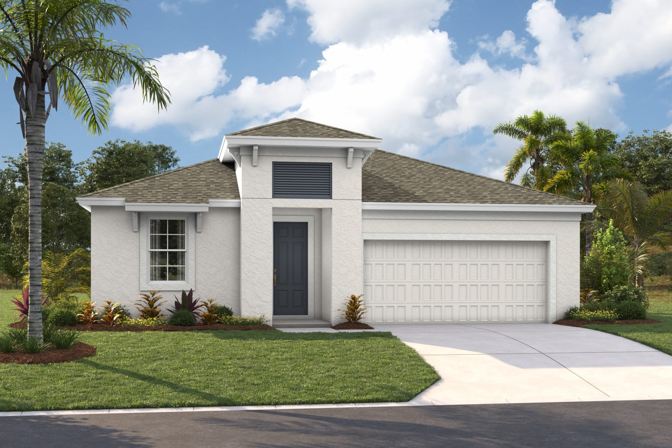
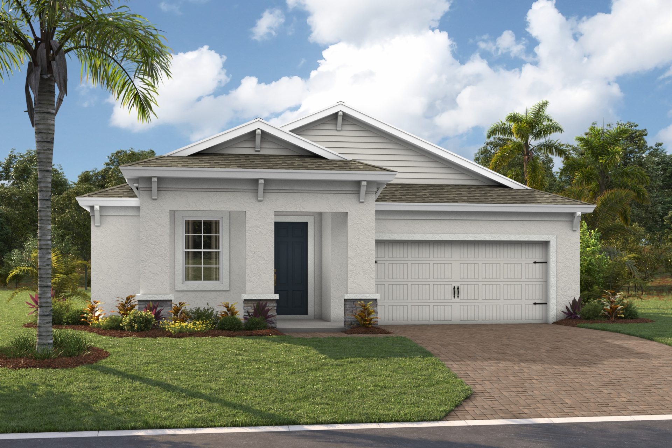
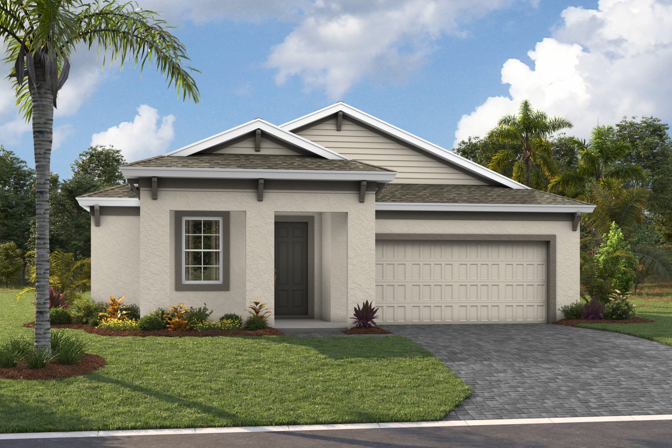
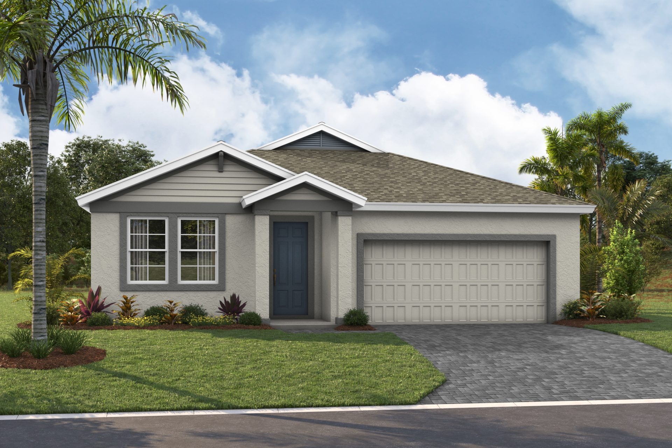
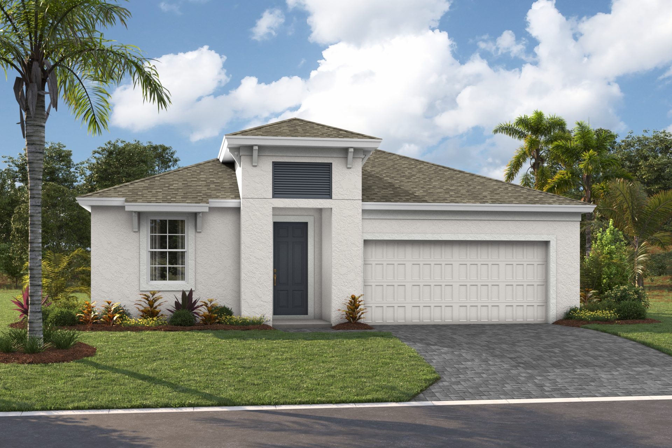
Elevations shown may not be available in all locations. Refer to the community floorplan page for current and accurate information.
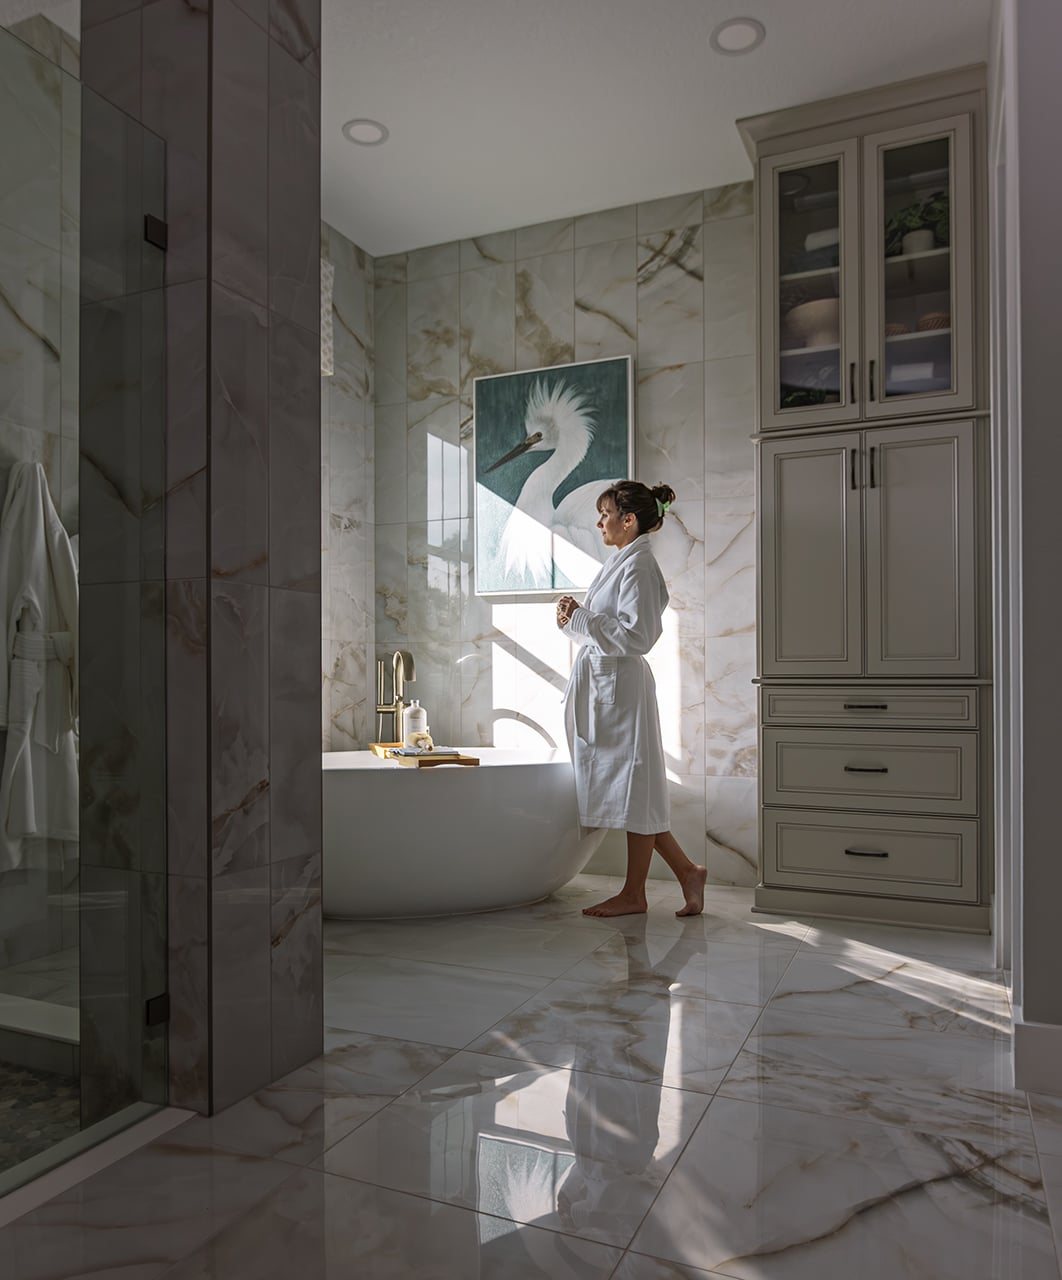
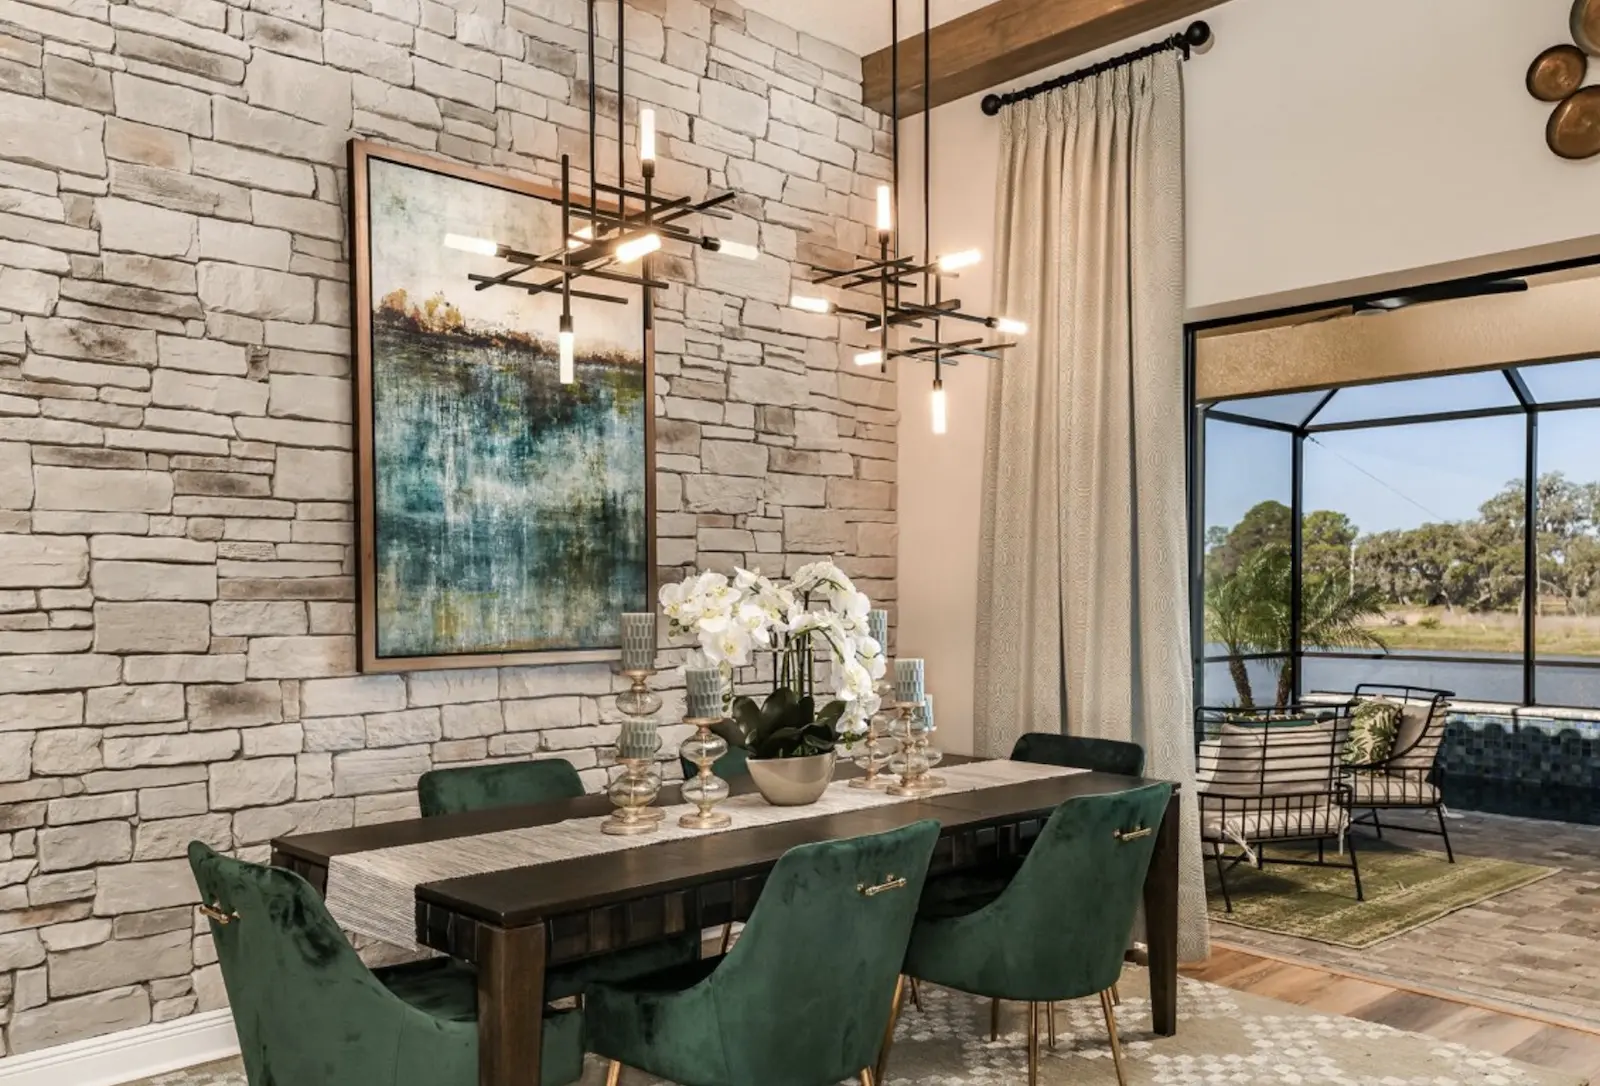
The Solstice offers single-story living with 4 bedrooms, 3 baths, and a 2-car garage. The grand room, dining area, and kitchen share one open space with 9'4" ceilings, and the kitchen features a center island and a walk-in pantry. The dining area opens to a covered lanai for relaxing or entertaining outdoors. At the back of the home, the owner’s retreat includes a walk-in closet and a bath with a walk-in shower, dual vanities, and a private water closet. Three secondary bedrooms, two additional baths, and a laundry room complete the plan. You can also choose a den in place of Bedroom 3 or add a Bedroom 3 ensuite.