Skyline
Pricing Coming Soon
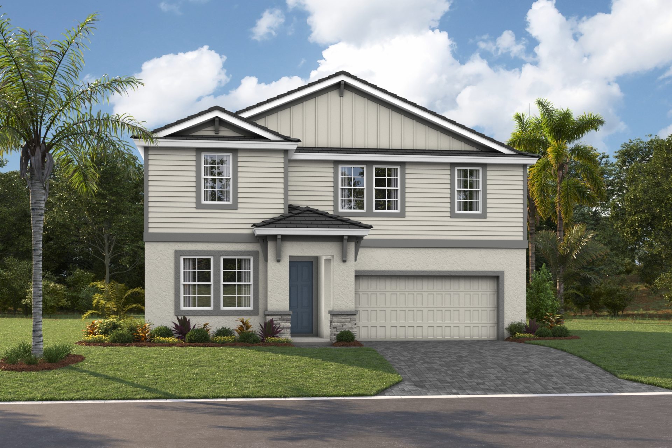
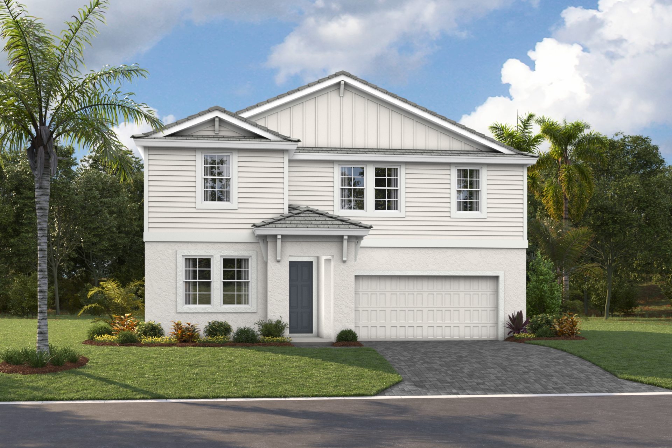
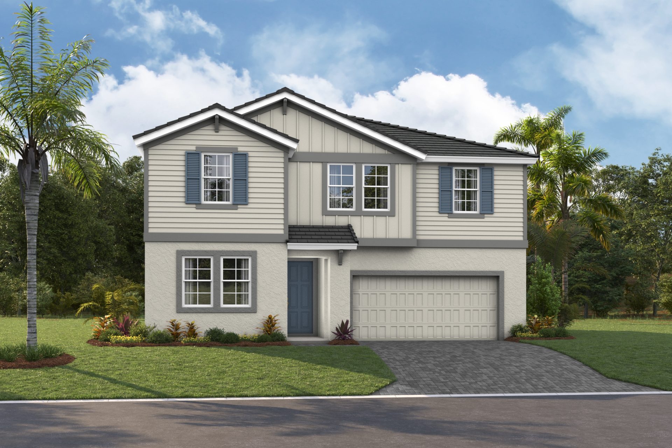
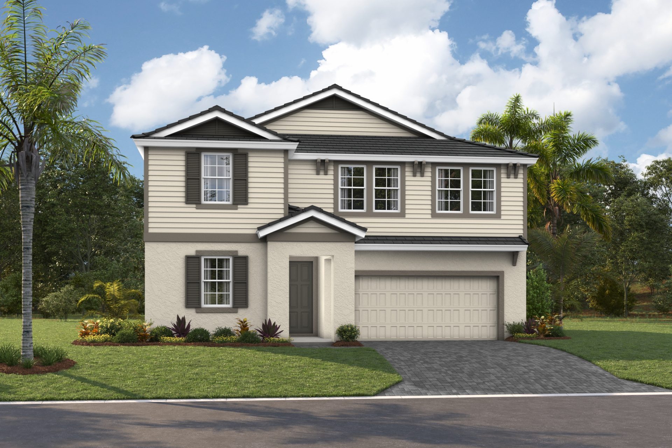
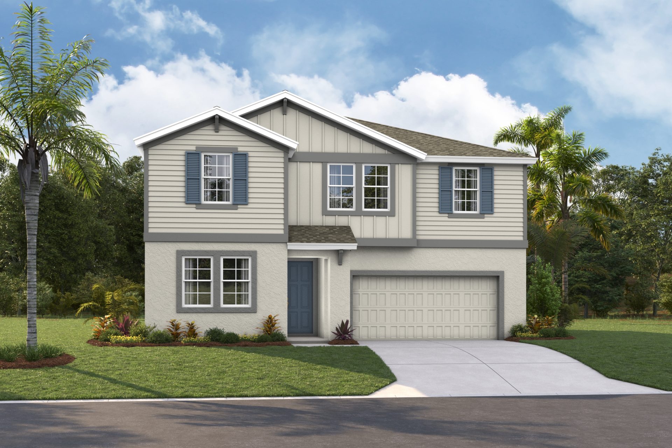
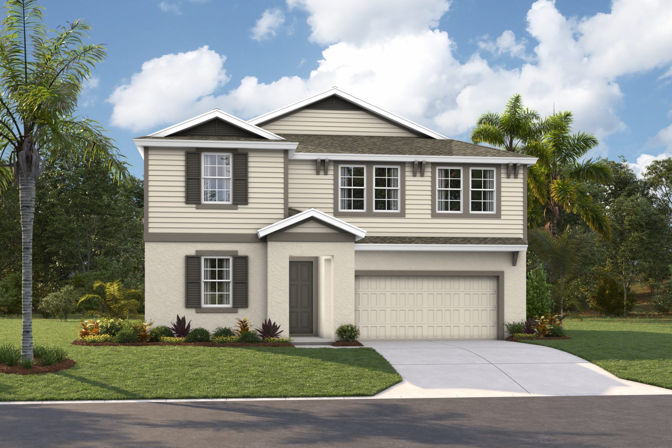
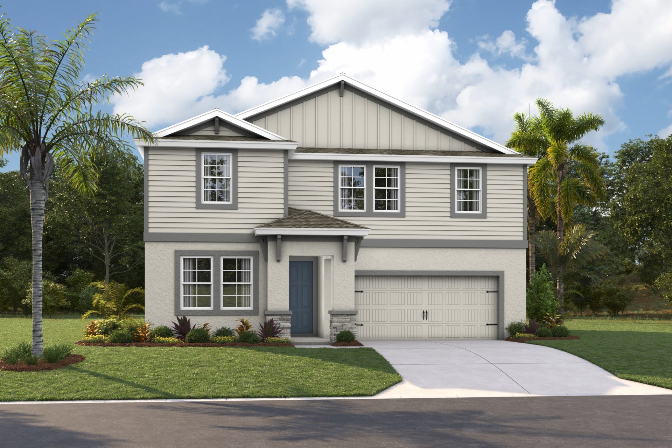
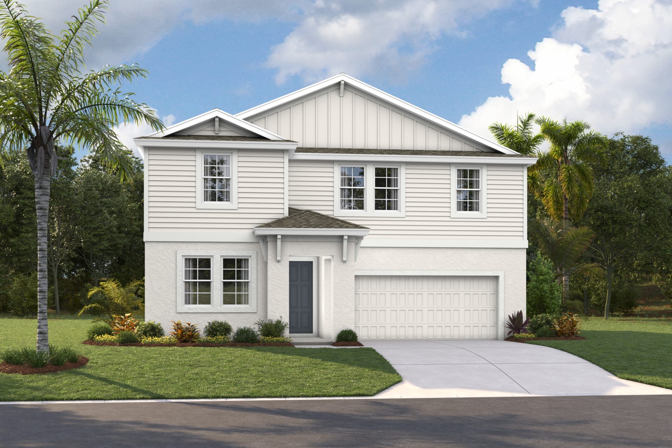
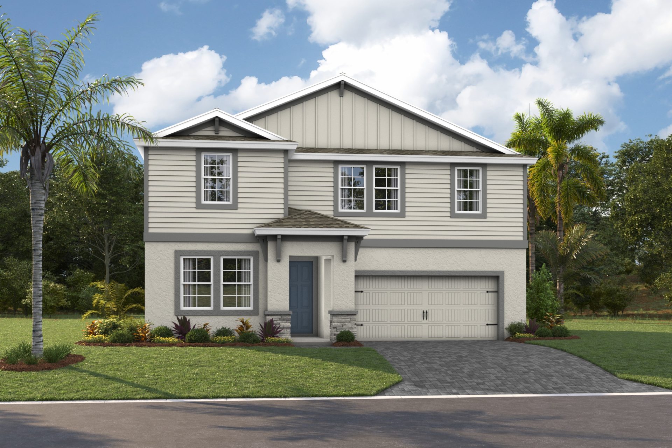
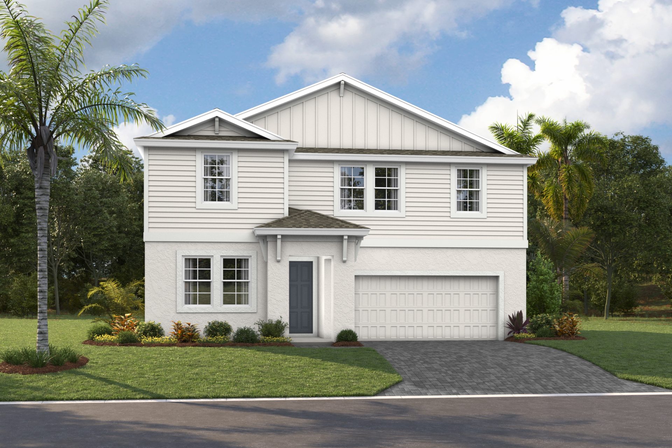
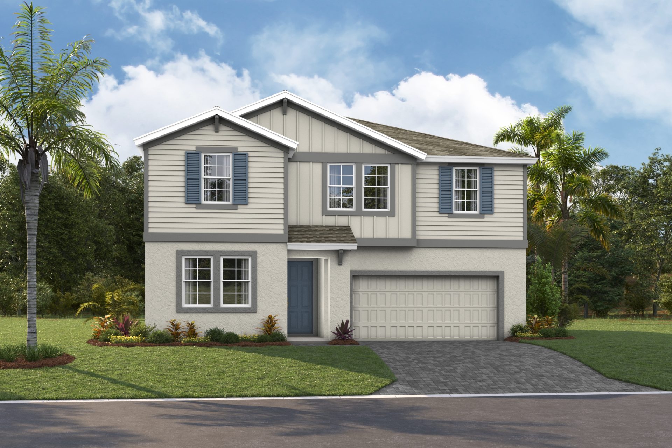
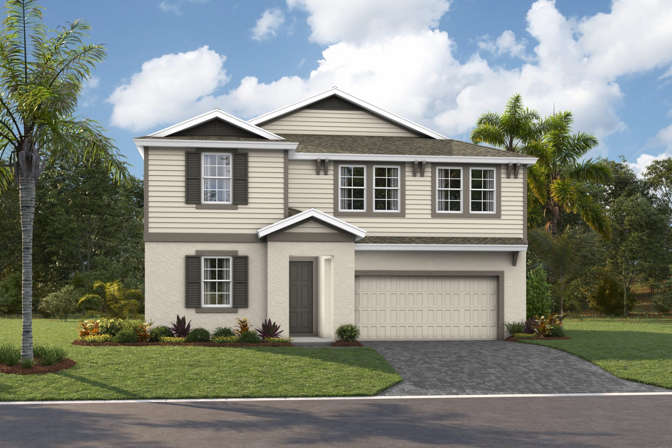
Elevations shown may not be available in all locations. Refer to the community floorplan page for current and accurate information.
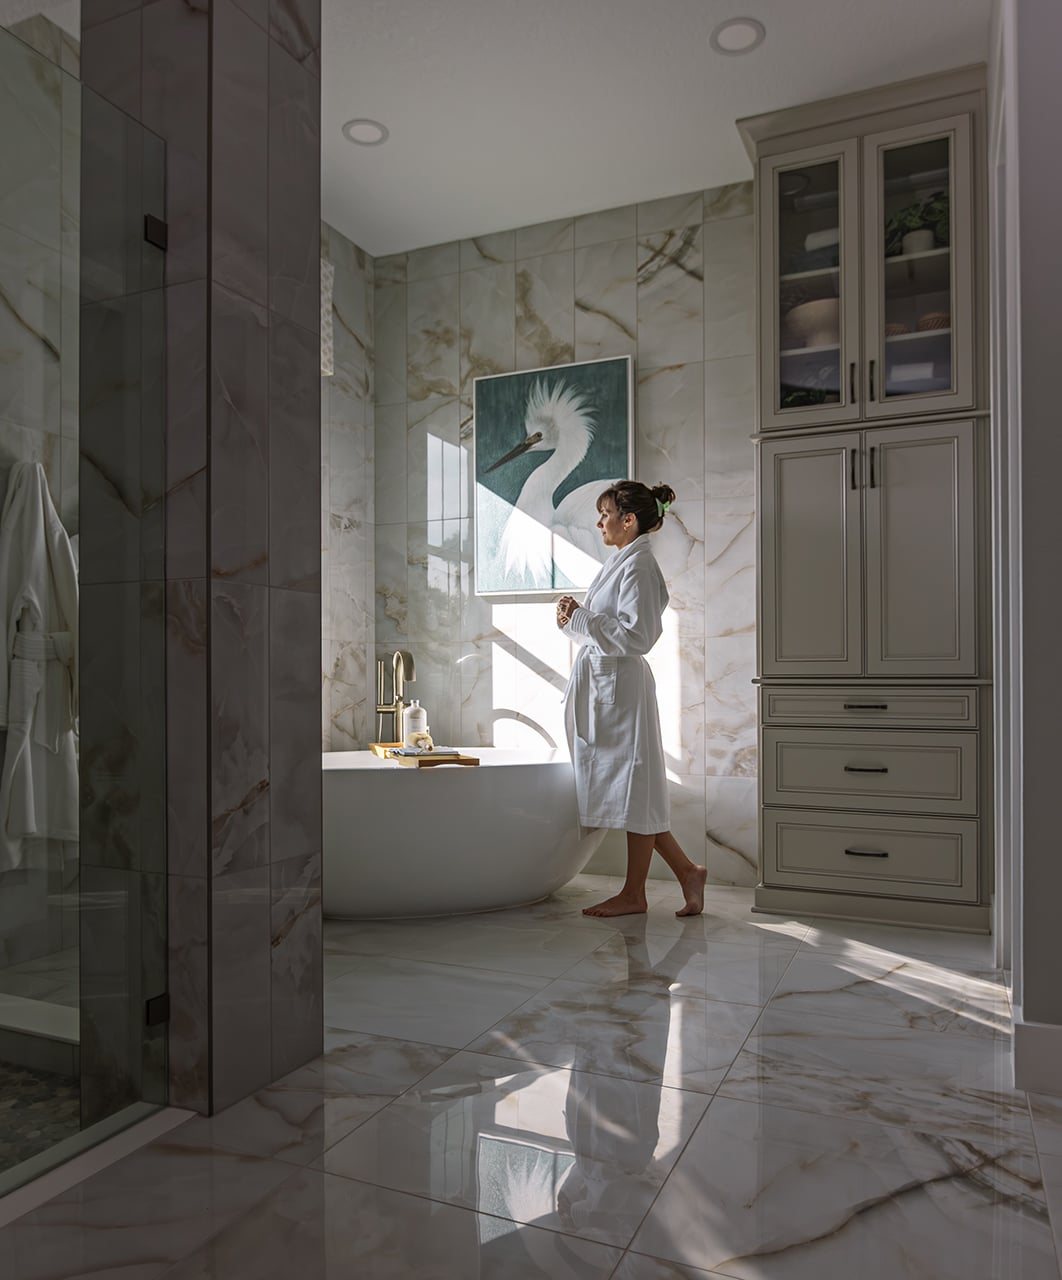
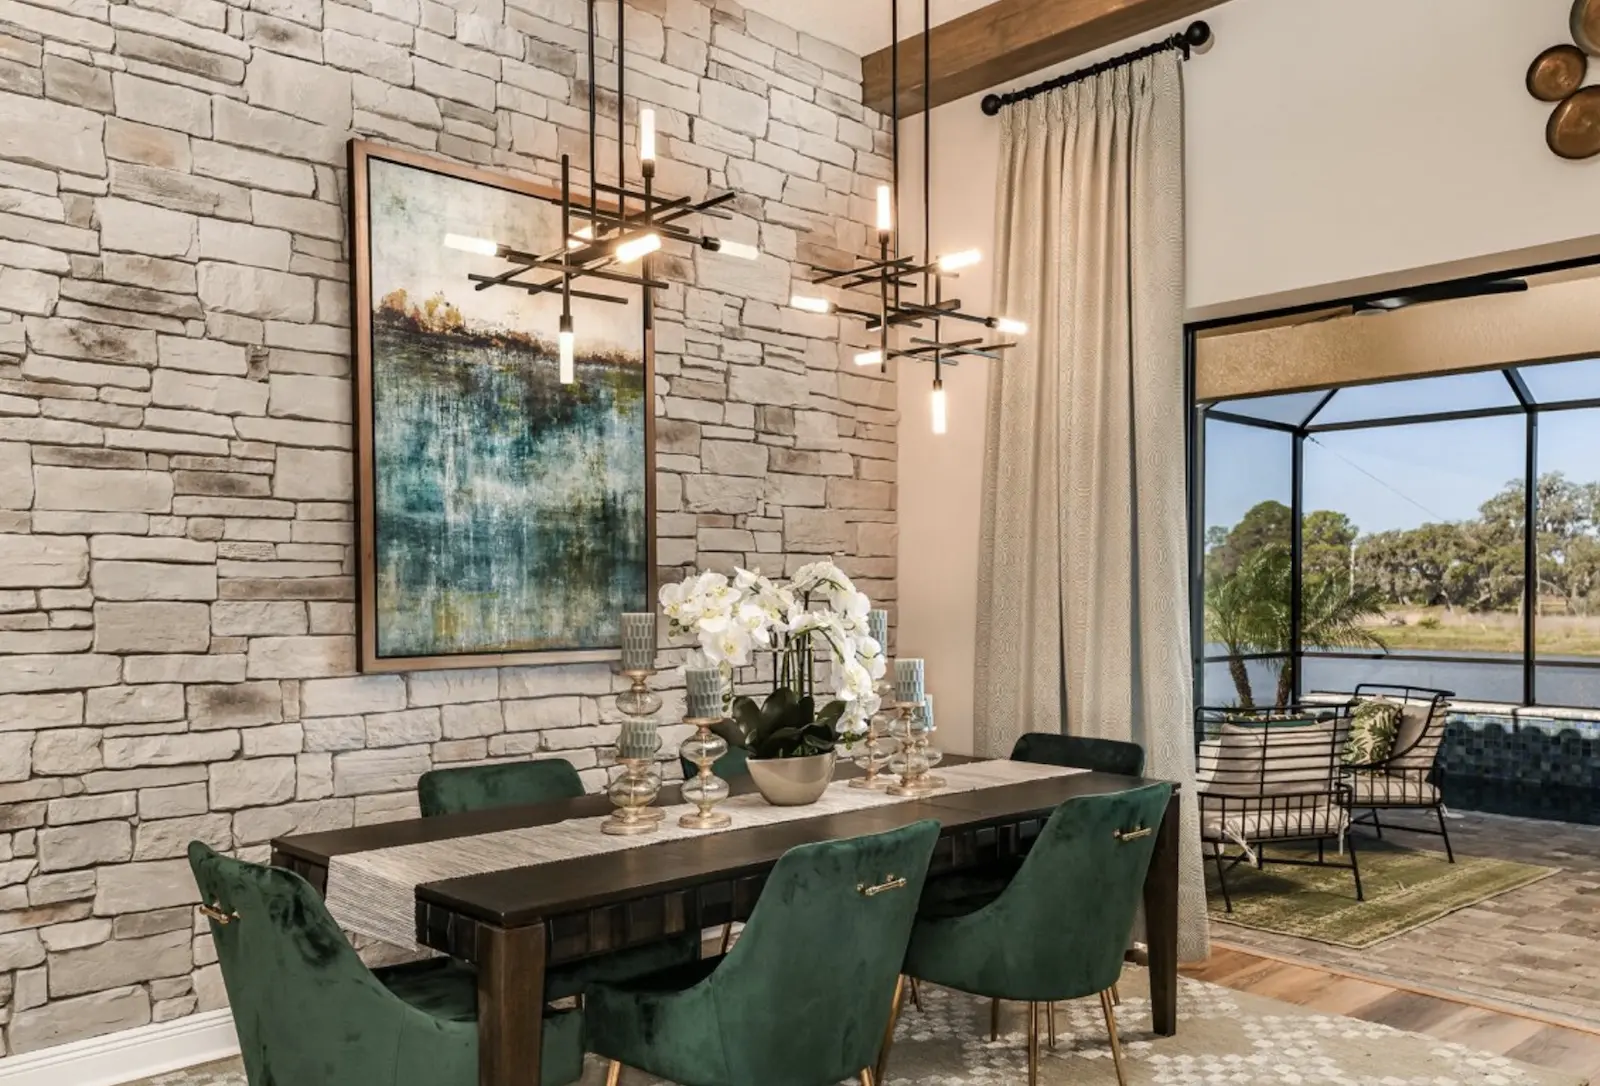
The Skyline offers two-story living with 5 bedrooms, 3 baths, a bonus room, and a 2-car garage. On the main floor, the grand room, dining area, and kitchen share an open layout with 9'4" ceilings, and the kitchen includes a center island and a walk-in pantry. A covered lanai sits just off the living area, with an optional extended lanai for more outdoor space. A main-floor bedroom near a full bath works well for guests or as a home office. Upstairs, the owner’s retreat features a large walk-in closet and a bath with a soaking tub, separate shower, dual vanities, and a private water closet, with an optional zen master bath. Three more bedrooms, a shared bath, laundry, and a spacious bonus room complete the second floor.