Sicily II
$1.4M
Sicily II
4
Beds
4.5
Baths
4,974 - 4,985
Sq. Ft.
3-CAR
Garage
$1.4M
4
Beds
4.5
Baths
4,974 - 4,985
Sq. Ft.
3
Garage
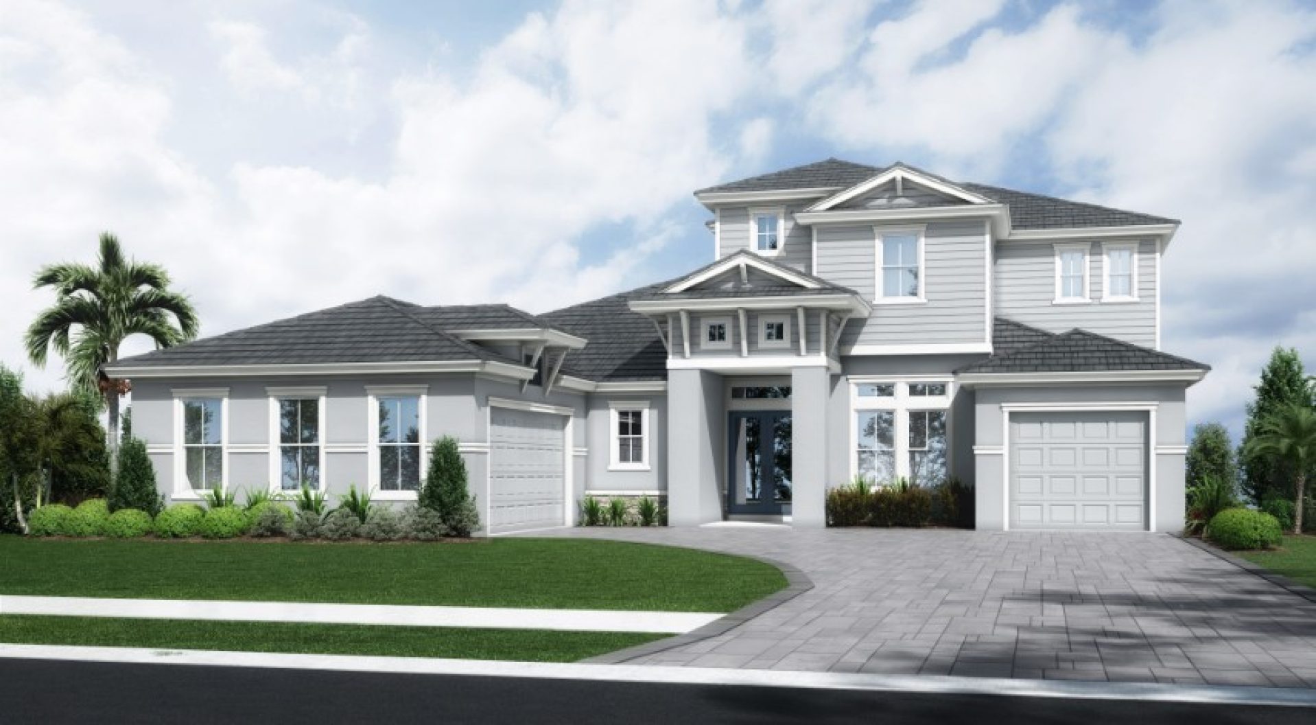
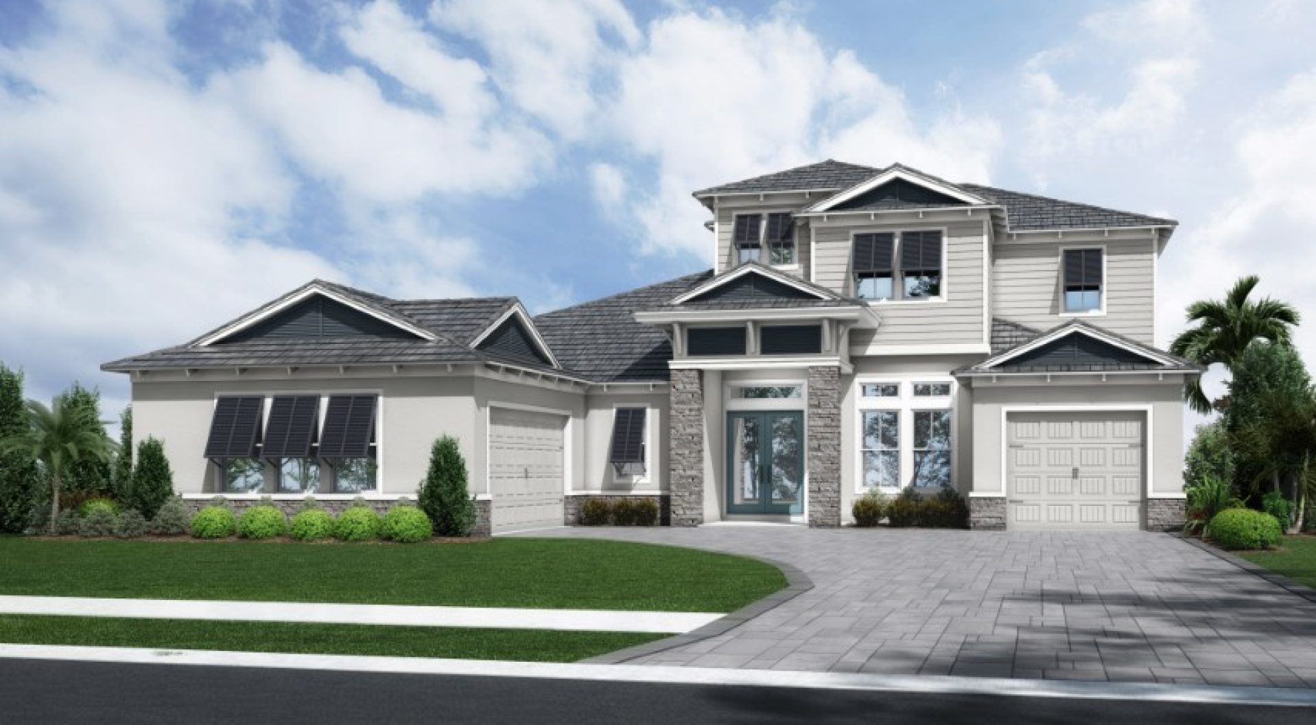
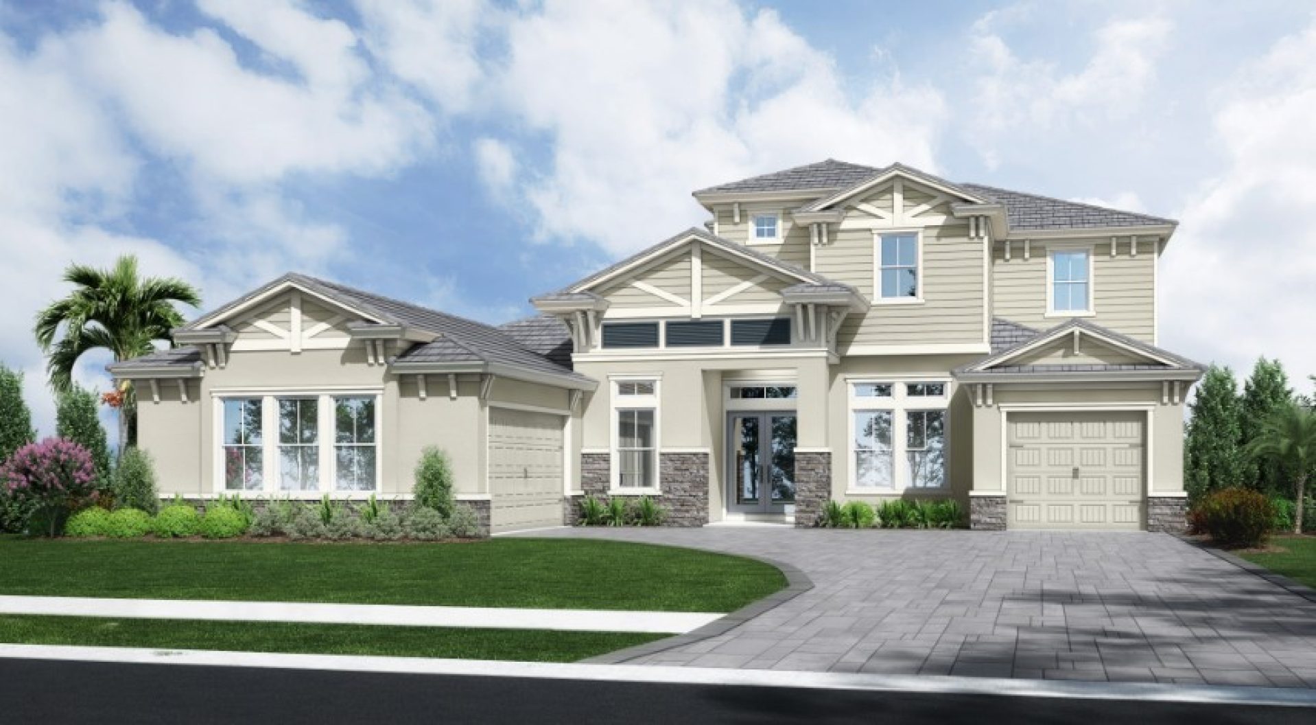
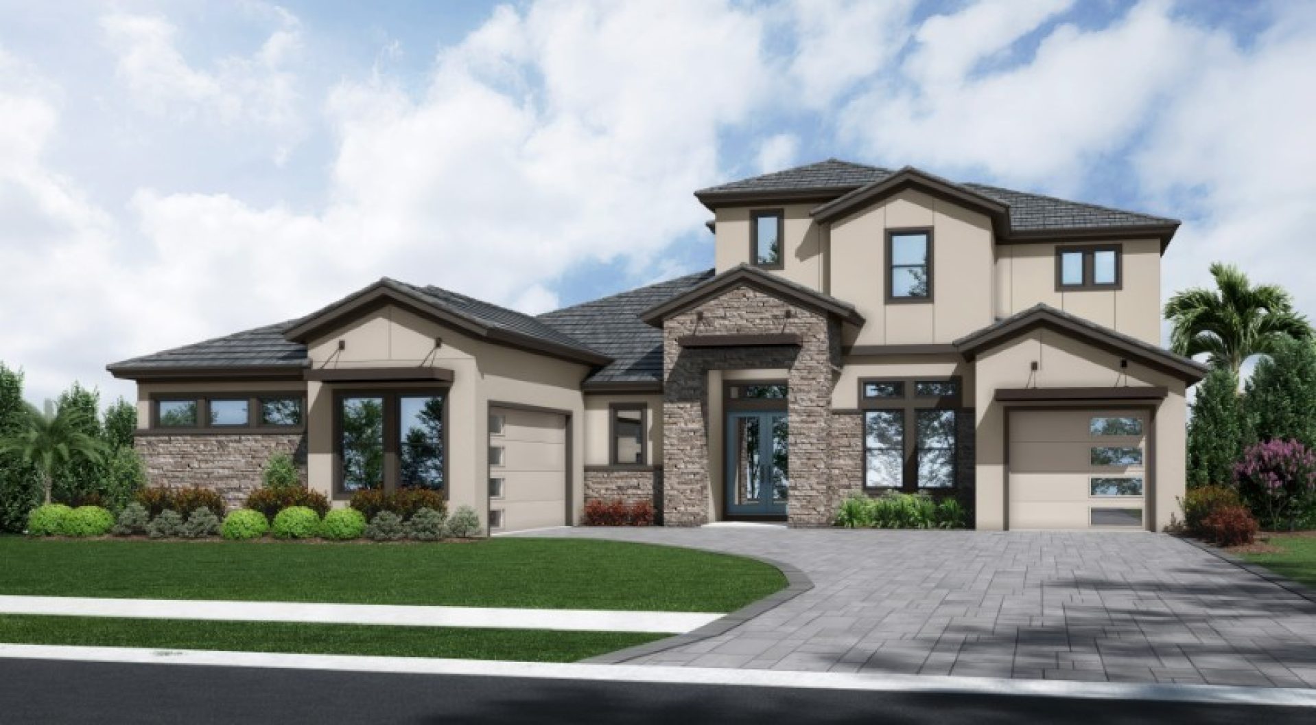
Elevations shown may not be available in all locations. Refer to the community floorplan page for current and accurate information.
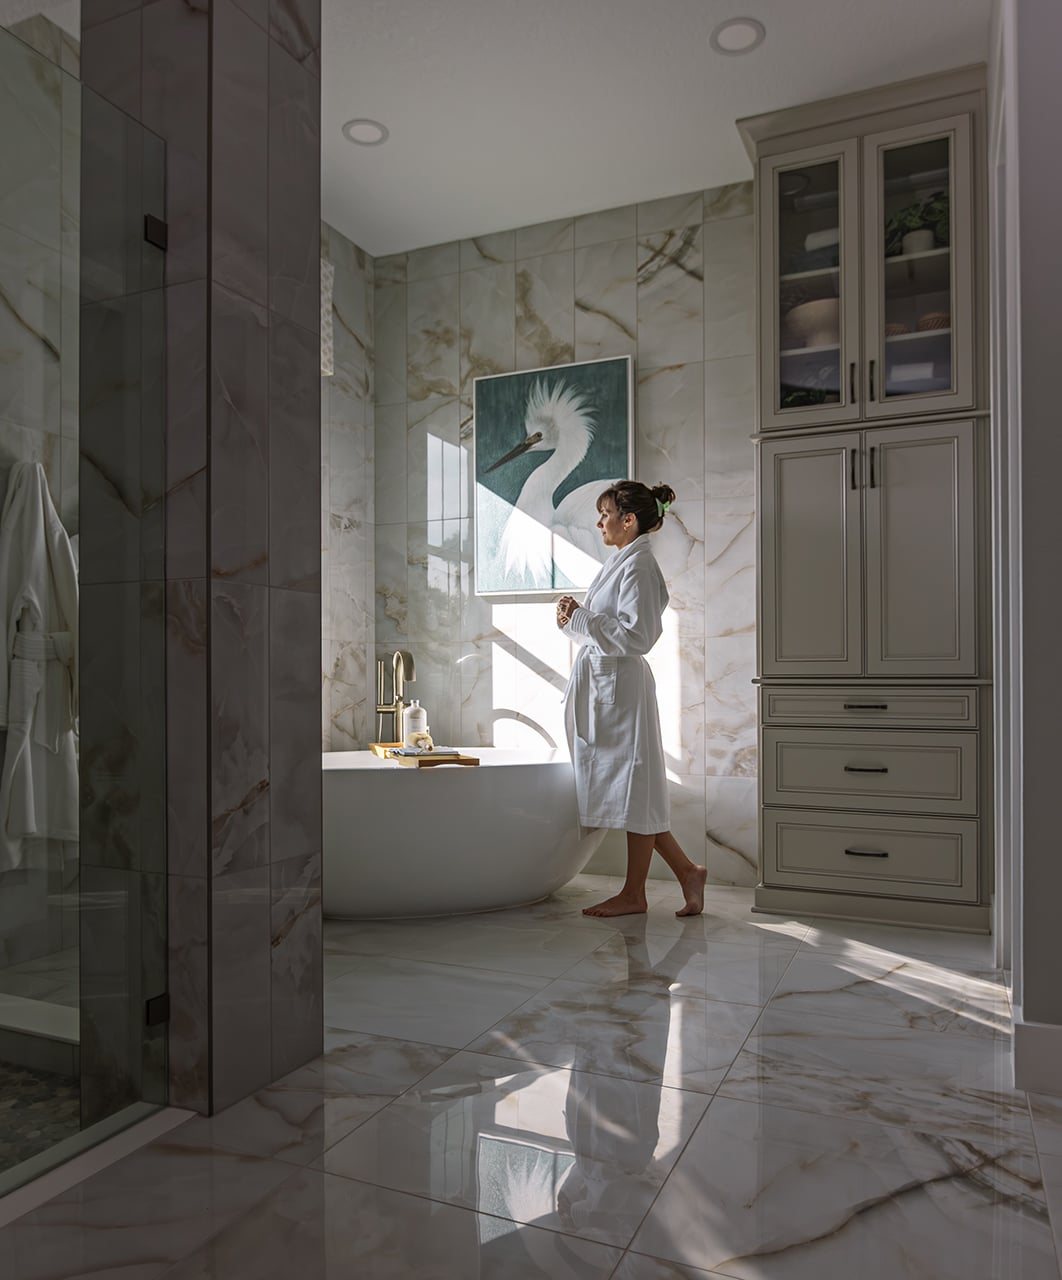
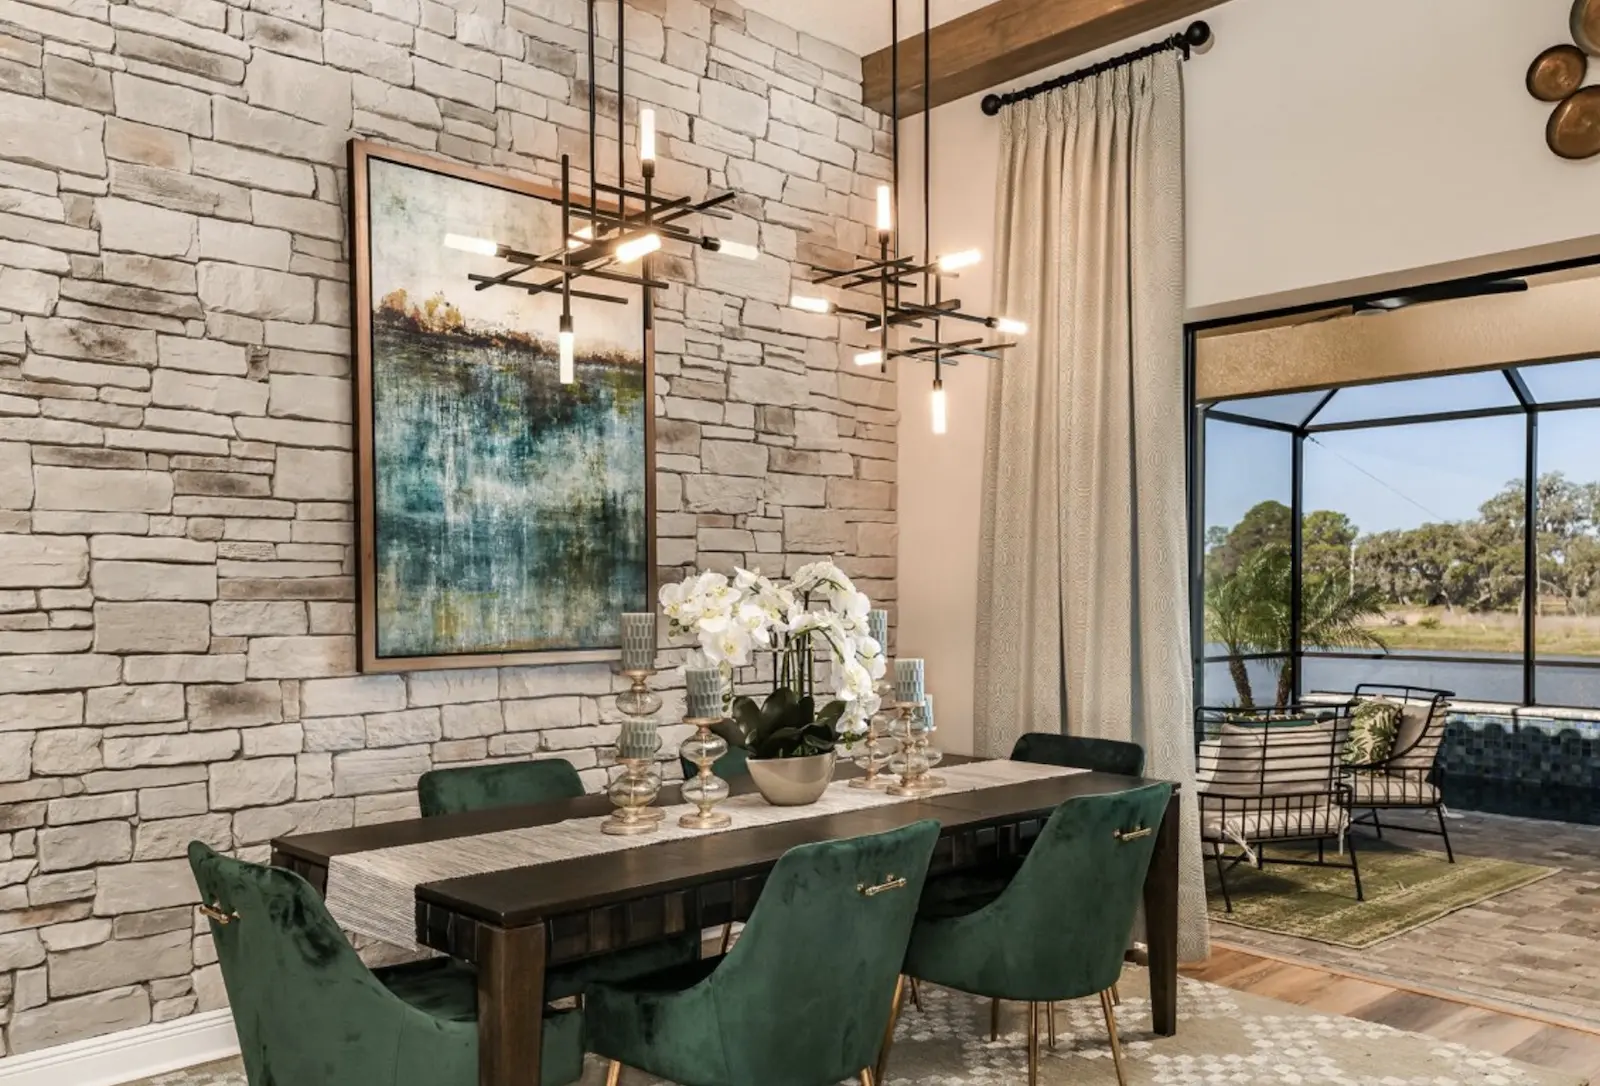
The Sicily II builds on its single-story sibling with an upper level designed for connection. Downstairs, the grand room, gourmet kitchen, and dining area remain the open, light-filled heart of the home, framed by sliding doors to the lanai, while the owner's retreat keeps its private wing intact. Upstairs, a spacious club room offers room for movie nights or a home gym, joined by an additional bedroom and full bath for guests or older kids. At nearly 5,000 square feet with 4 bedrooms and 4.5 baths, the Sicily II delivers scale without sacrificing the intimacy of its ground-floor owner's wing.