Seabreeze A
$1.4M
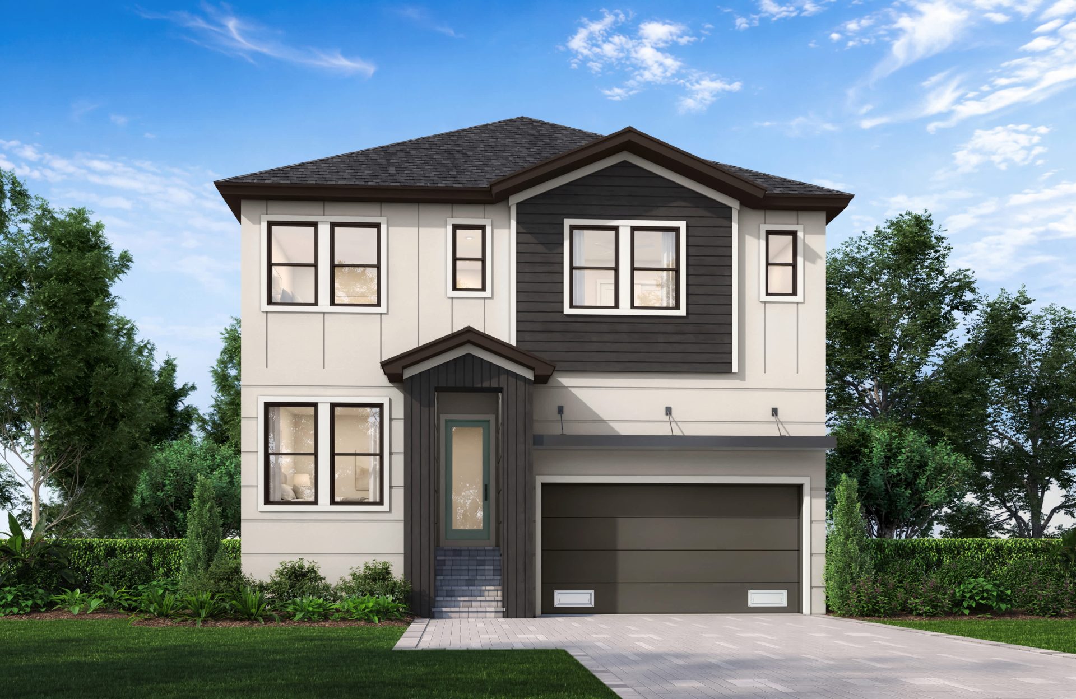
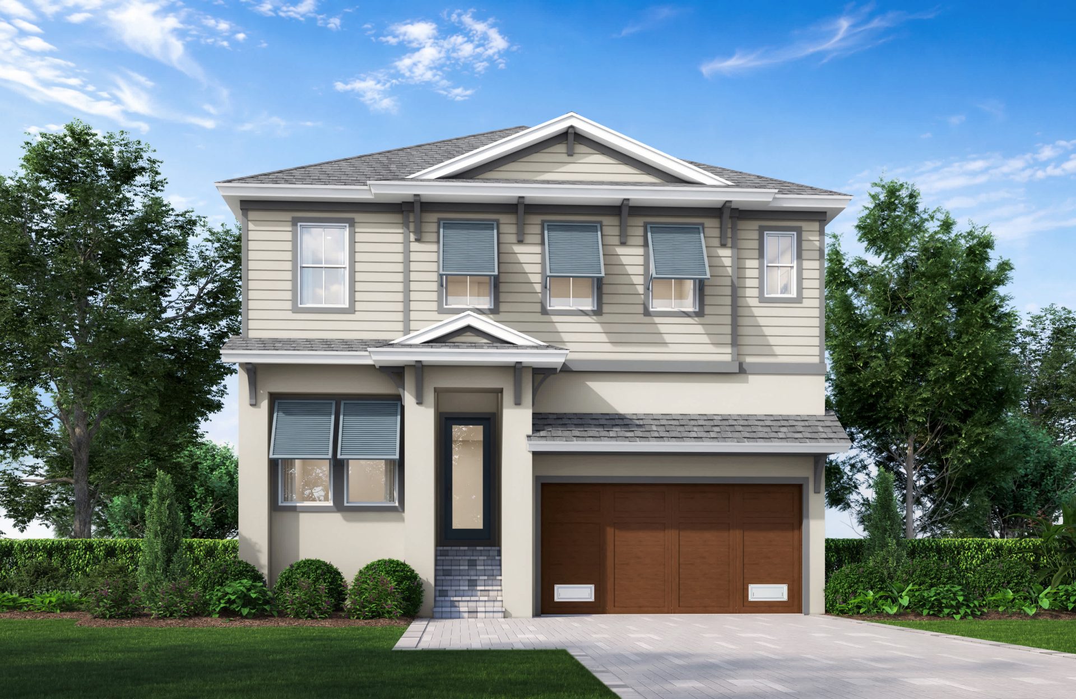
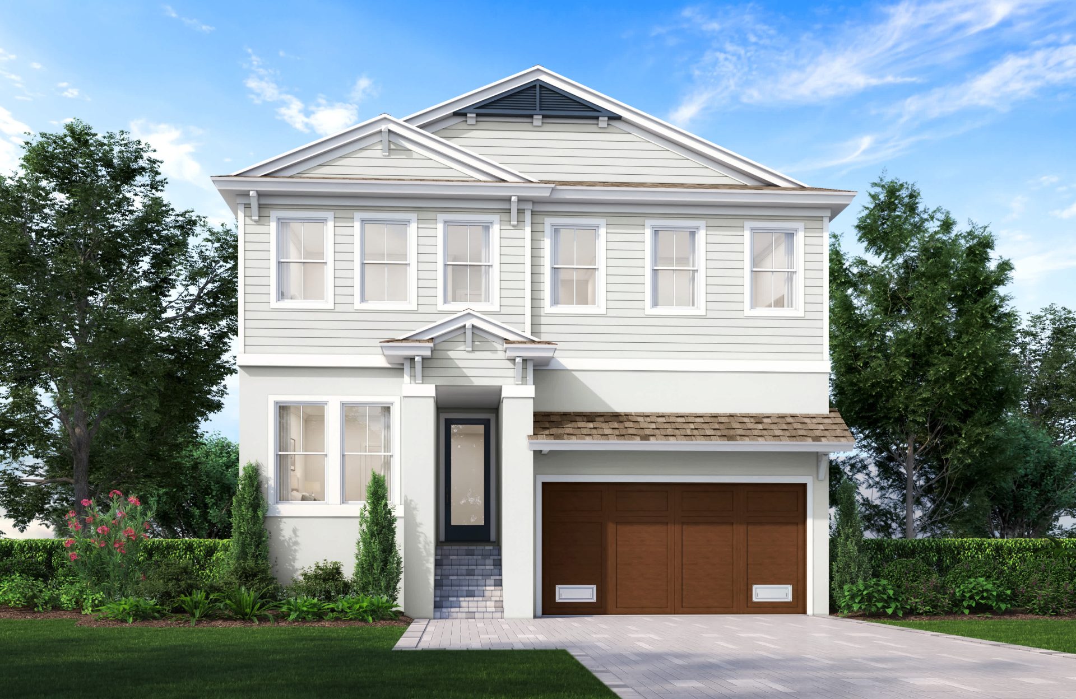
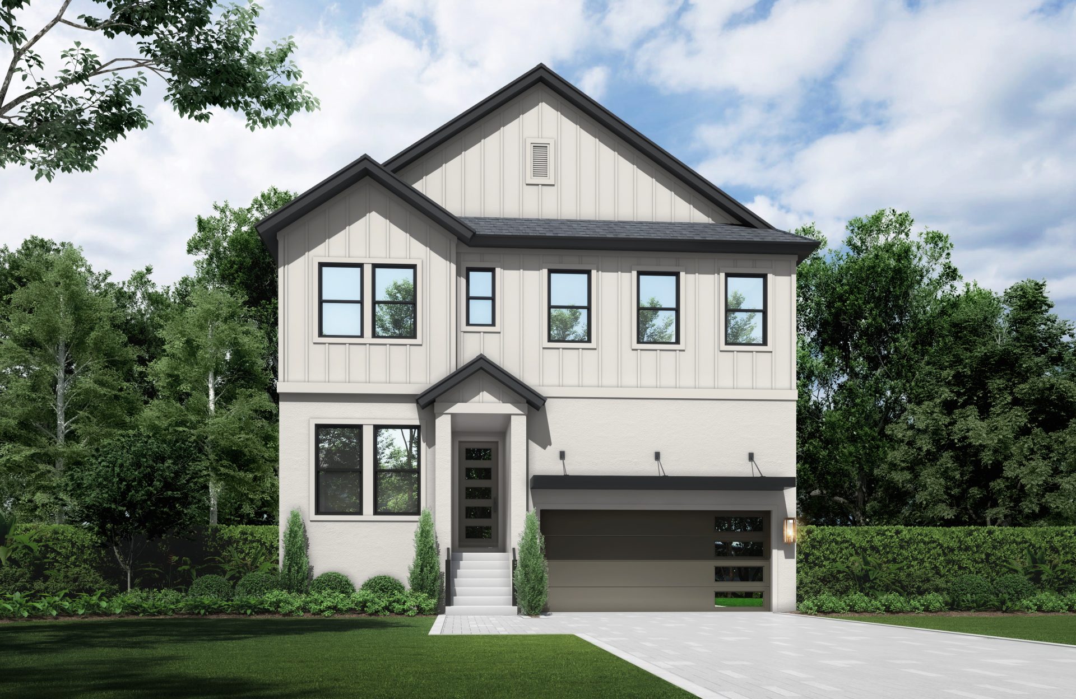
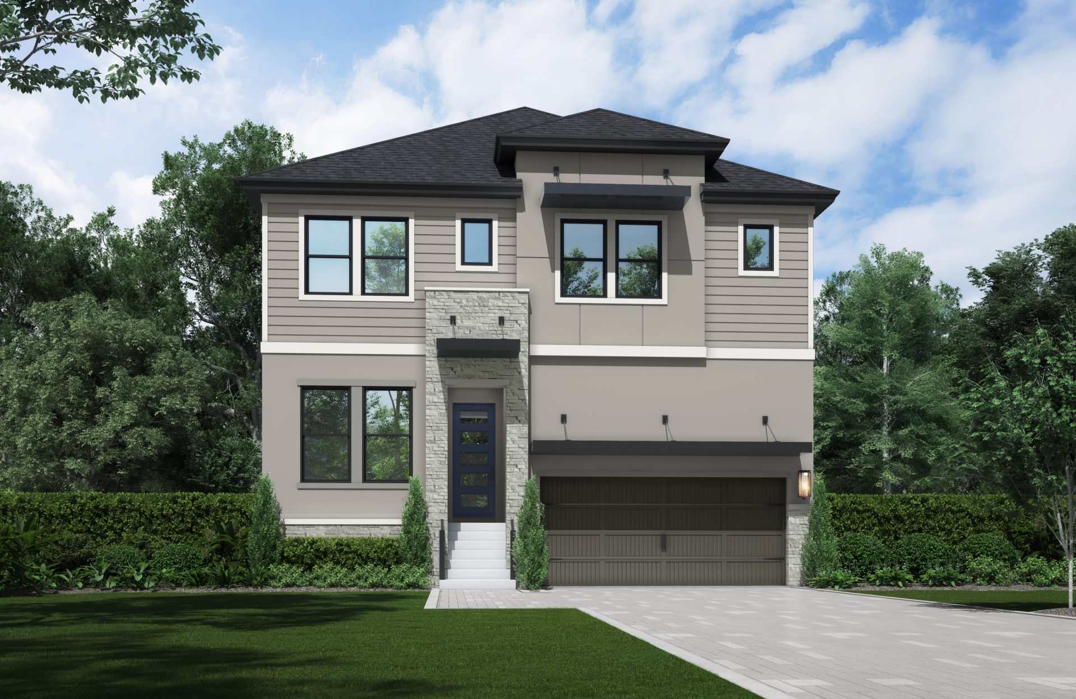
Elevations shown may not be available in all locations. Refer to the community floorplan page for current and accurate information.
The Seabreeze A packs five bedrooms and four full baths into a smart, efficient 3,144 square feet, proving City Homes Series design doesn't have to sacrifice scale for setting. At the heart of the home, an open-concept kitchen, dining area, and gathering space flow together, while a versatile bonus room flexes into a home office, media room, or guest retreat as life demands. The primary suite tucks away as a genuine escape, complete with a spa-inspired bath and generous walk-in closet. That same standard of quality craftsmanship and energy-efficient construction carries through every City Home, rounded out here by a 2-car garage.
Highlights
- Solar Ready
- Bonus Room
- 3-Car Garage

