Sanibel
$700s
Sanibel
5
Beds
4
Baths
3,839
Sq. Ft.
3-CAR
Garage
$700s
5
Beds
4
Baths
3,839
Sq. Ft.
3
Garage
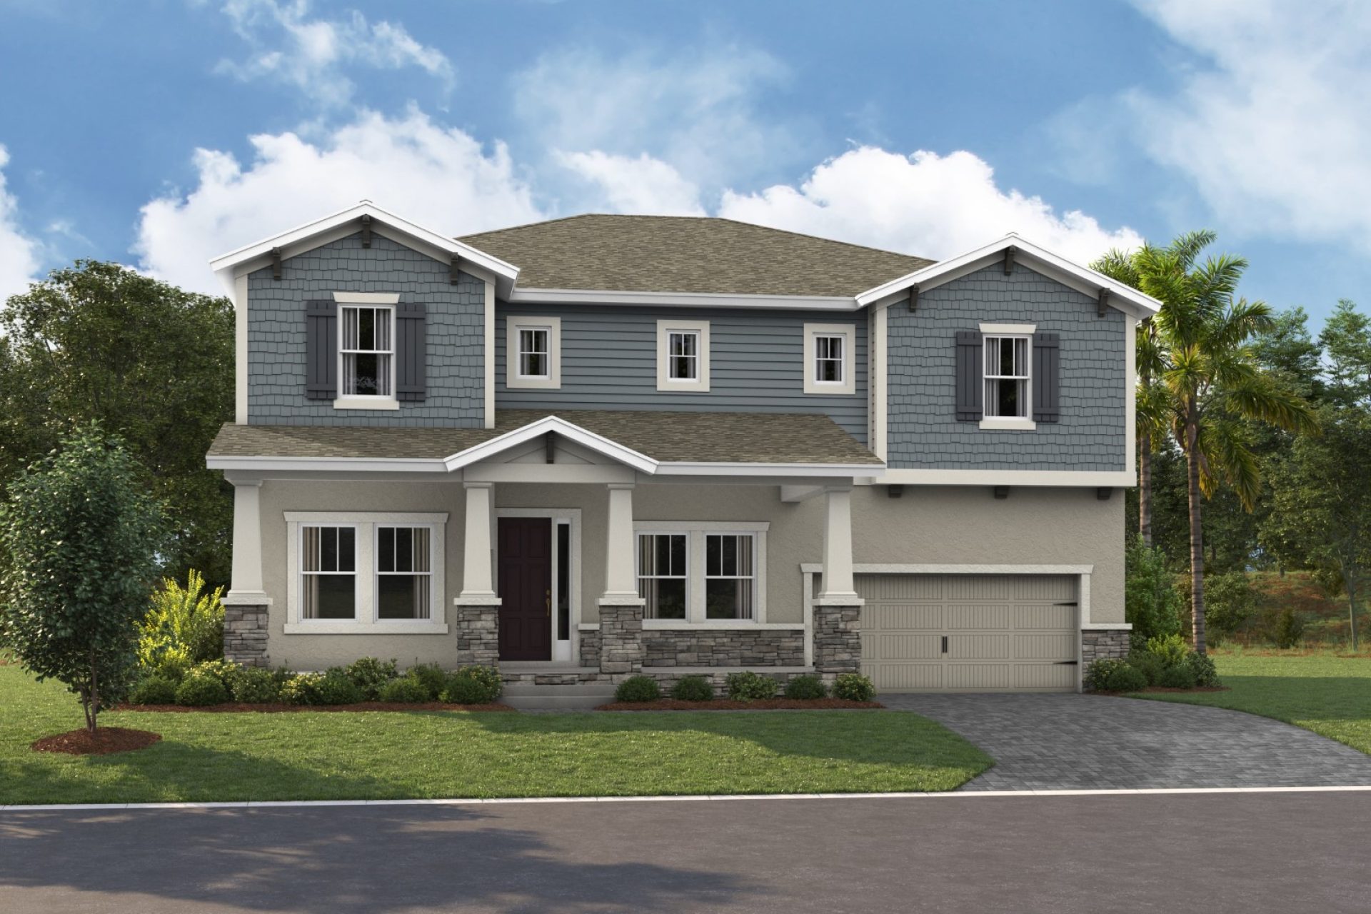
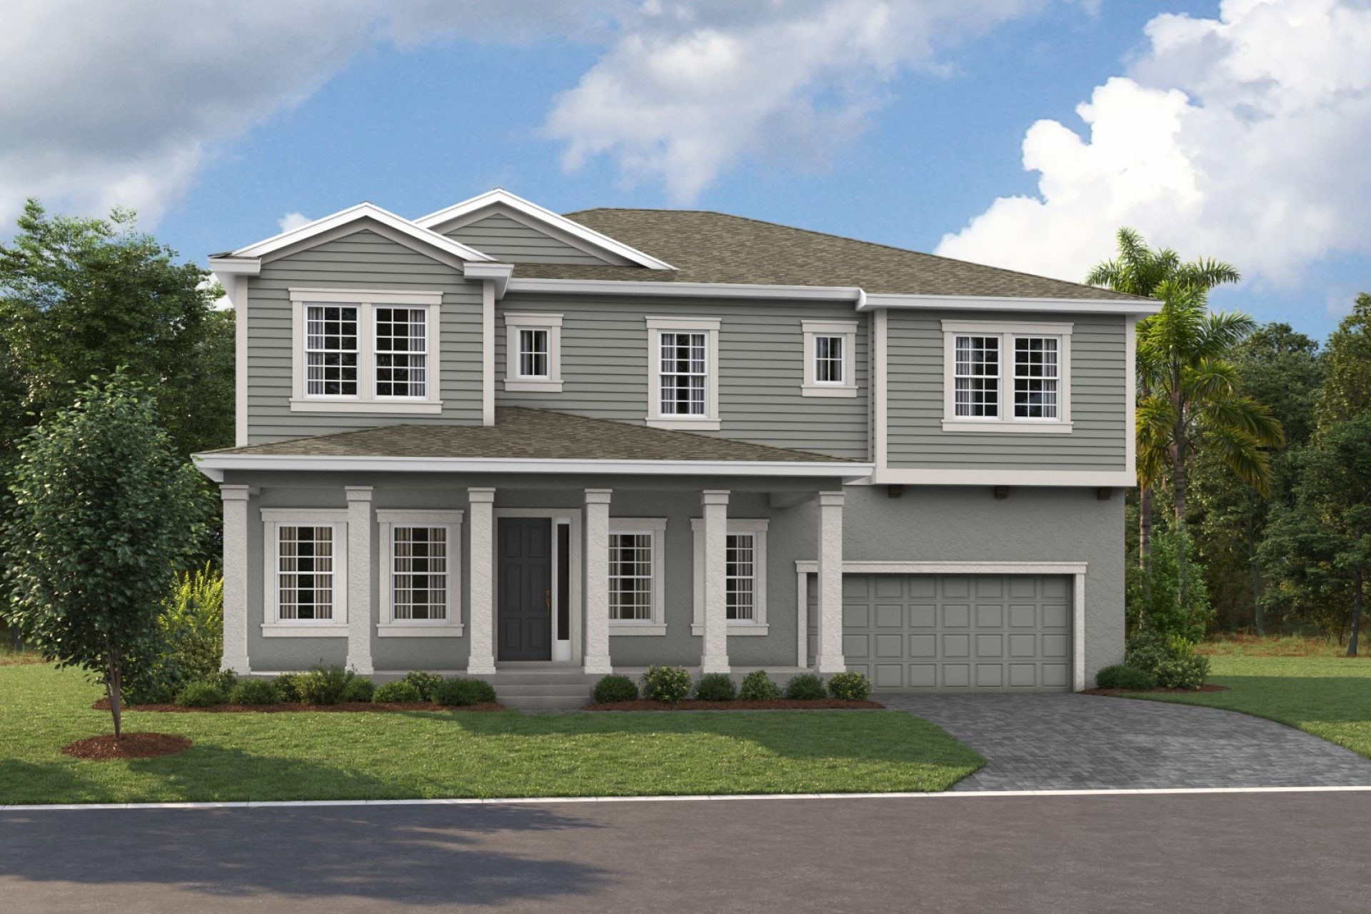
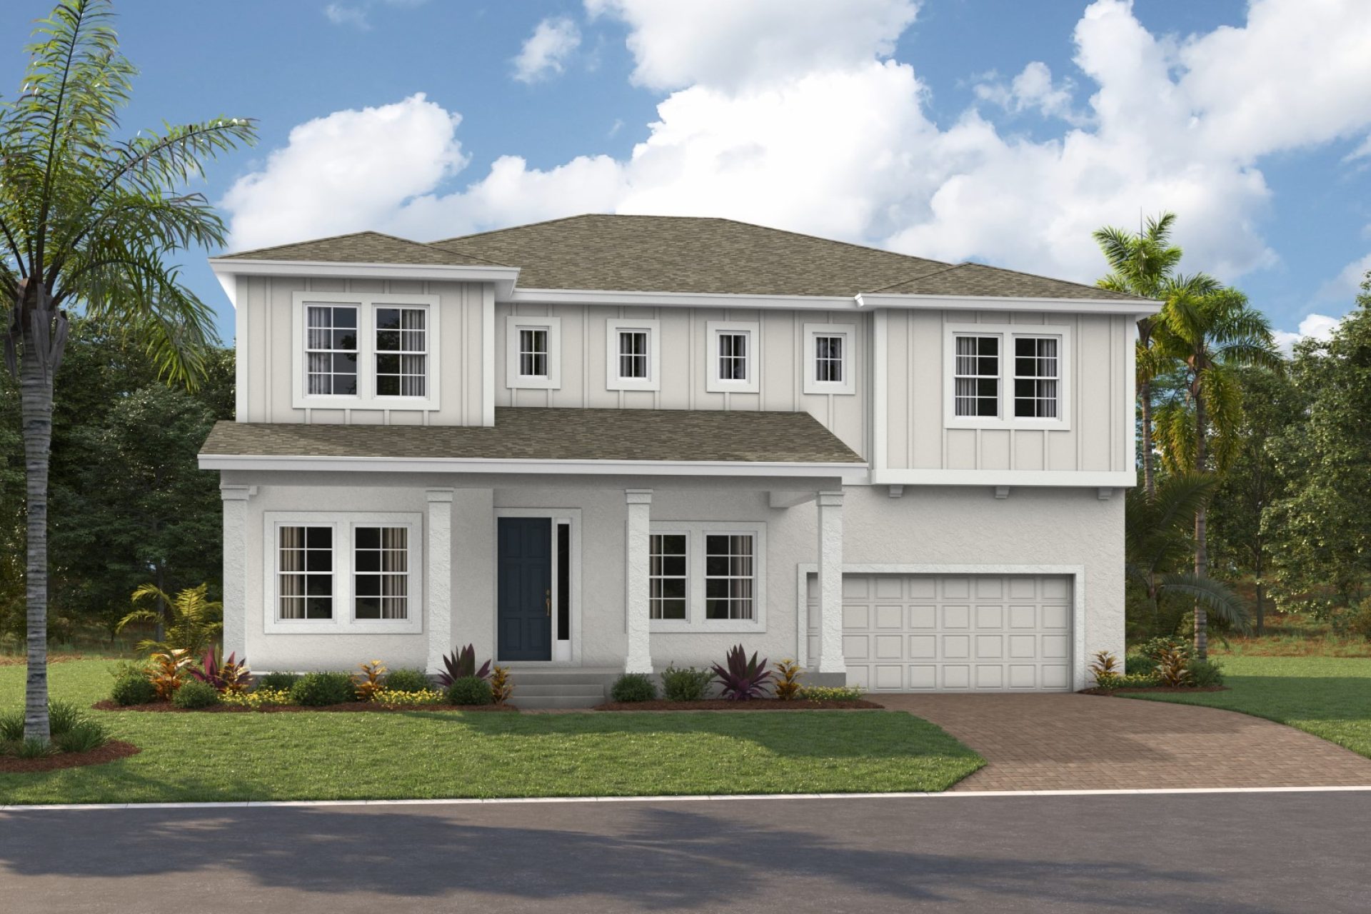
Elevations shown may not be available in all locations. Refer to the community floorplan page for current and accurate information.
The Sanibel is a spacious and elegantly designed home from the Artisan Series, offering 3,484 square feet of living space. This expansive layout includes 5 bedrooms, 4 bathrooms, and a 3-car garage, providing ample room for families of all sizes. Featuring a variety of exterior elevations, the Sanibel seamlessly blends modern comfort with timeless architectural details. The home’s design prioritizes open-concept living, natural light, and functional spaces, making it ideal for both everyday living and entertaining.
Highlights
- Bonus Room
- 3-Car Garage

