Sandpiper
$460s - $630s
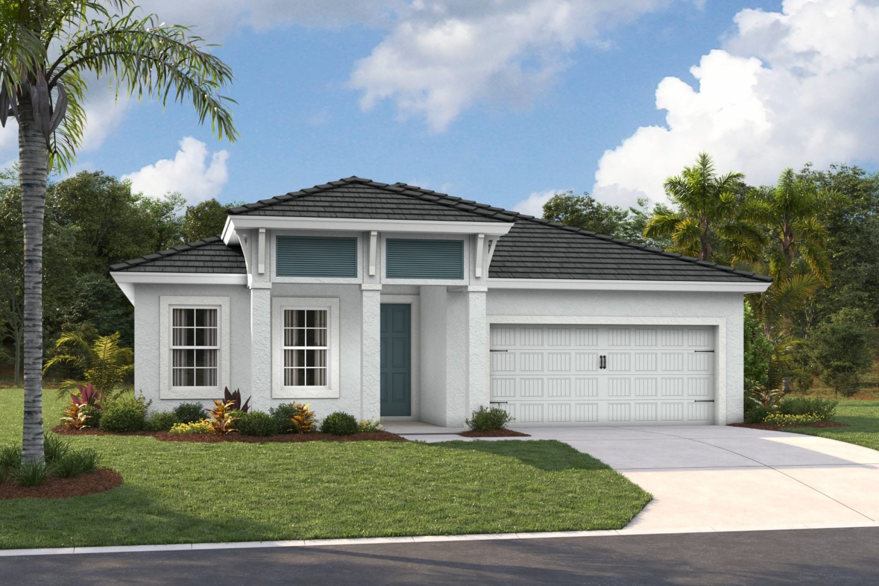
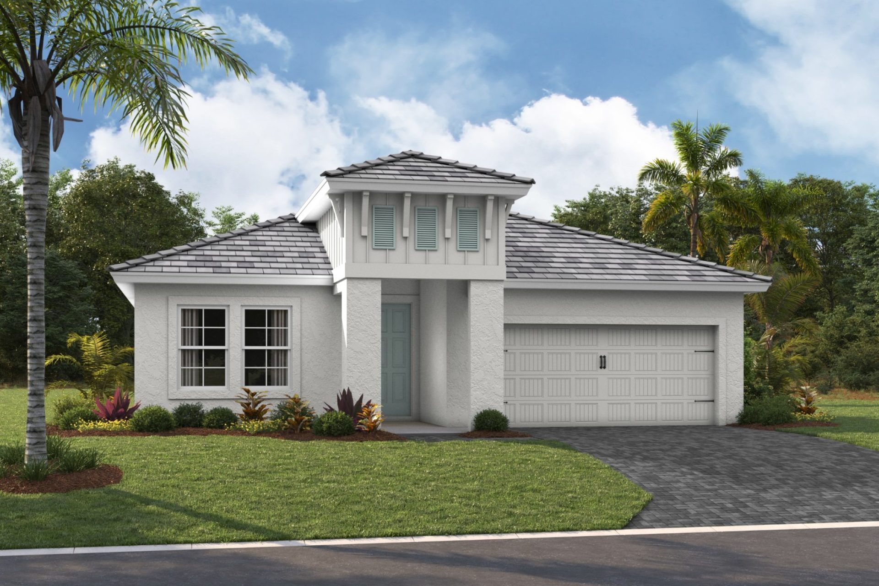
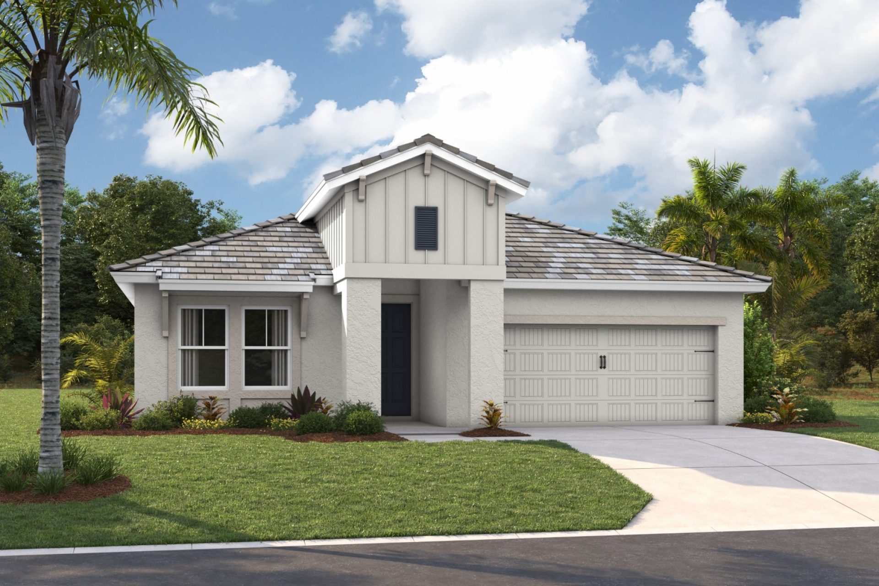
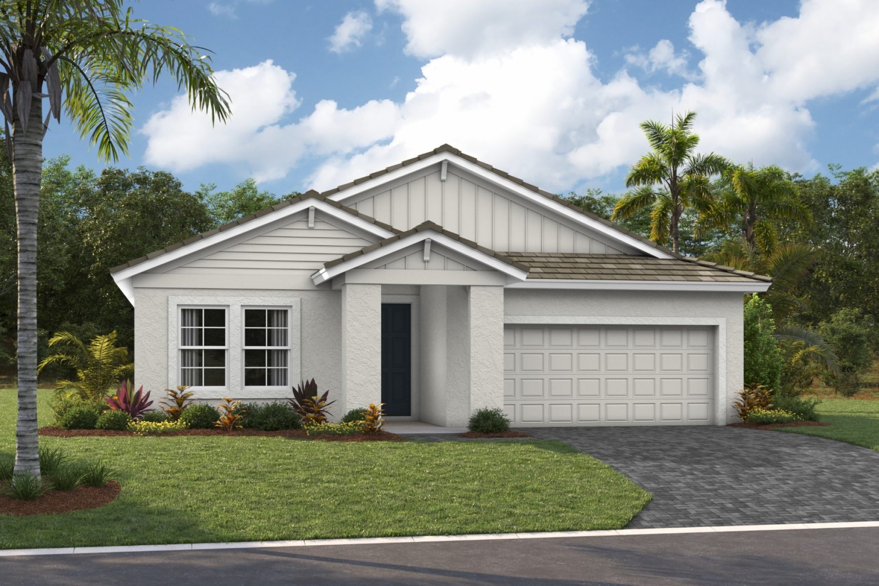
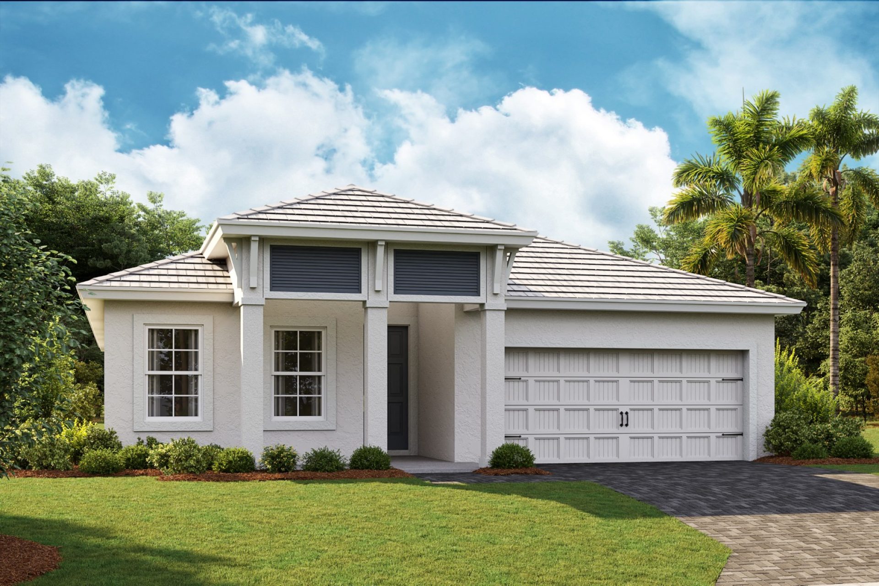
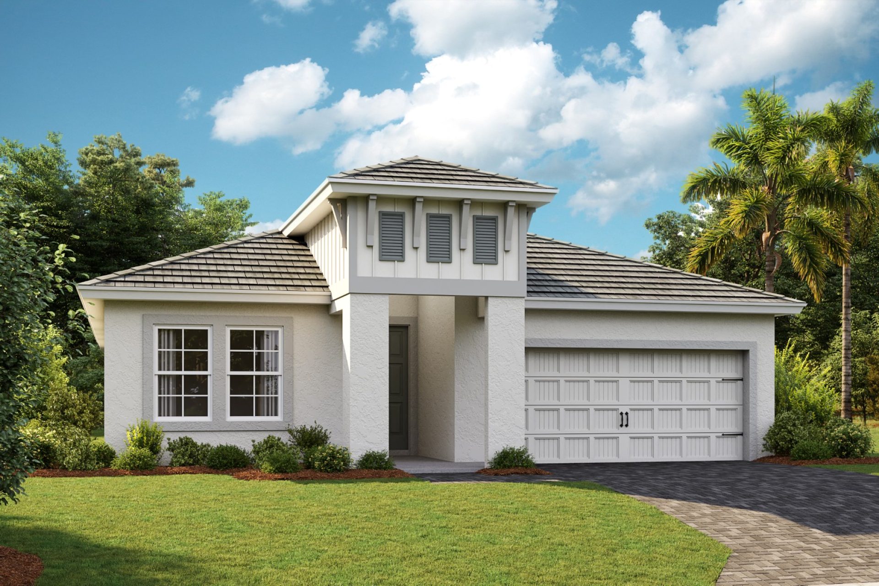
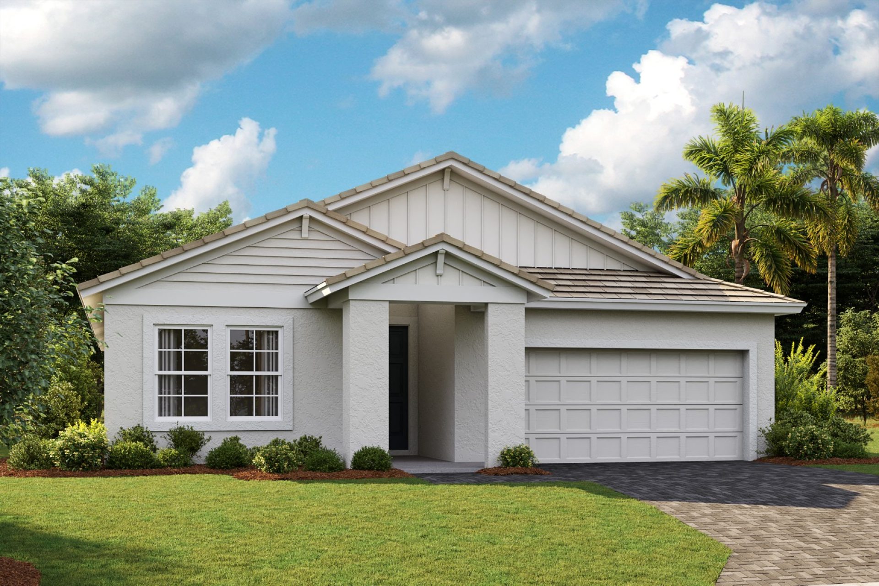
Elevations shown may not be available in all locations. Refer to the community floorplan page for current and accurate information.
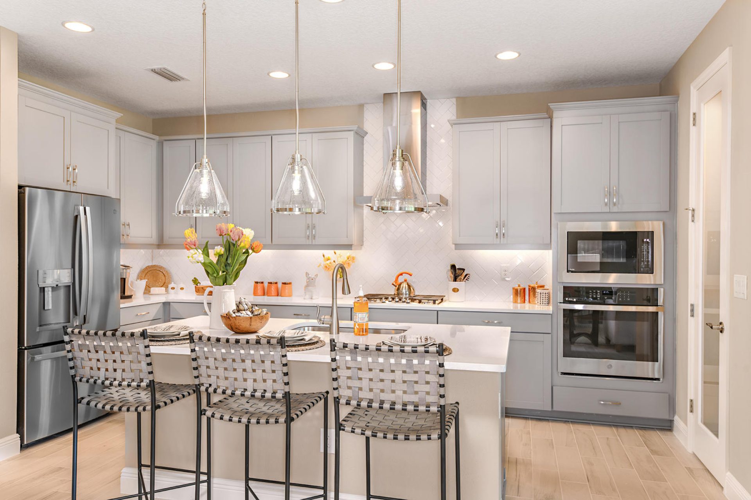
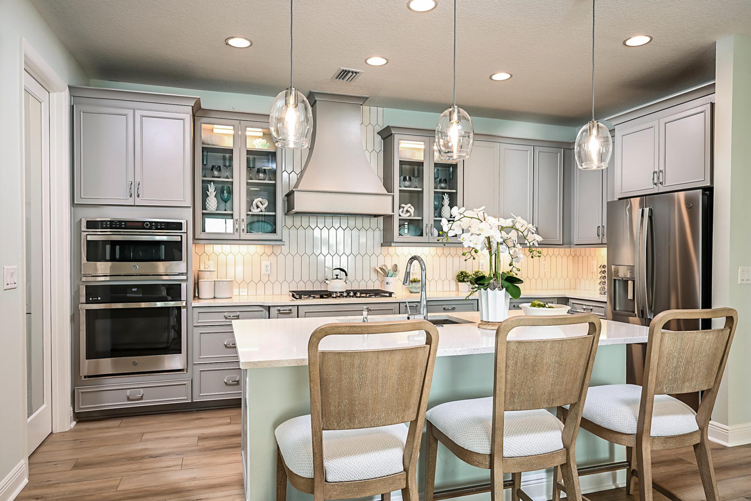
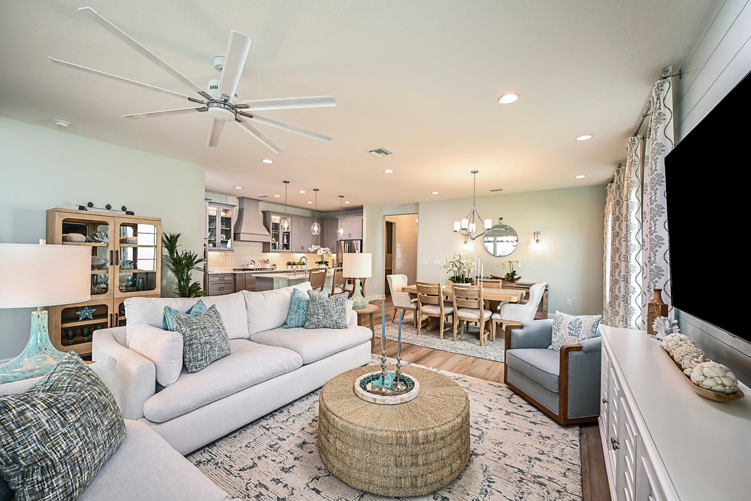
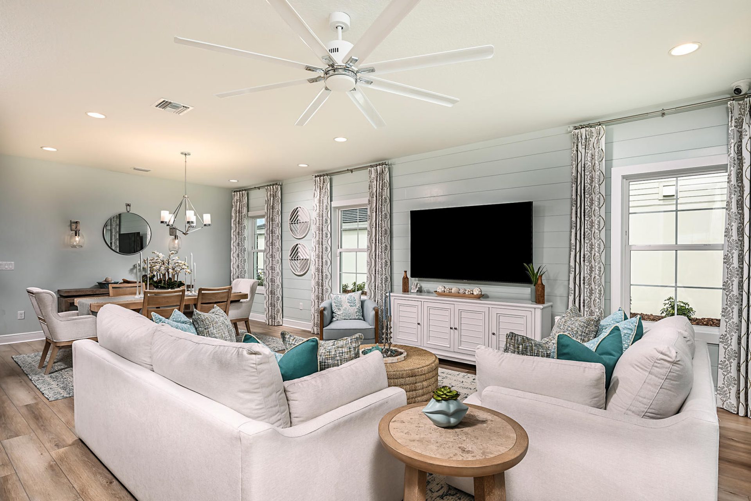
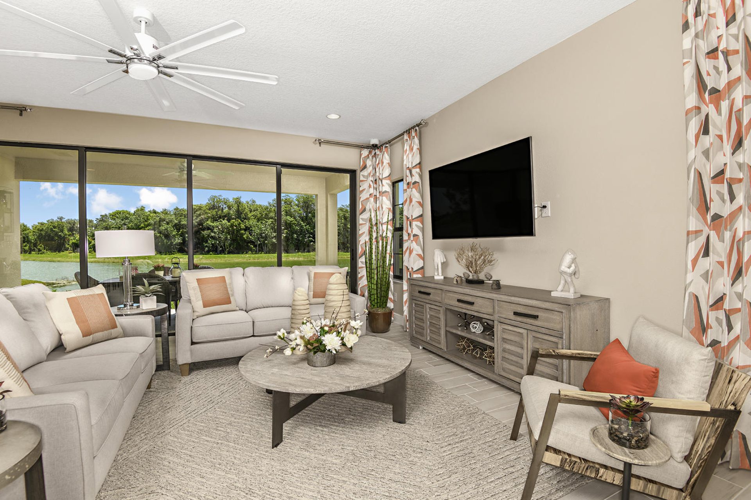
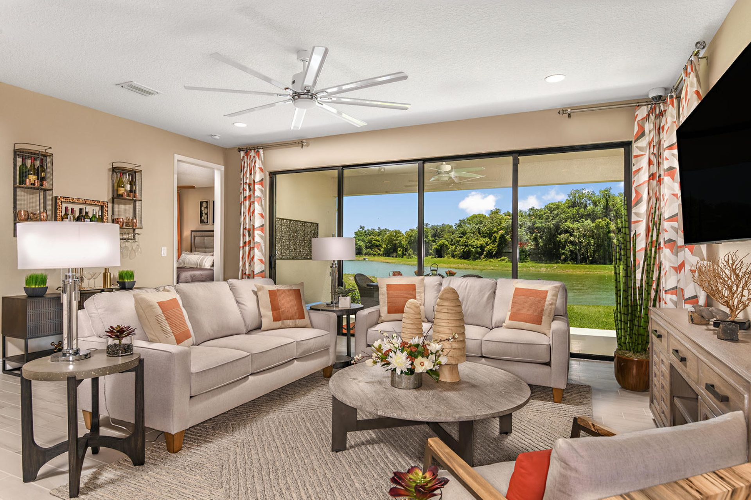
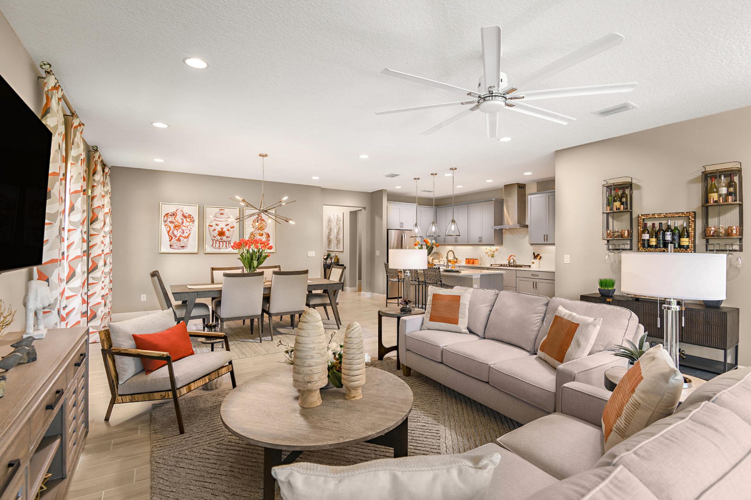
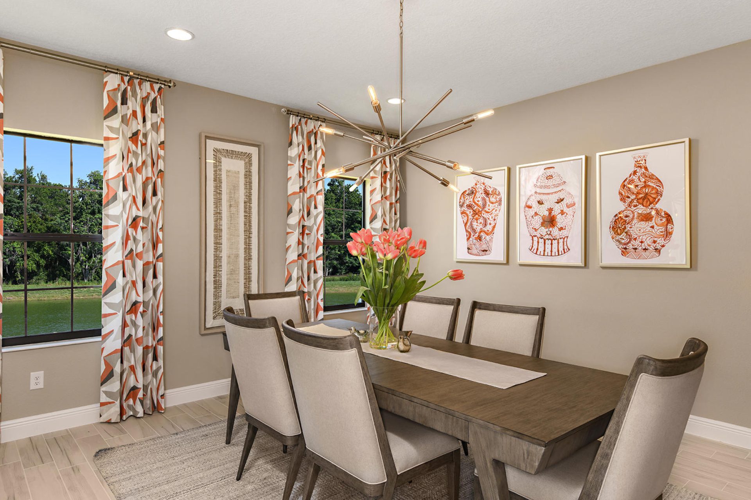
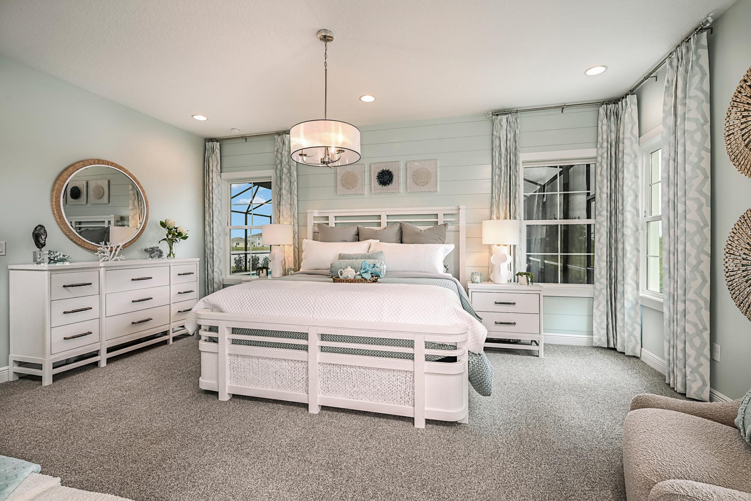
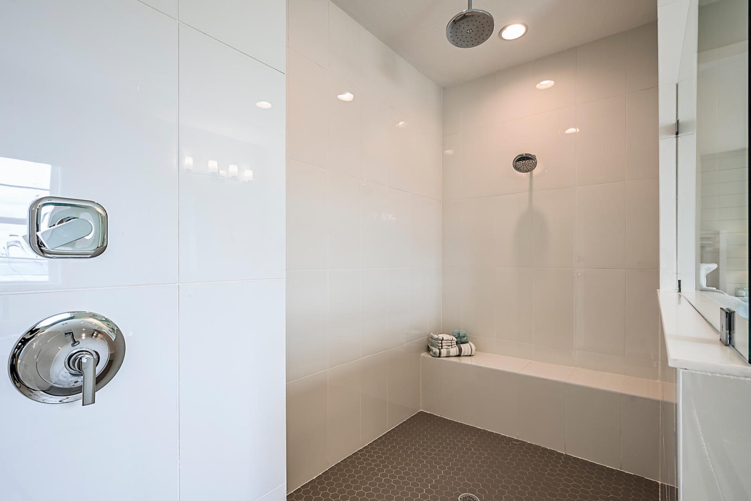
The Sandpiper delivers stylish, open-plan living across 2,101 to 2,135 square feet, with abundant natural light and a covered lanai that extends the living area outdoors. A gracious foyer and arched hallways lead to the first two bedrooms at the front of the home, while the island kitchen overlooks semi-formal dining and the grand room at the heart of the plan. Secluded off the grand room, the owner's retreat offers oversized double walk-in closets and a choice between a large walk-in shower or garden tub. A flexible additional bedroom completes the layout, ideal as a guest room or home office. With 2 to 4 bedrooms and 2 to 3 baths depending on community, the Sandpiper proves smart design scales beautifully.