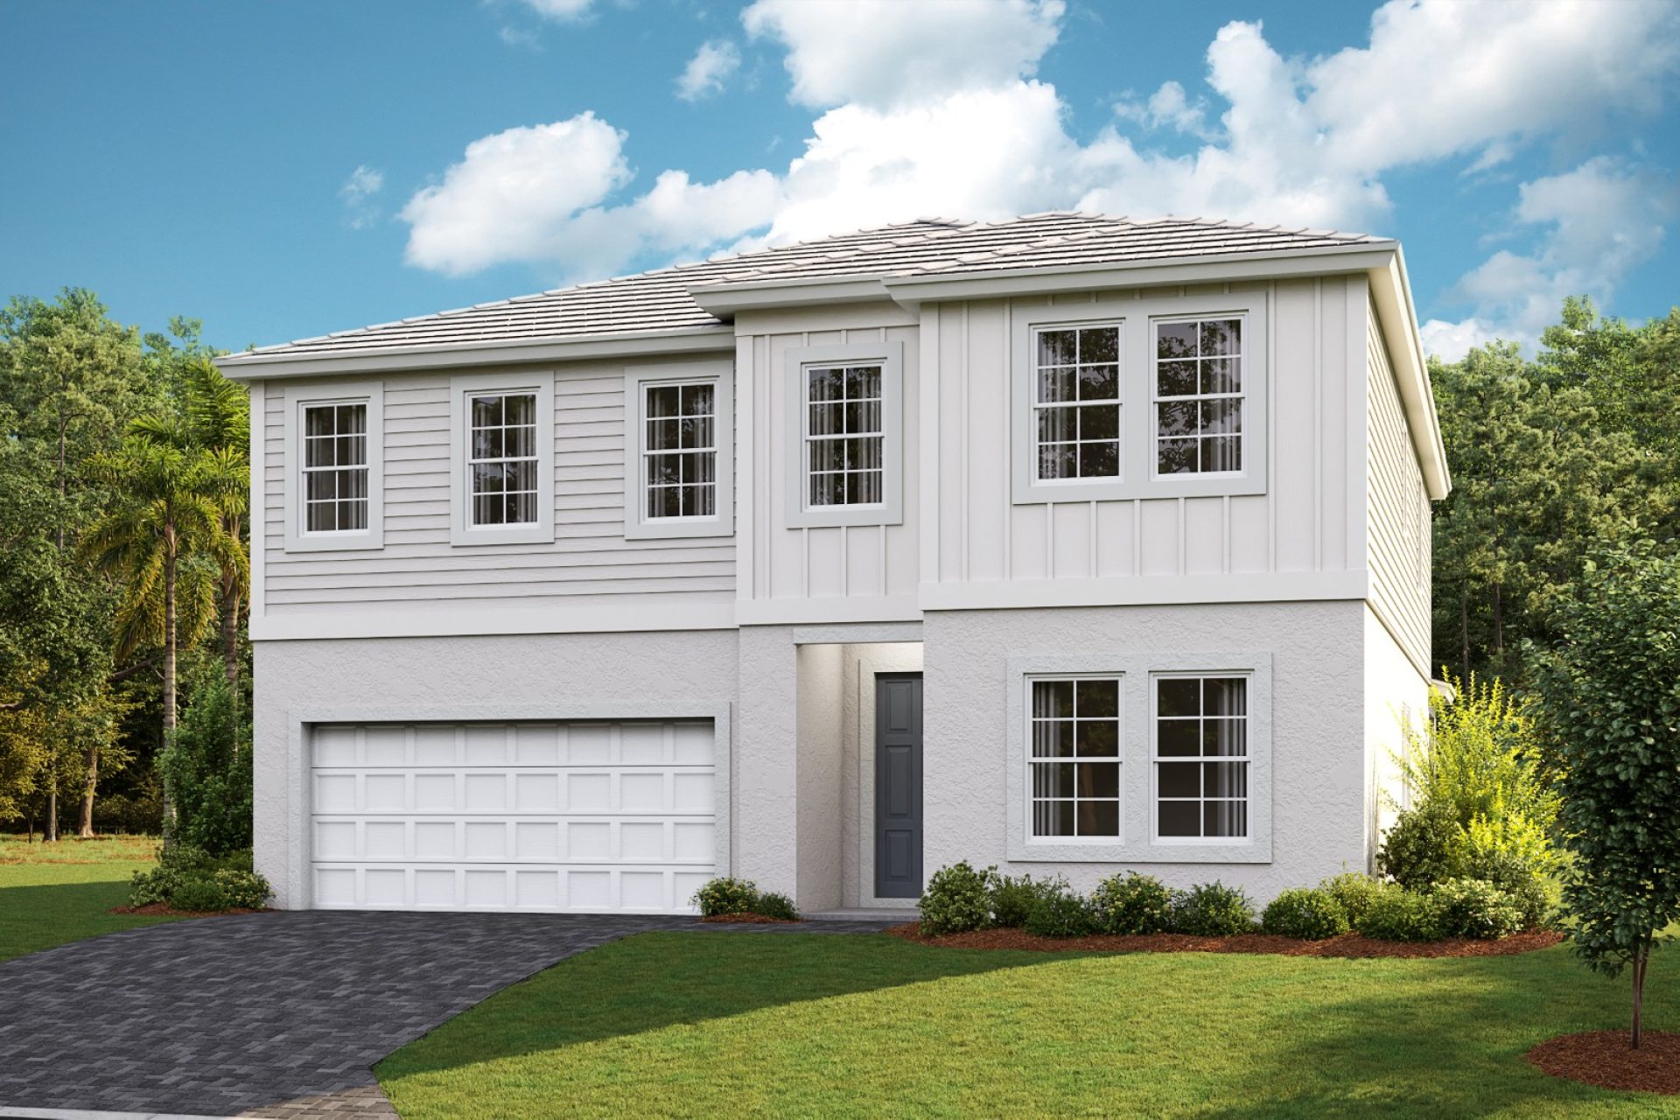
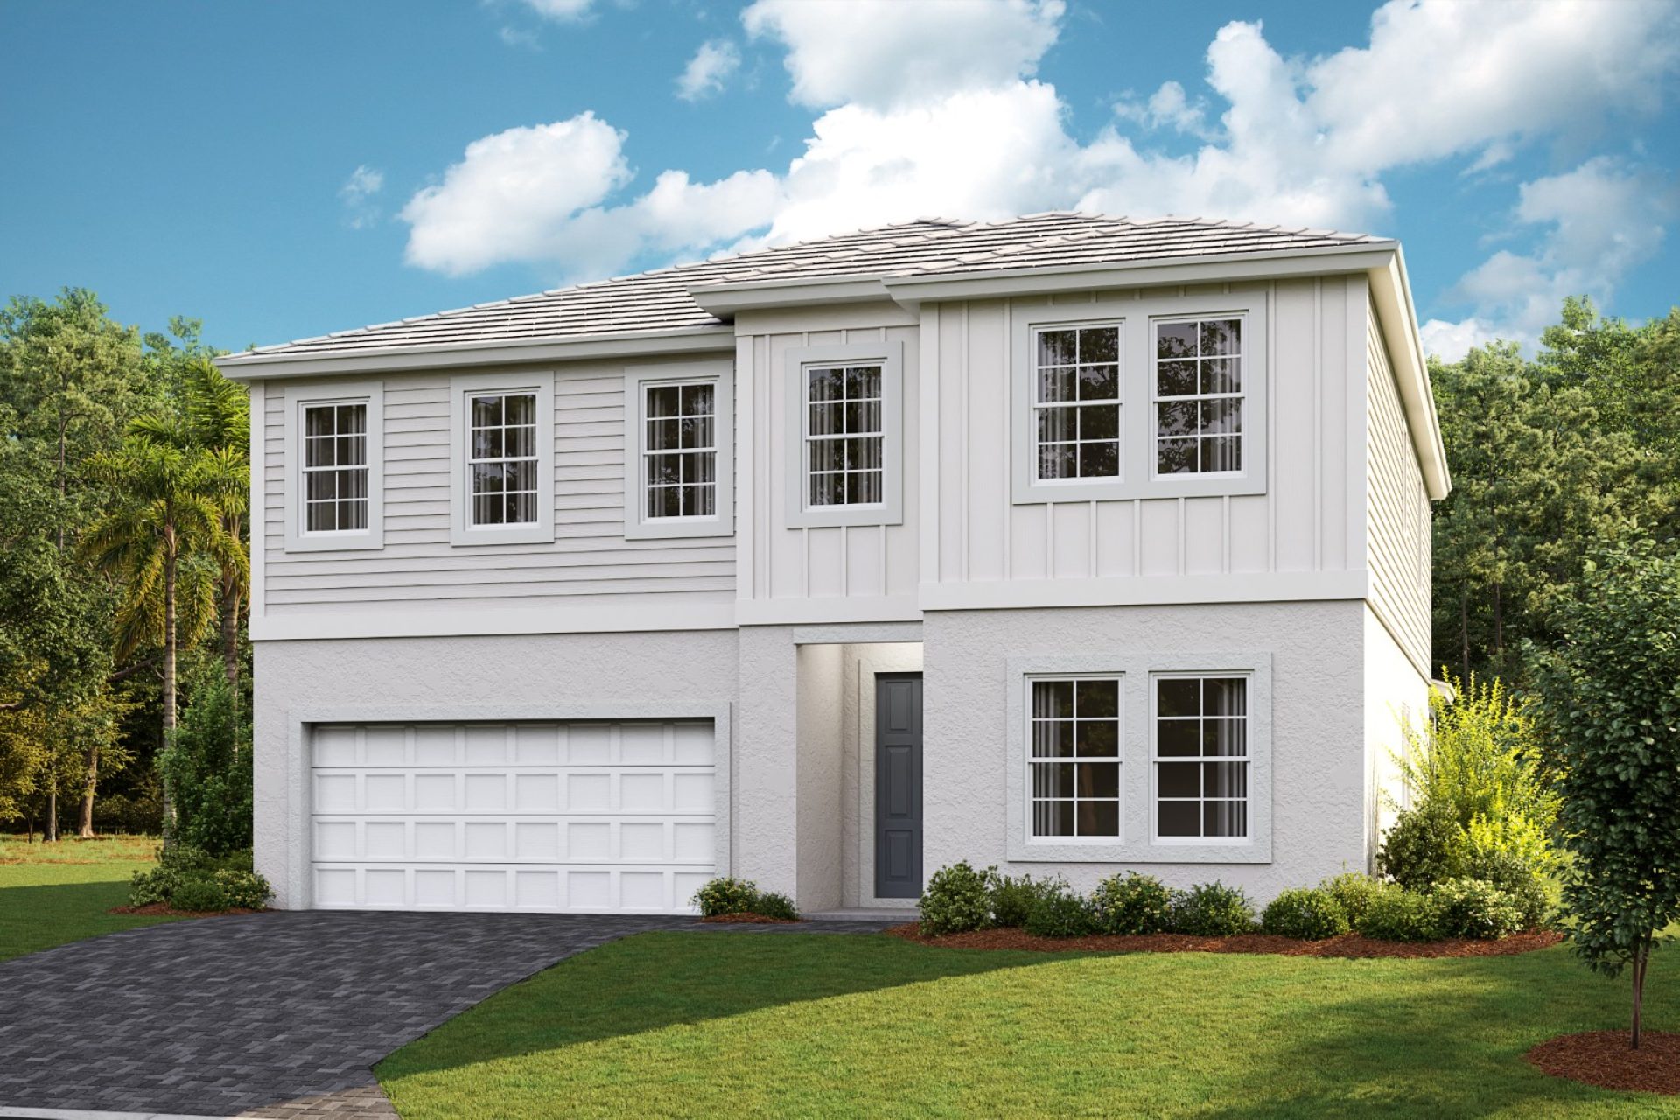
Pelican
$570s - $780s
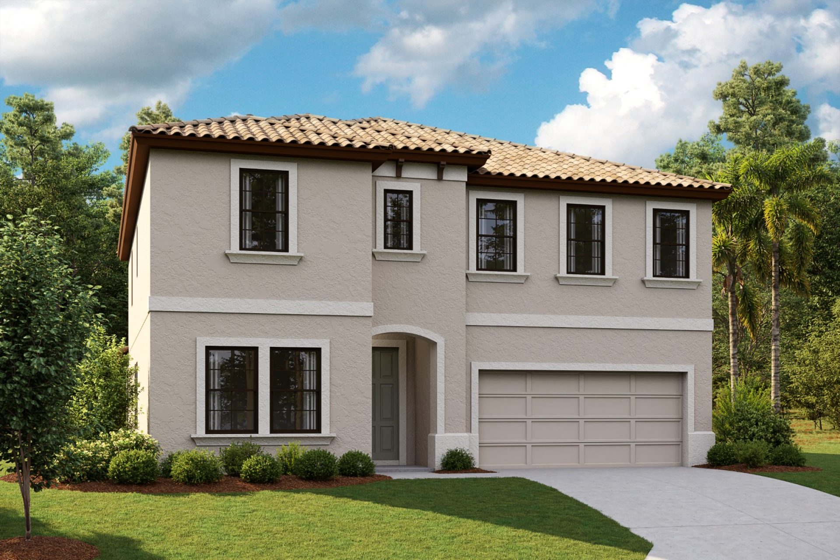
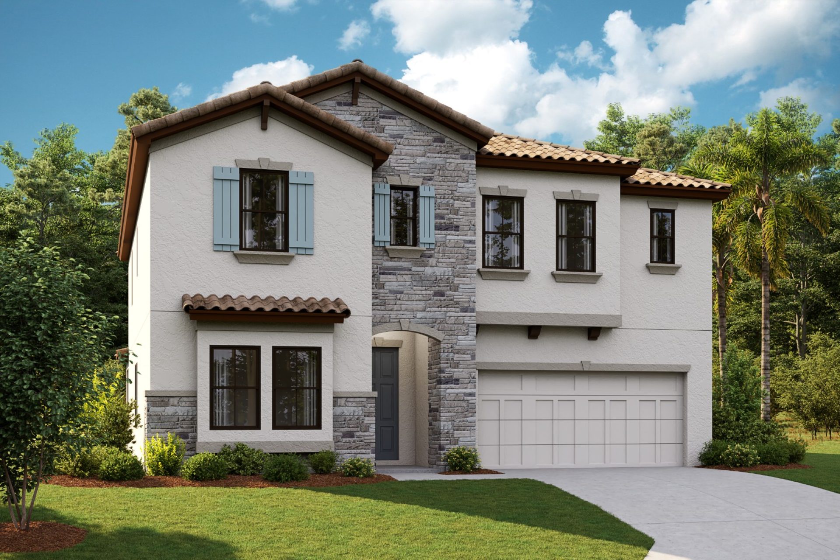
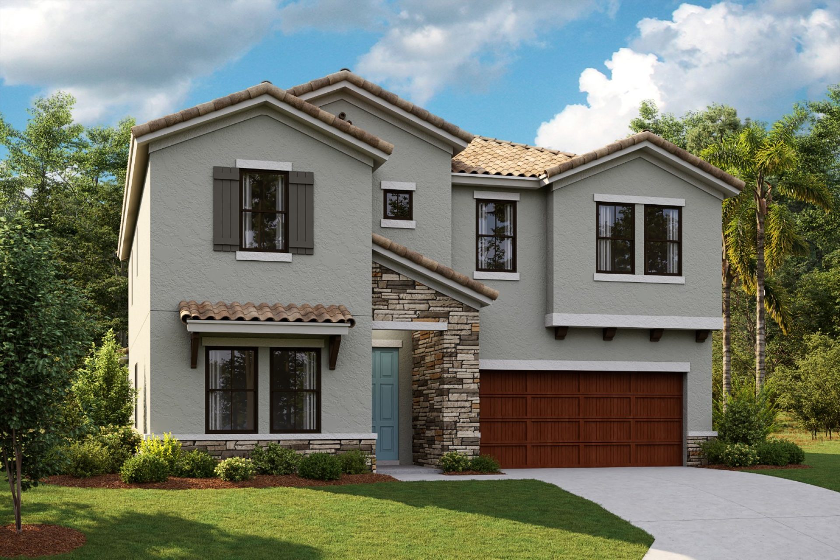
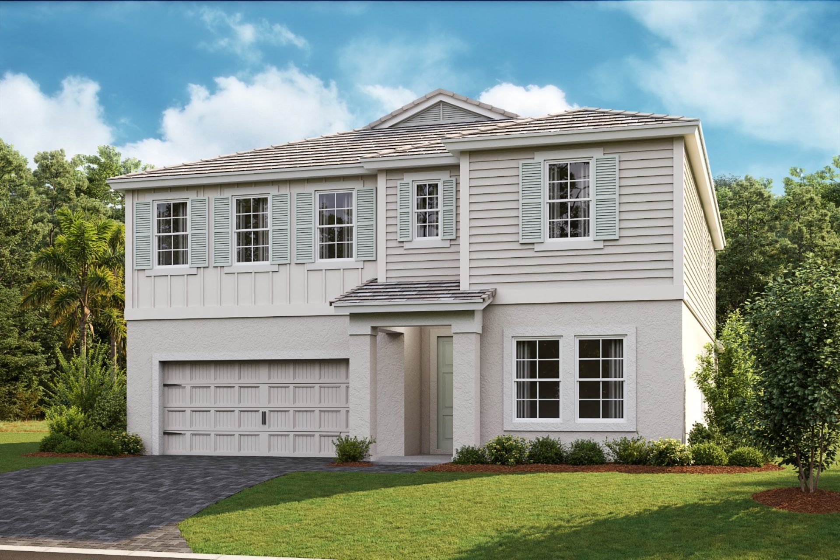
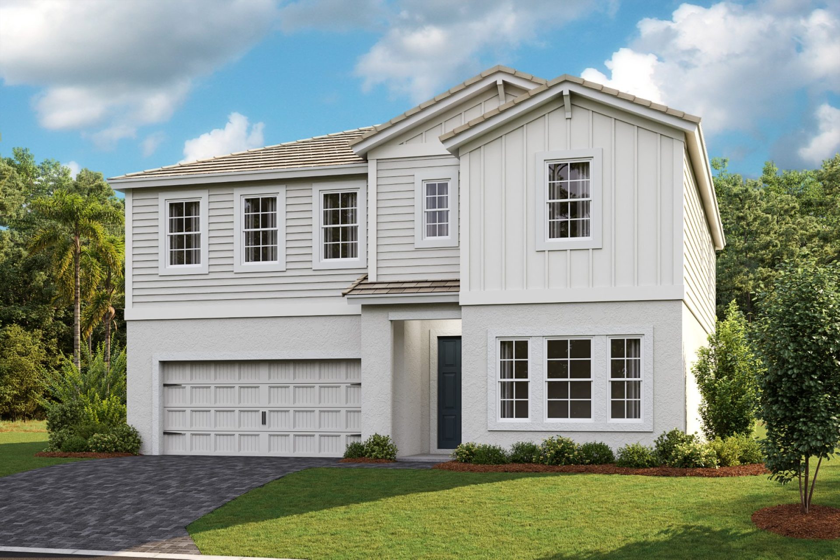
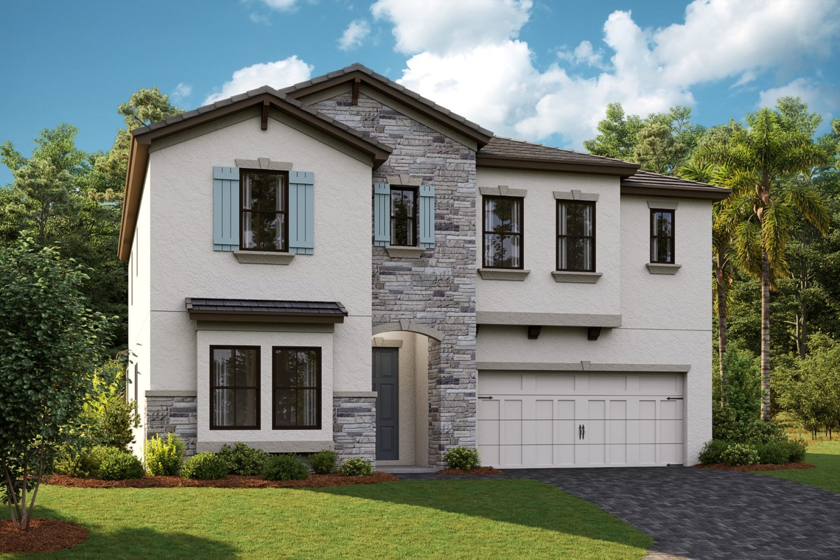
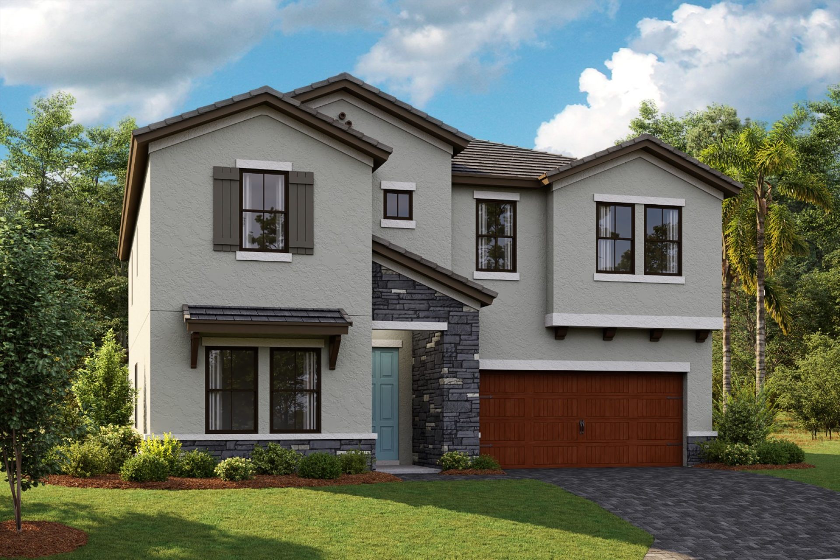
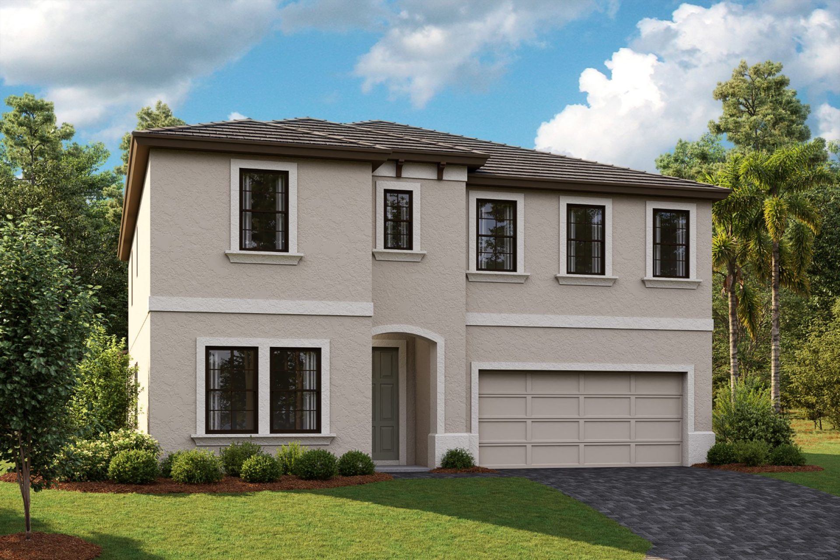
Elevations shown may not be available in all locations. Refer to the community floorplan page for current and accurate information.
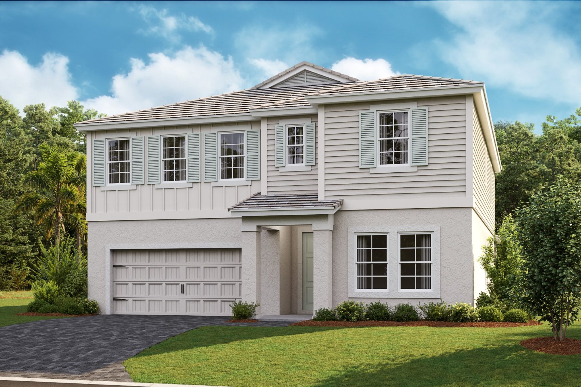
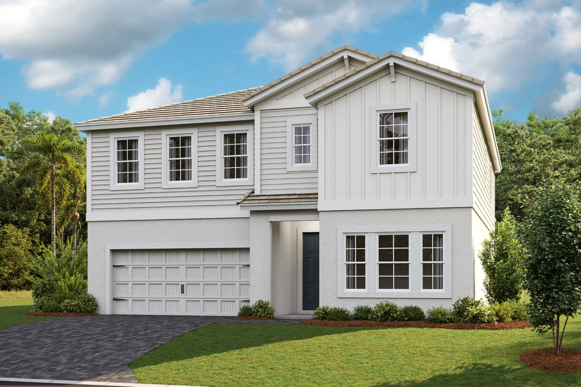
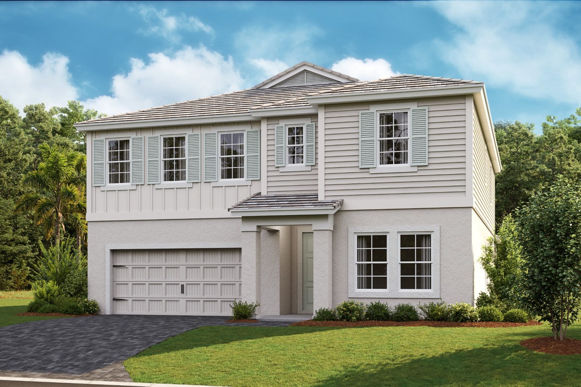
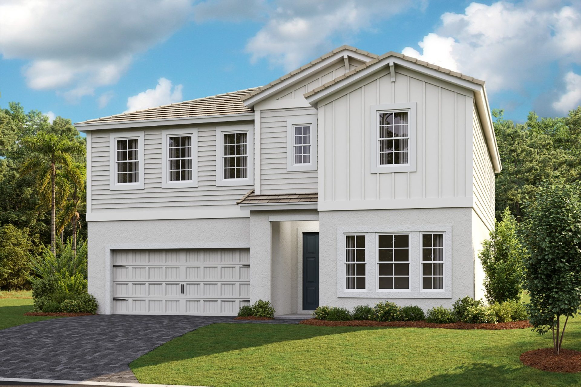
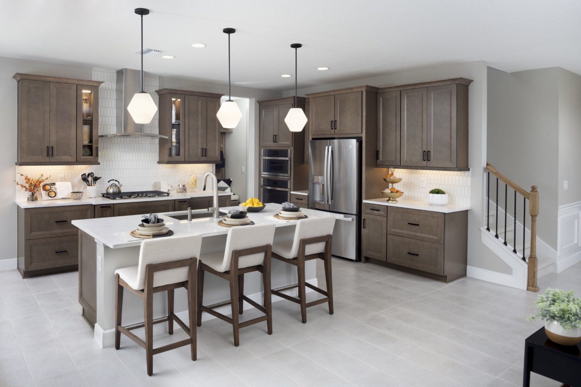
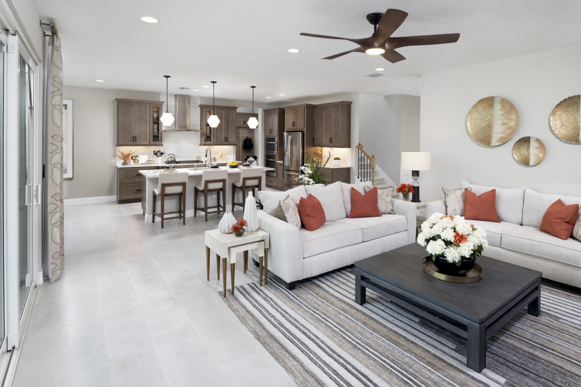
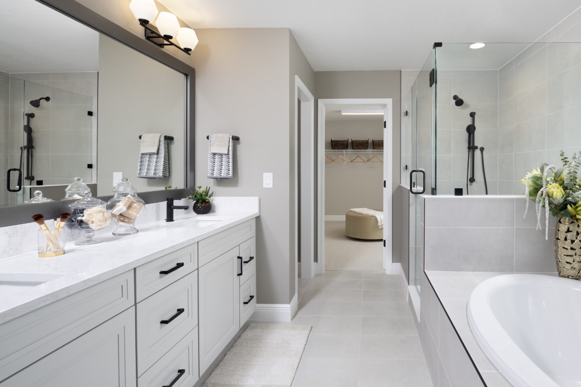
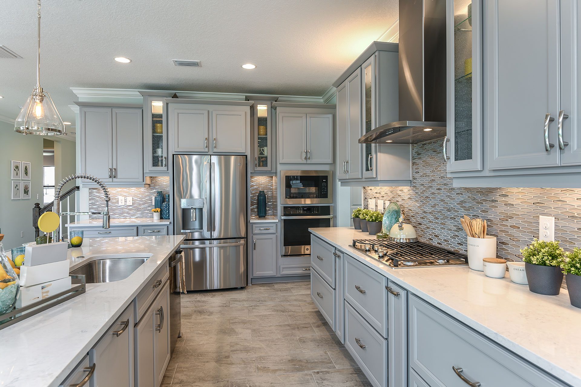
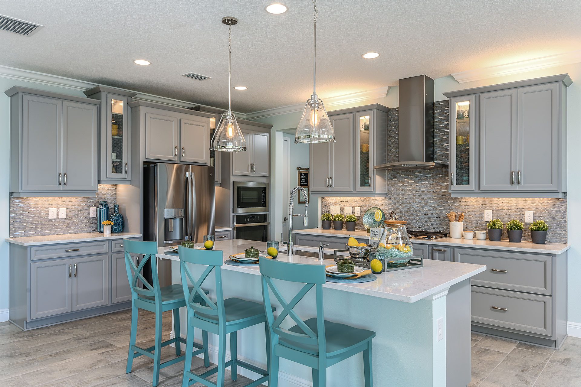
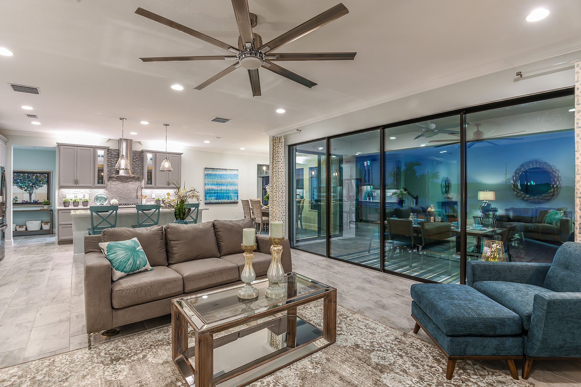
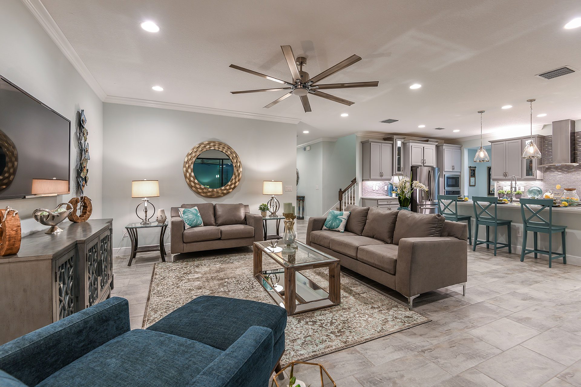
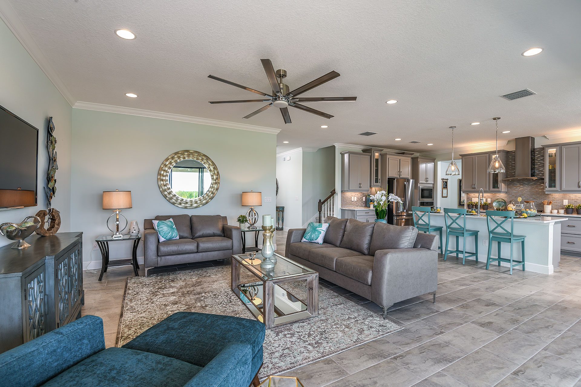

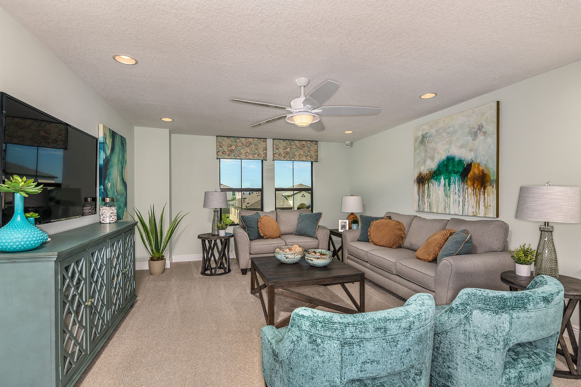
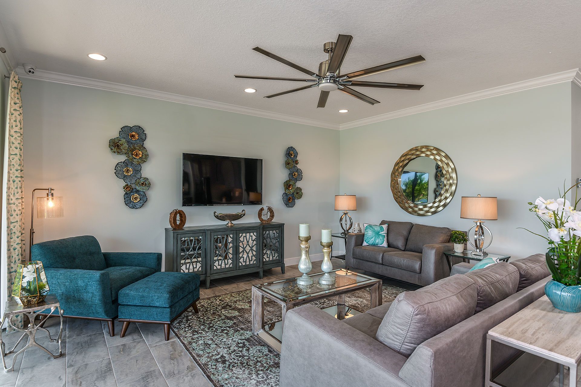
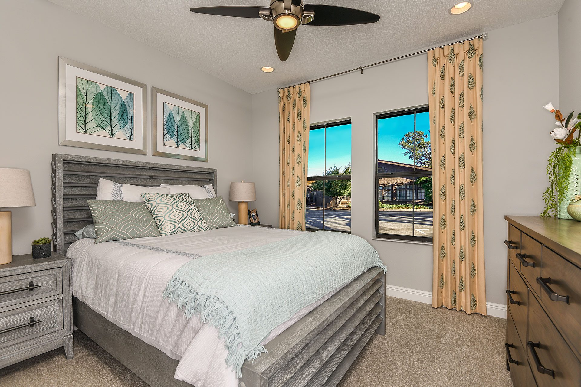
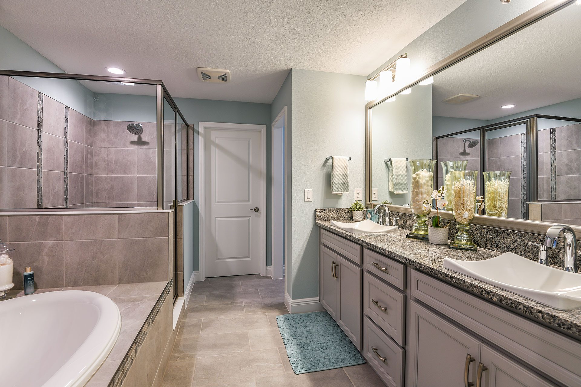
The Pelican is a refreshingly open floorplan built for the way families actually entertain. A gracious foyer leads to the grand room, spacious kitchen, and café overlooking the covered lanai, while a formal dining room or optional den and a main-level secondary bedroom round out the ground floor. Upstairs, a large bonus room connects to three additional bedrooms, with the owner's retreat tucked privately at the rear of the second story, complete with a walk-in shower, soaking tub, and oversized walk-in closet. With 5 bedrooms and 3 baths across 3,380 square feet and a 2-car garage, the Pelican makes room for a full household without sacrificing everyday flow.