Madeira III
$780s - $1.0M
Madeira III
4
Beds
4
Baths
4,218 - 4,240
Sq. Ft.
3-CAR
Garage
$780s - $1.0M
4
Beds
4
Baths
4,218 - 4,240
Sq. Ft.
3
Garage
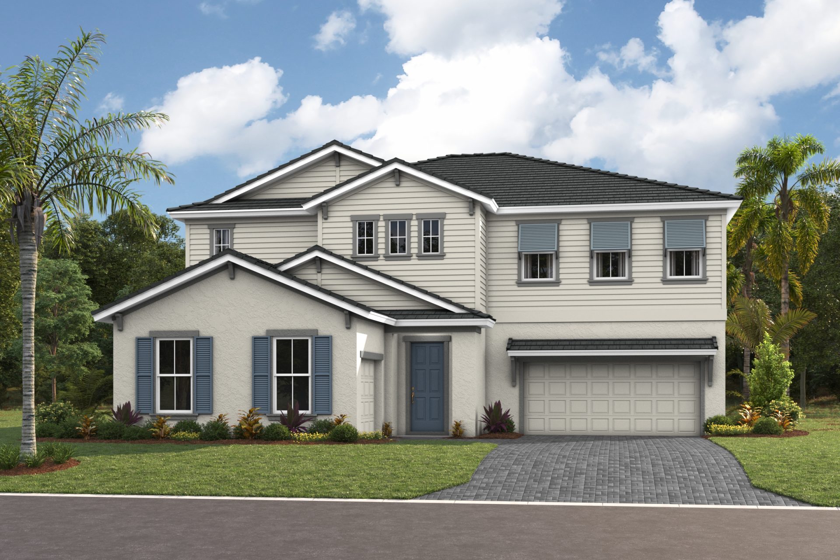
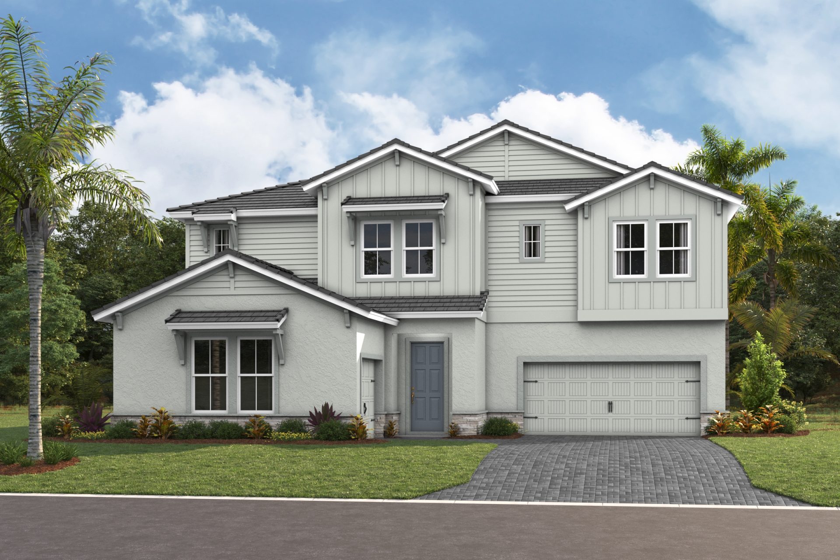
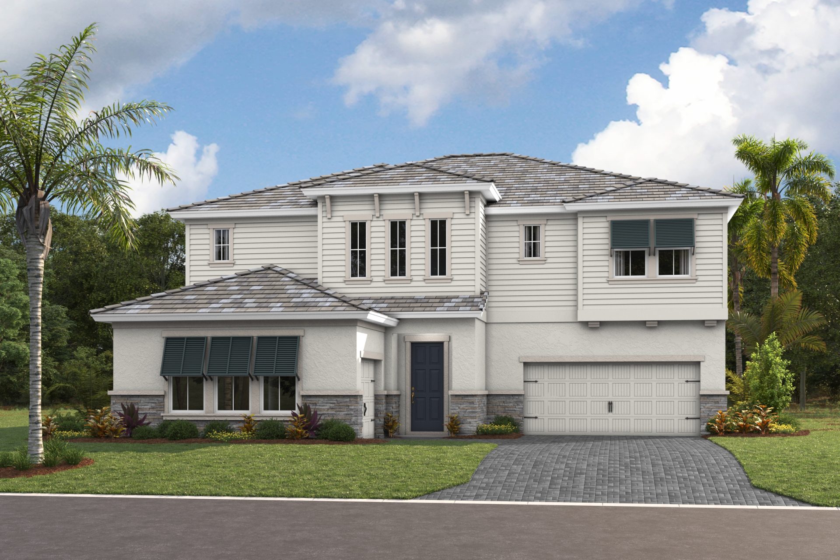
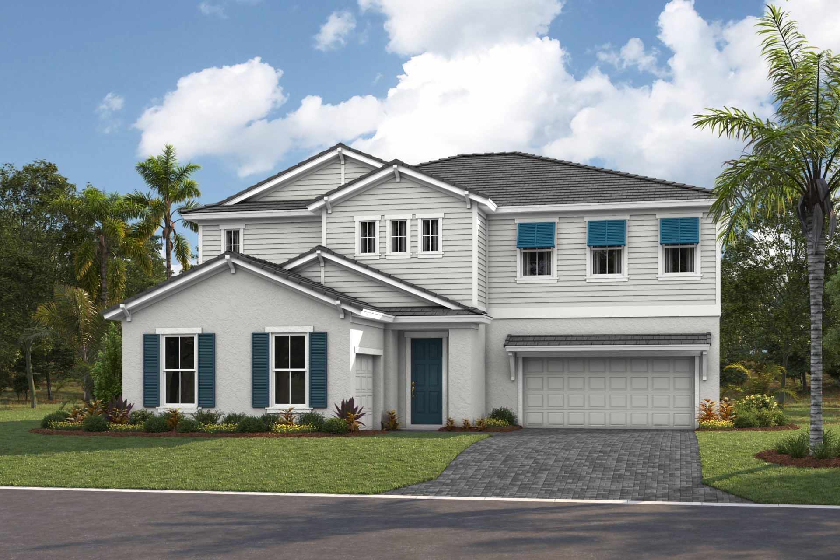
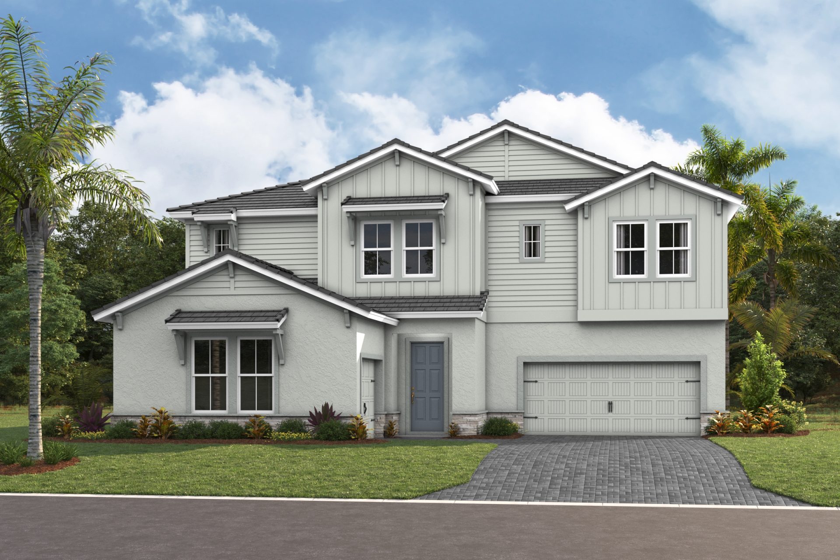
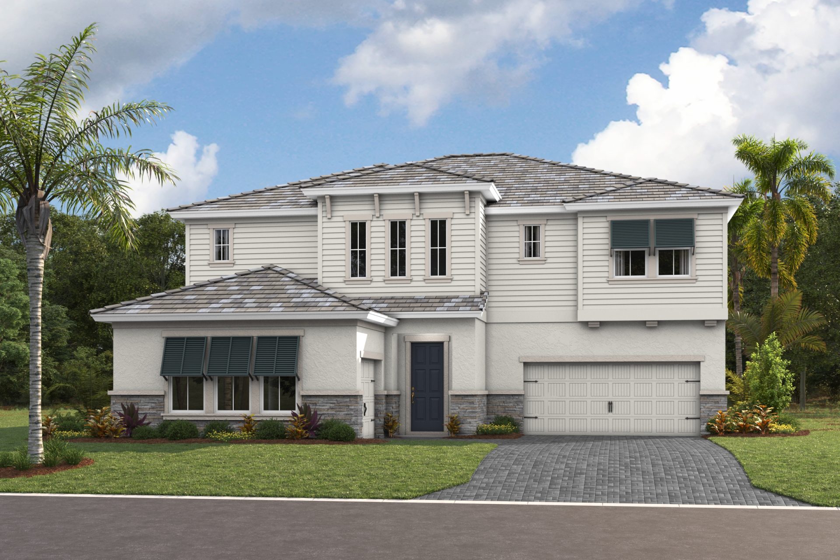
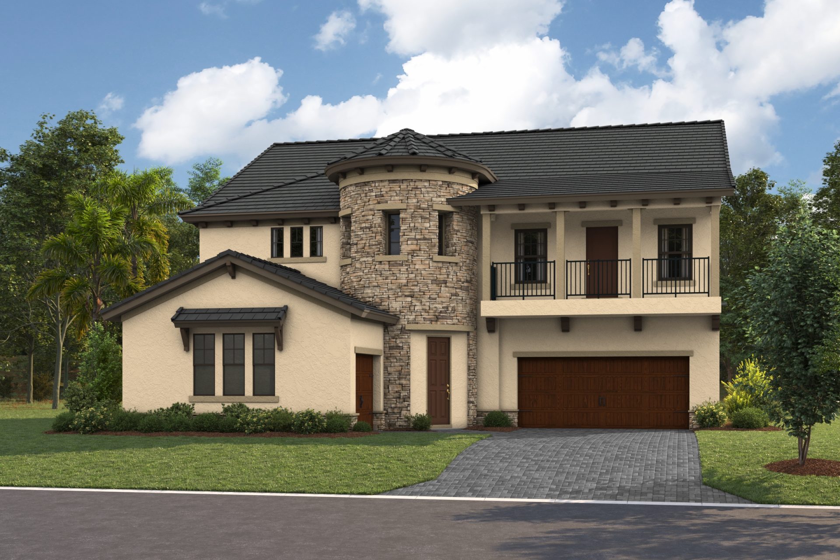
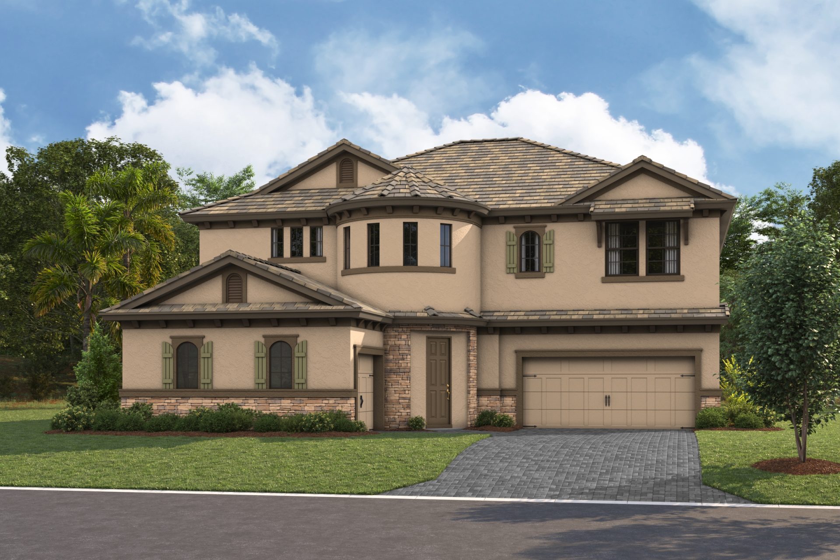
Elevations shown may not be available in all locations. Refer to the community floorplan page for current and accurate information.
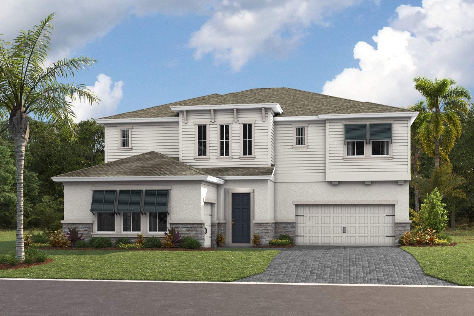
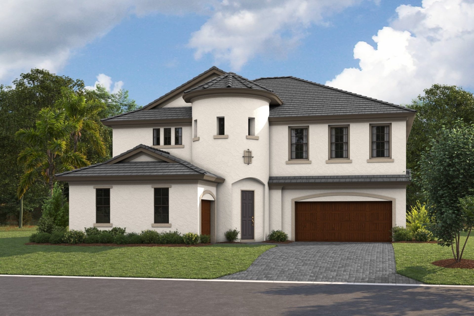
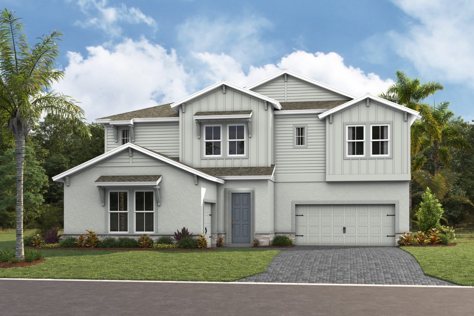
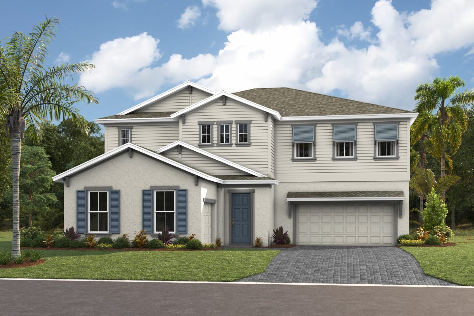
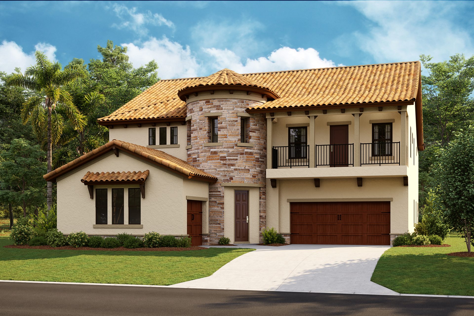
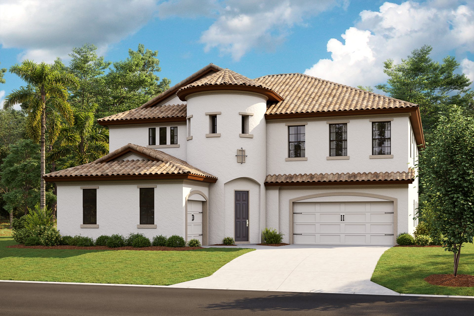
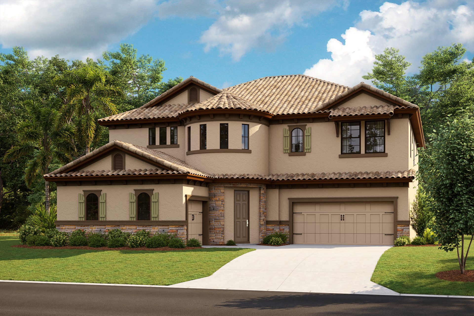
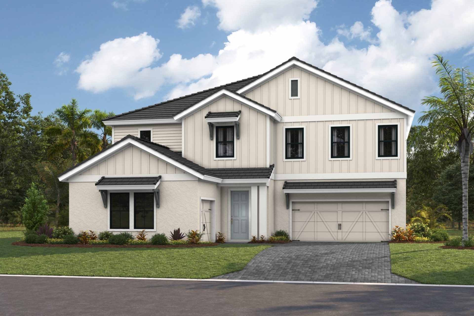
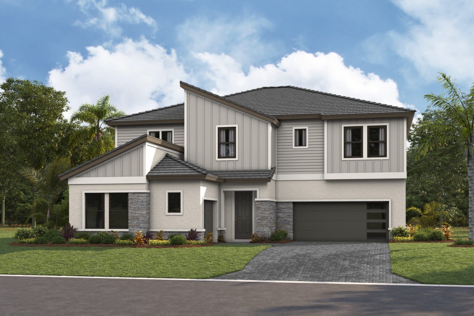
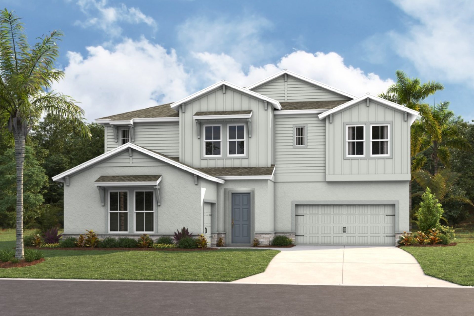
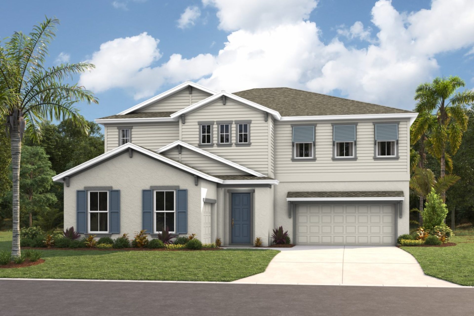
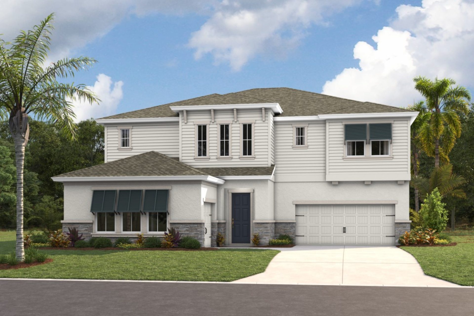
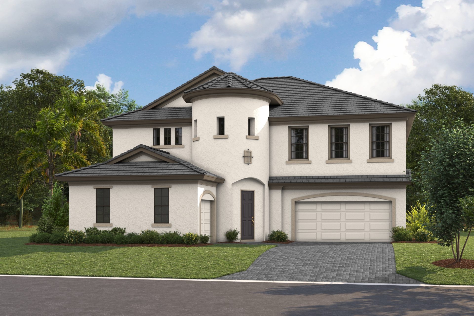
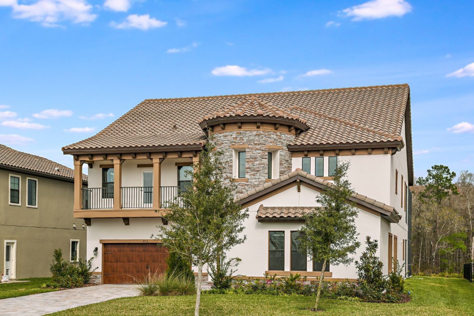
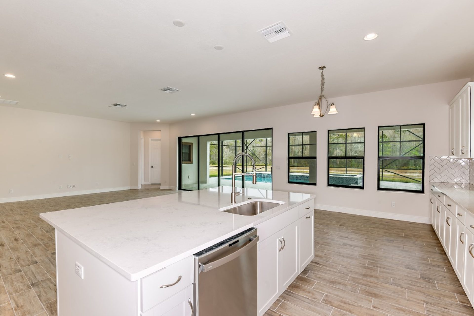
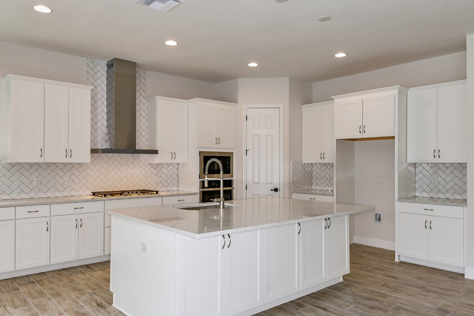
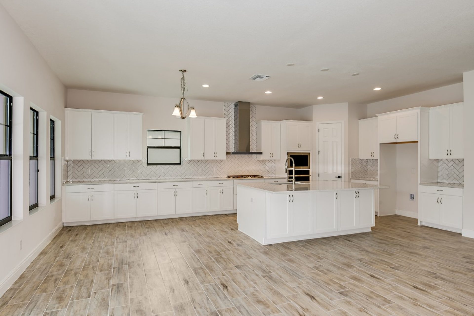
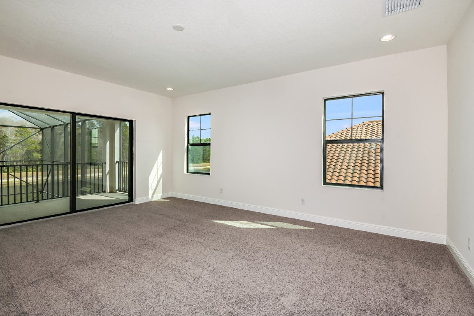
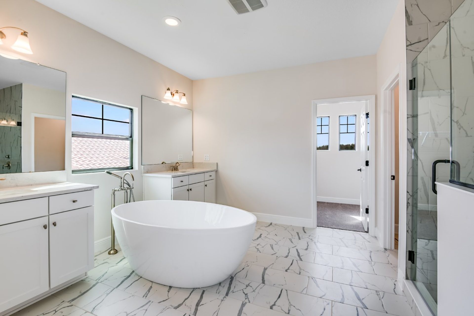
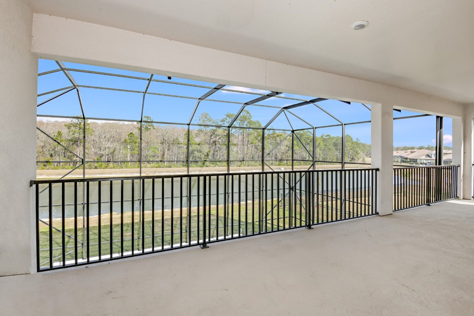
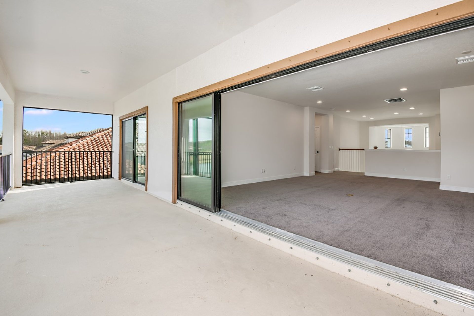
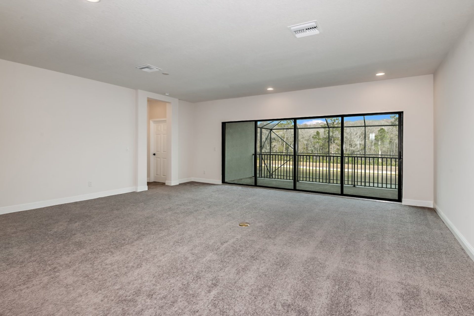
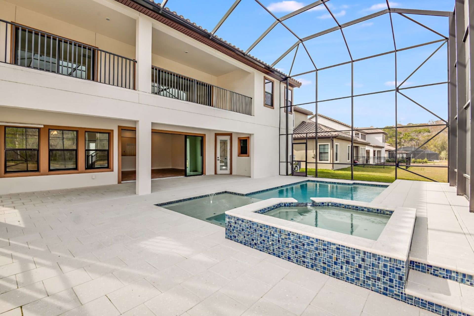
The Madeira III impresses from the start with striking curb appeal, split garages, and a grand entry. Inside, a dramatic clerestory foyer opens to a private den and formal dining, flowing into an expansive island kitchen and open grand room. Flexible living options include a first-floor guest suite or owner’s retreat with a walk-in closet, or an upstairs owner’s retreat alongside oversized bedrooms, a bonus room, and an optional rear balcony. Designed to adapt to your lifestyle, the Madeira III offers both elegance and versatility.