Madeira A
$2.3M
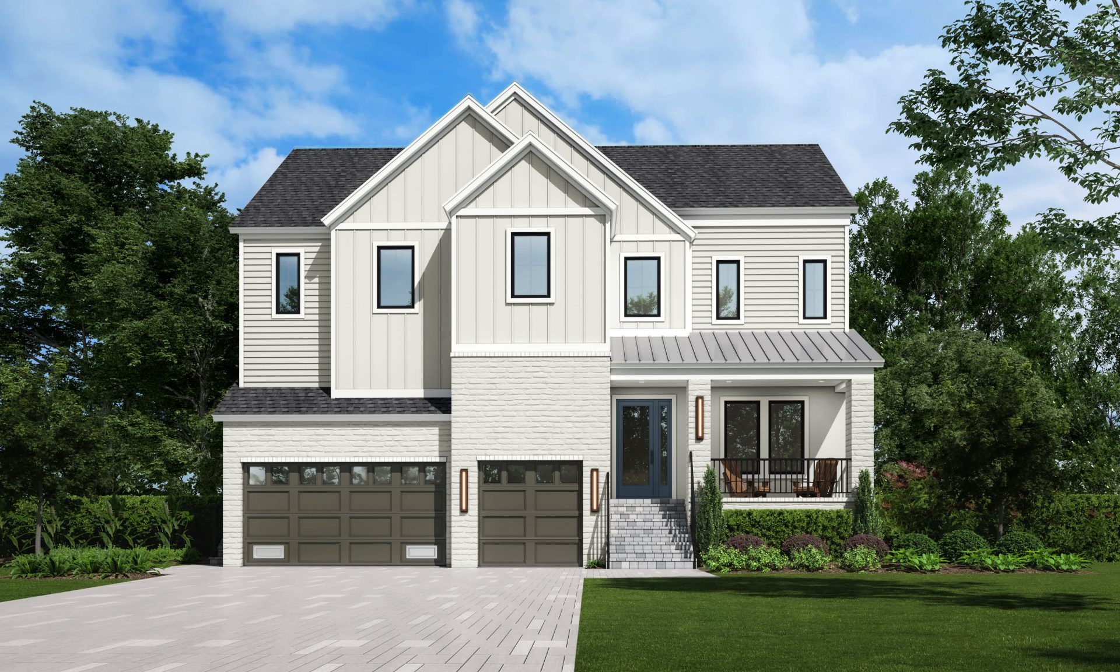
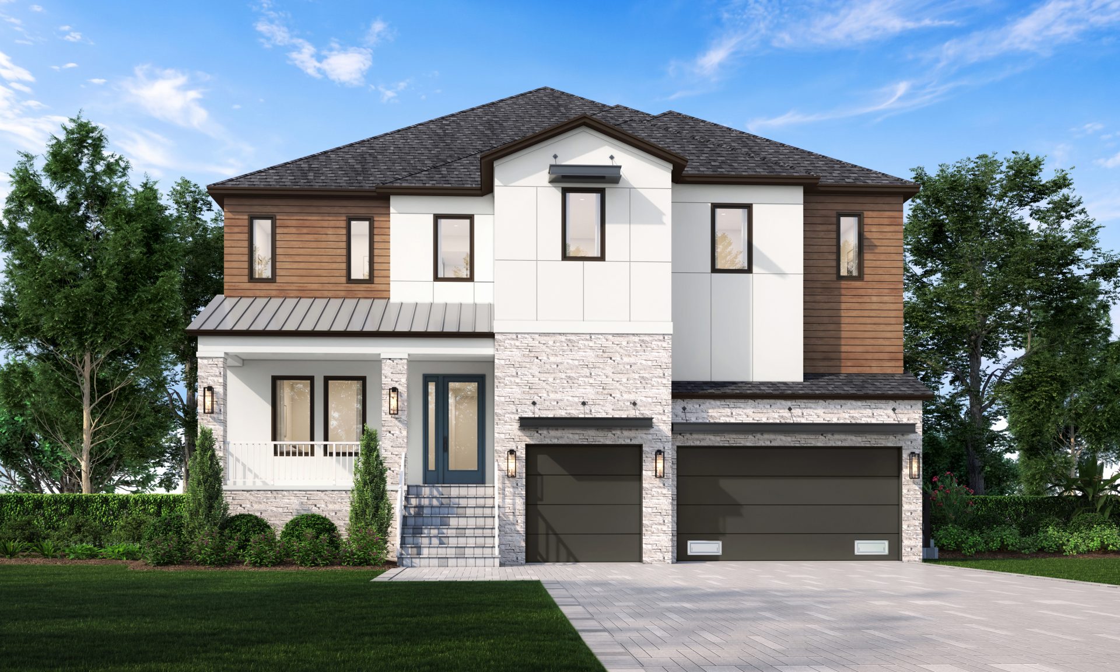
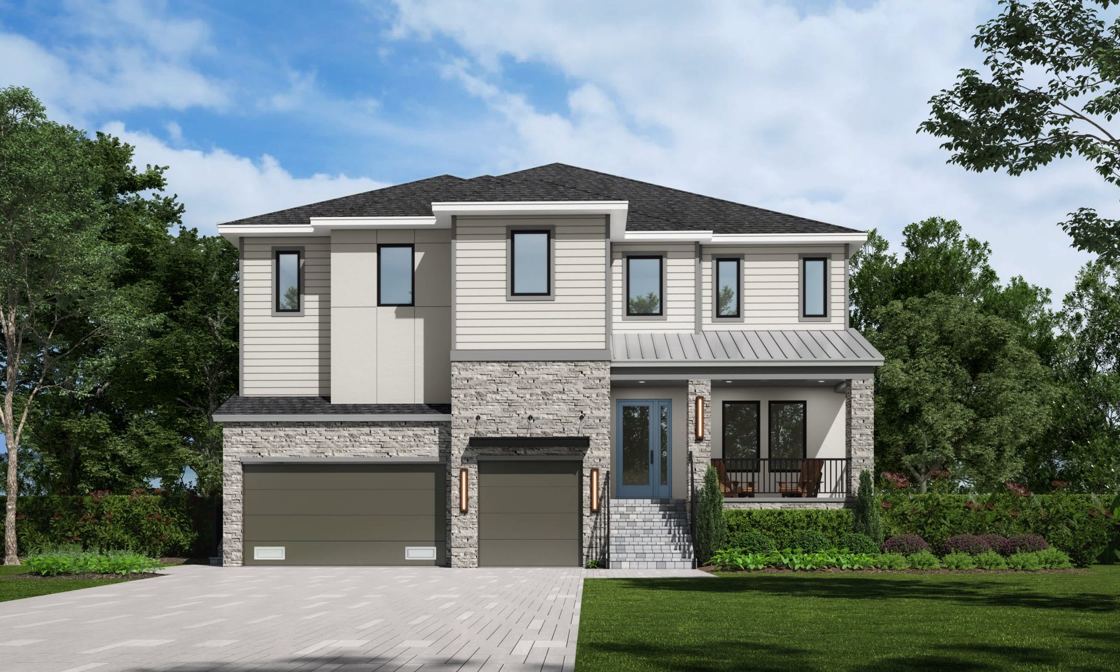
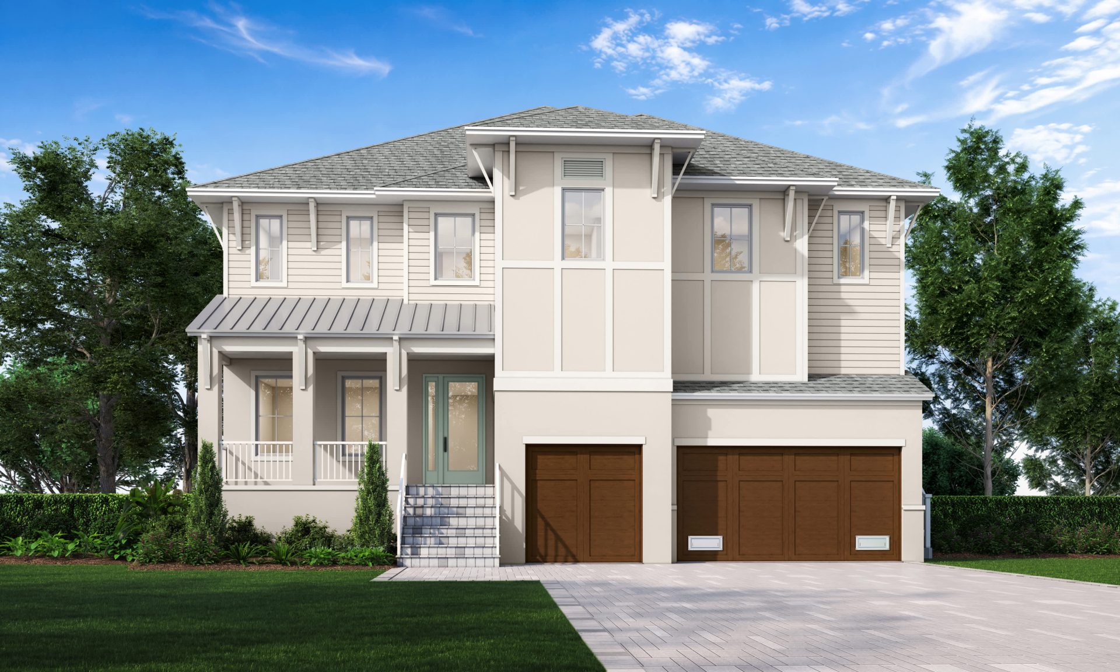
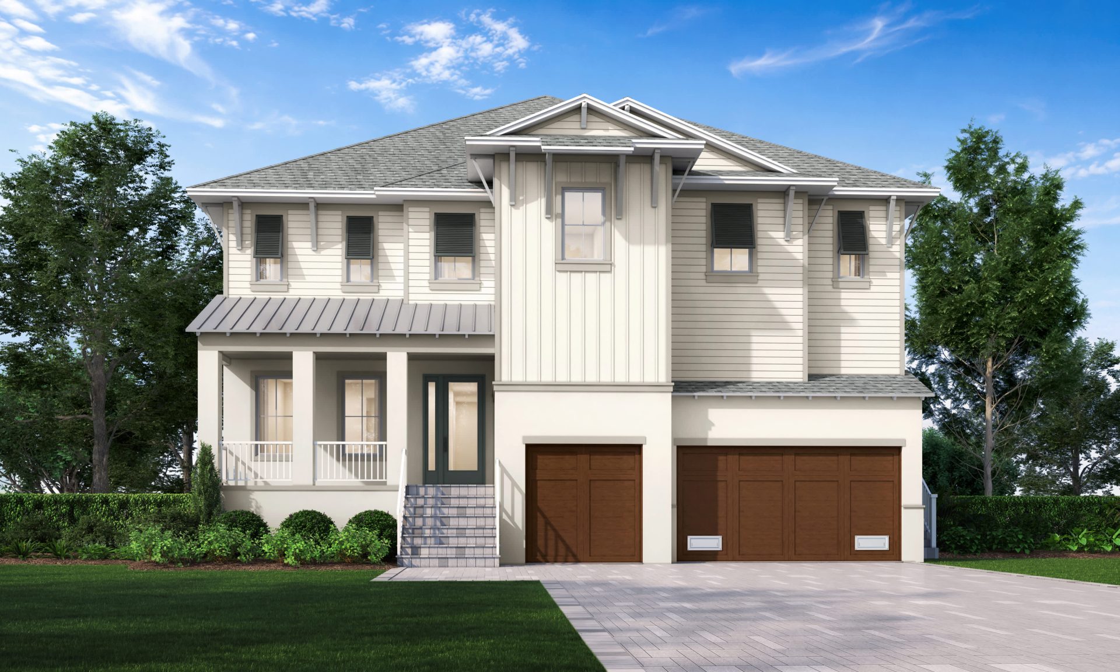
Elevations shown may not be available in all locations. Refer to the community floorplan page for current and accurate information.
Scale defines the Madeira A, where 4,582 square feet leave room for a fifth bedroom, four and a half baths, and a bonus room that flexes into whatever the household needs next. The designer kitchen anchors the main level, built for the kind of everyday cooking and entertaining that a home this size invites, while the primary suite closes the day out with a spa-like bath and a walk-in closet sized to match. Upstairs, an oversized laundry room trades a chore for a little extra convenience. A 3-car garage and the same Florida-specific engineering found across the City Homes Series round out a floorplan built for households that have simply outgrown the ordinary.
Highlights
- Bonus Room
- 3-Car Garage

