Lombardy I
$1.2M


Elevations shown may not be available in all locations. Refer to the community floorplan page for current and accurate information.
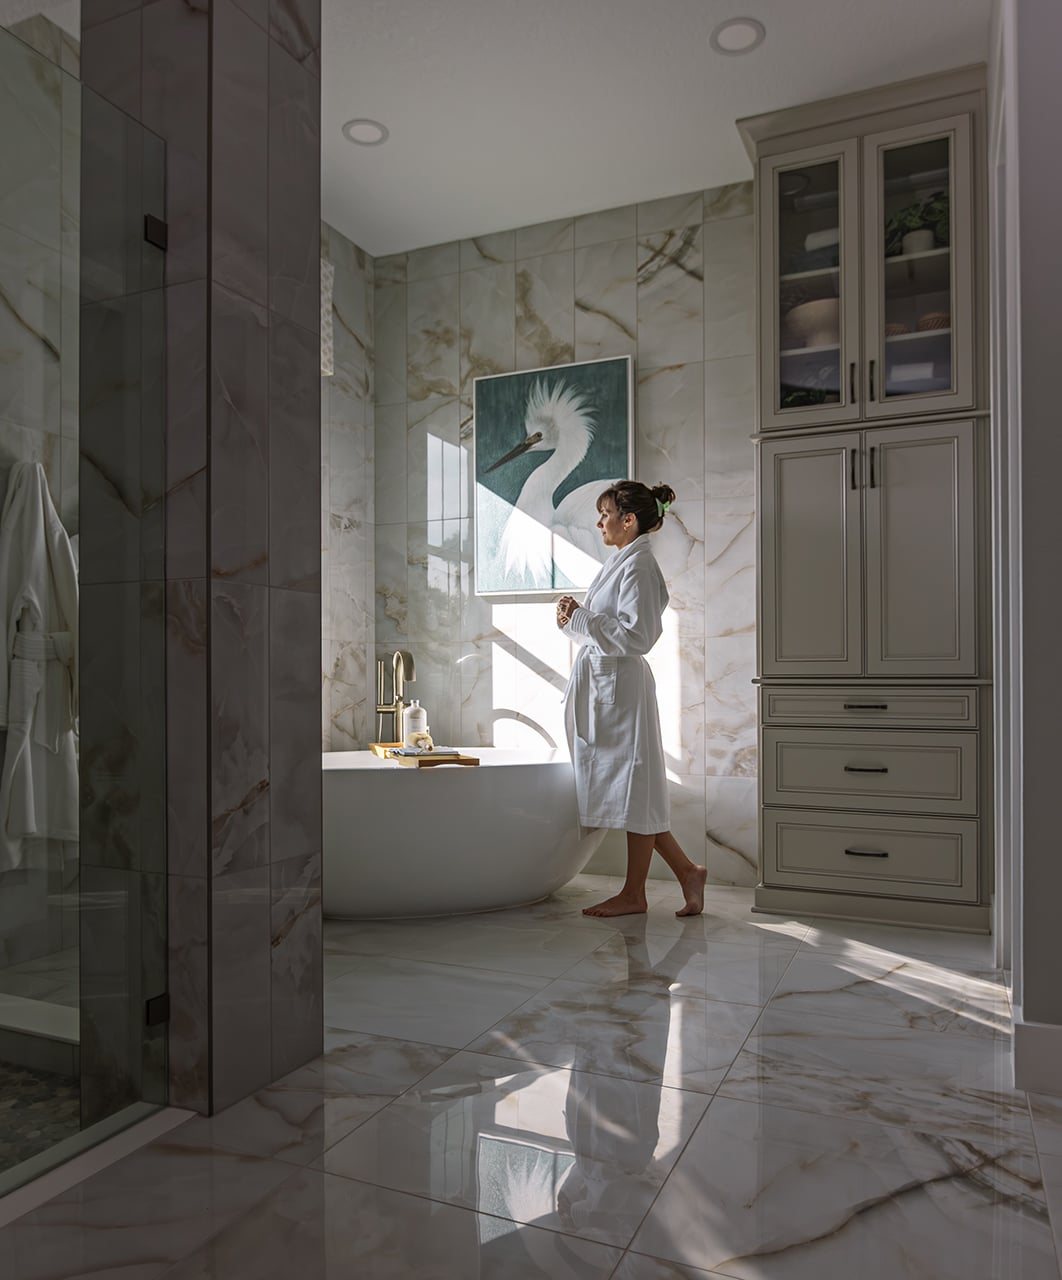
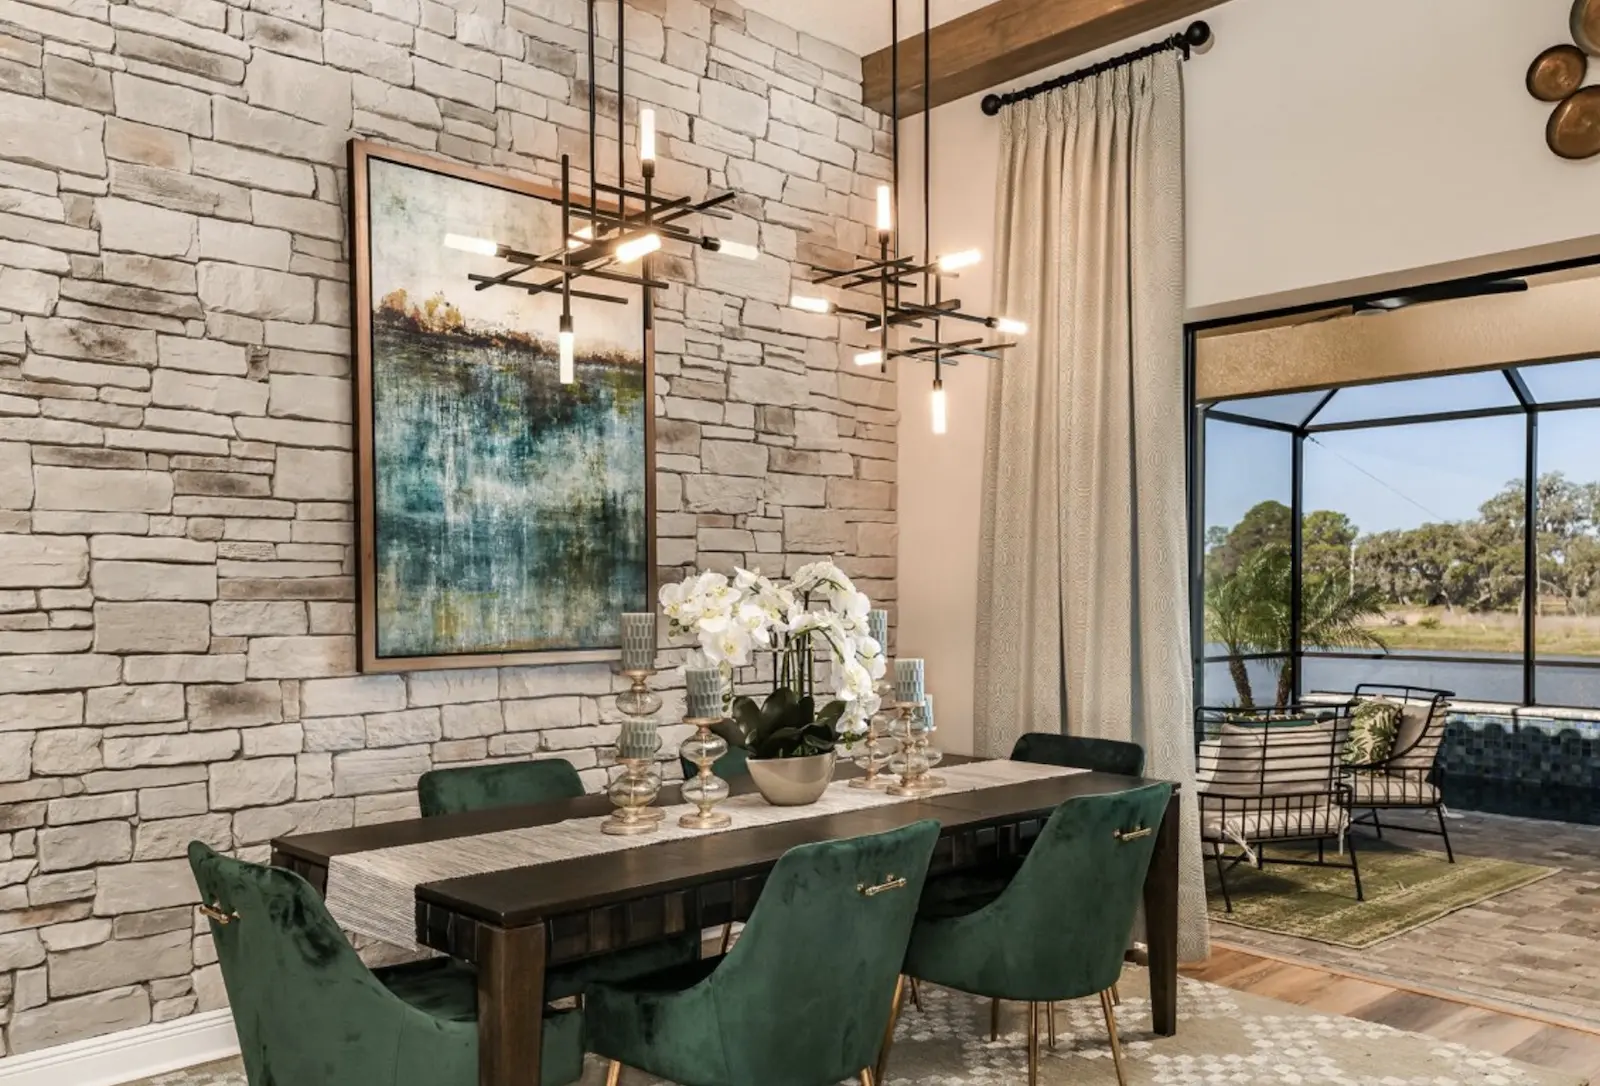
The Lombardy I brings single-story sophistication to 3,566 square feet, where the grand room, gourmet kitchen, and dining area flow together in one open, light-filled space. Architectural details and soaring ceilings elevate the everyday, while wide sliding doors connect the kitchen directly to the covered lanai for effortless indoor-outdoor living. The owner's retreat is tucked into its own private corner of the home, featuring a spa-inspired bath and a walk-in closet built to fit a real wardrobe. With 3 bedrooms and 4 baths, plus a flexible den for work or play, the Lombardy I is proof that a single level can still feel expansive.