Lombardy Grande I
$1.3M


Elevations shown may not be available in all locations. Refer to the community floorplan page for current and accurate information.
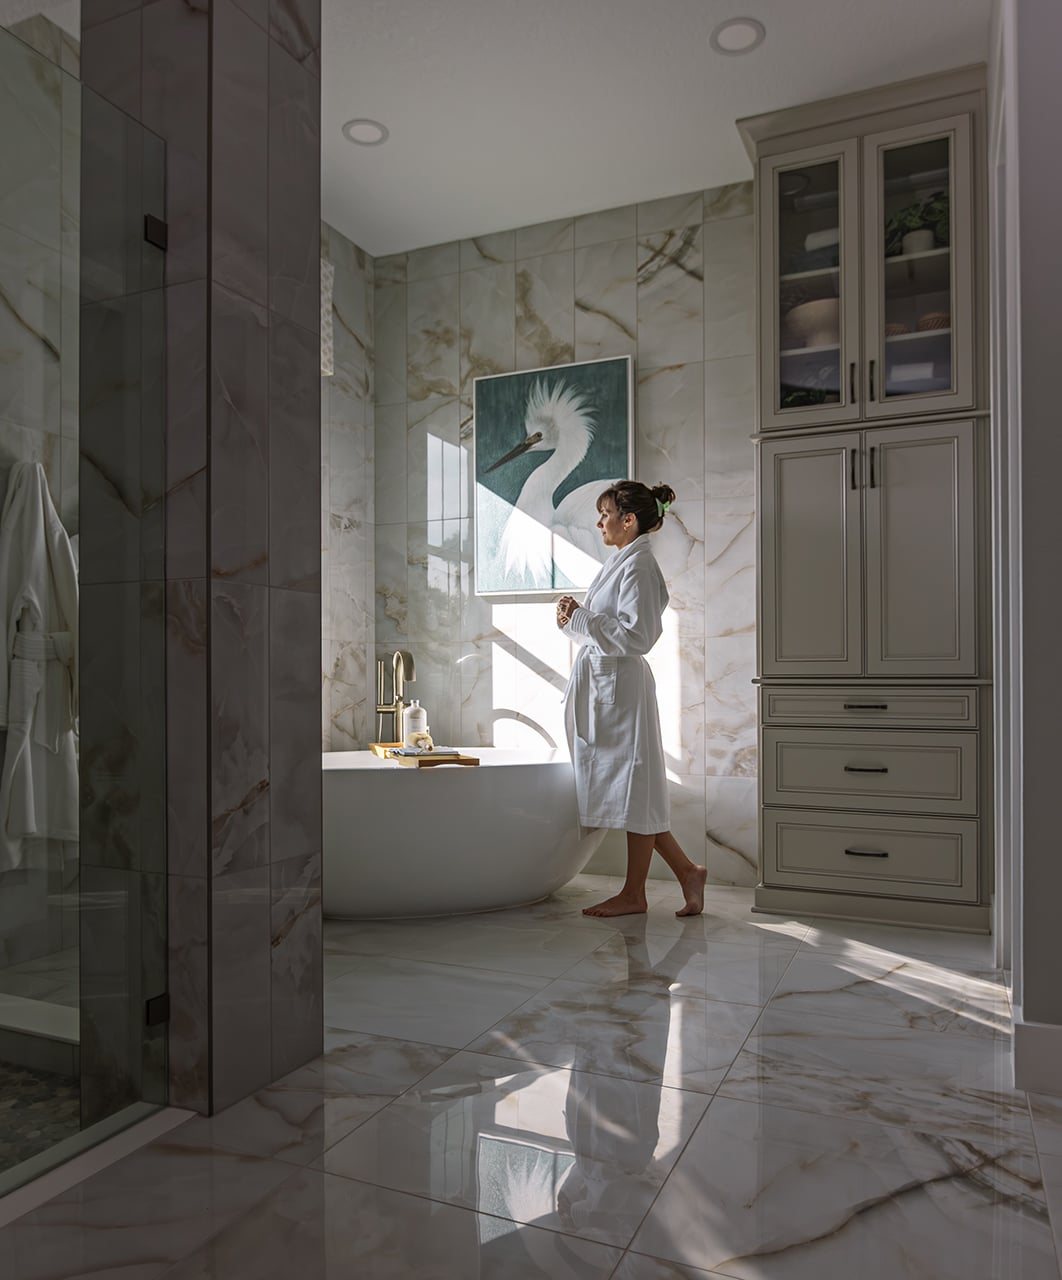
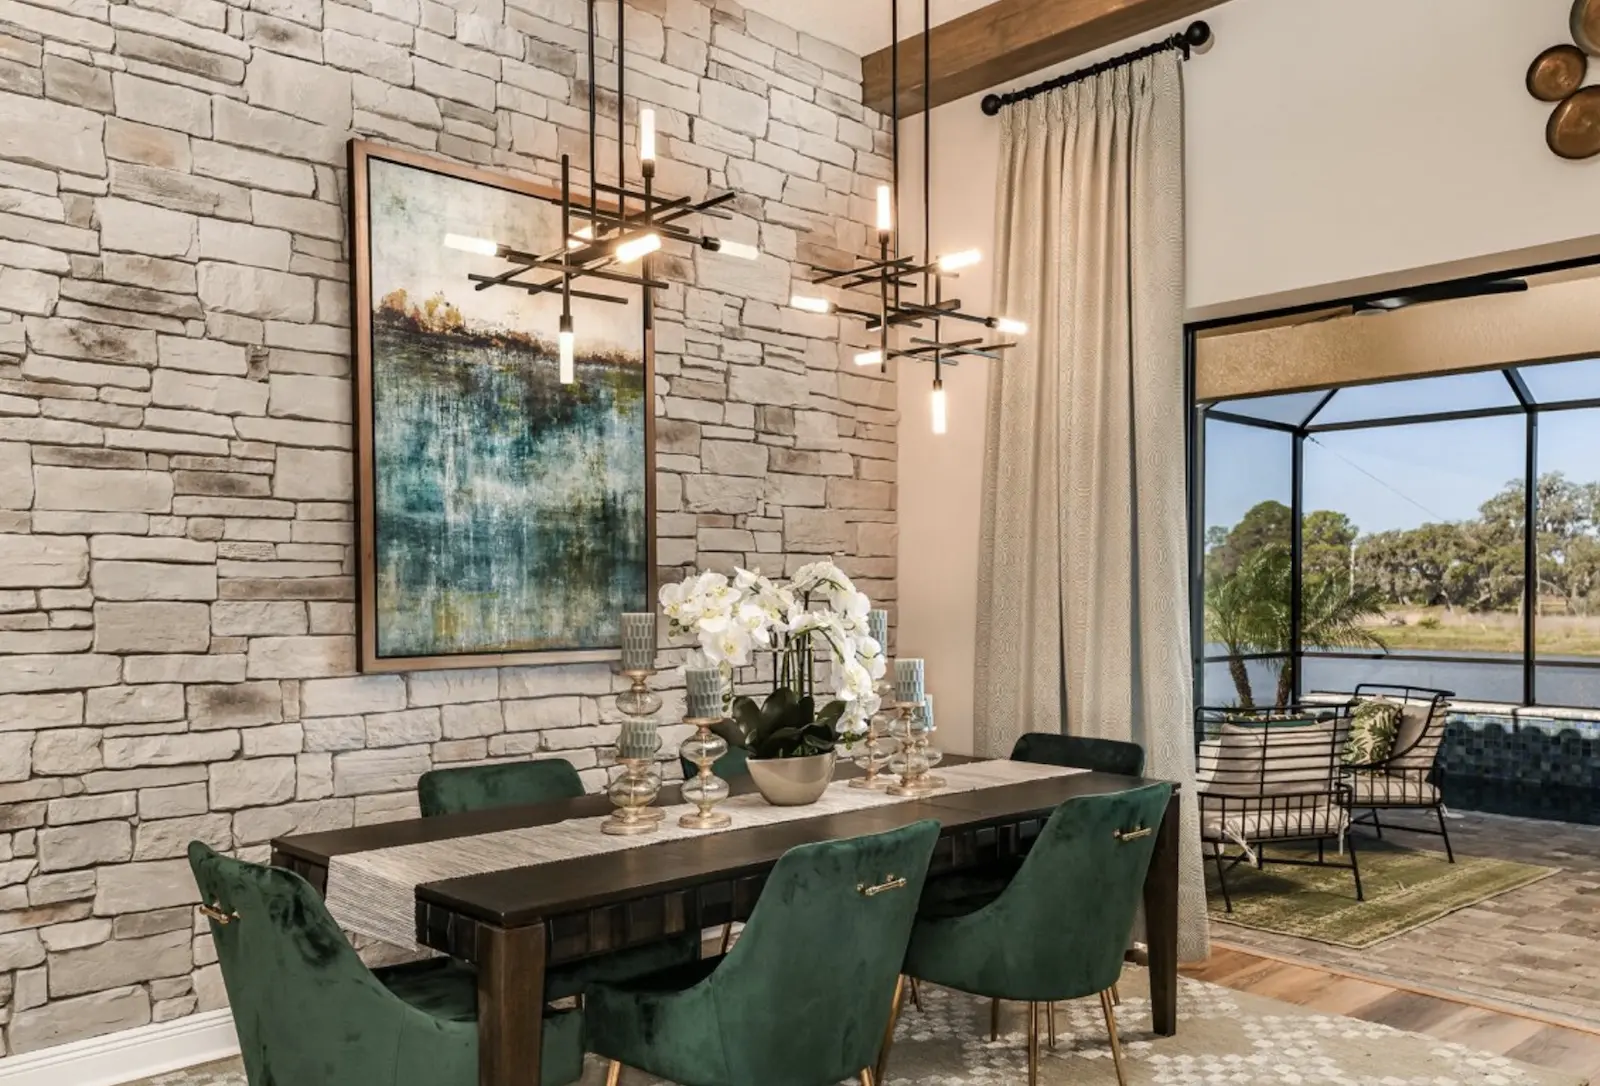
The Lombardy Grande I stretches the celebrated Lombardy layout across 3,816 square feet of single-story living. An open-concept grand room, gourmet kitchen, and dining area unfold beneath soaring ceilings, with wide sliding doors leading to the covered lanai for effortless outdoor entertaining. The owner's retreat occupies its own private wing, anchored by a spa-inspired bath and an expansive walk-in closet, while three additional bedrooms and a flexible den give the household room to work, host, or simply spread out. With 4 bedrooms and 4 baths, the Lombardy Grande I is single-story luxury built for a larger household.