Lido Key III XT
Pricing Coming Soon
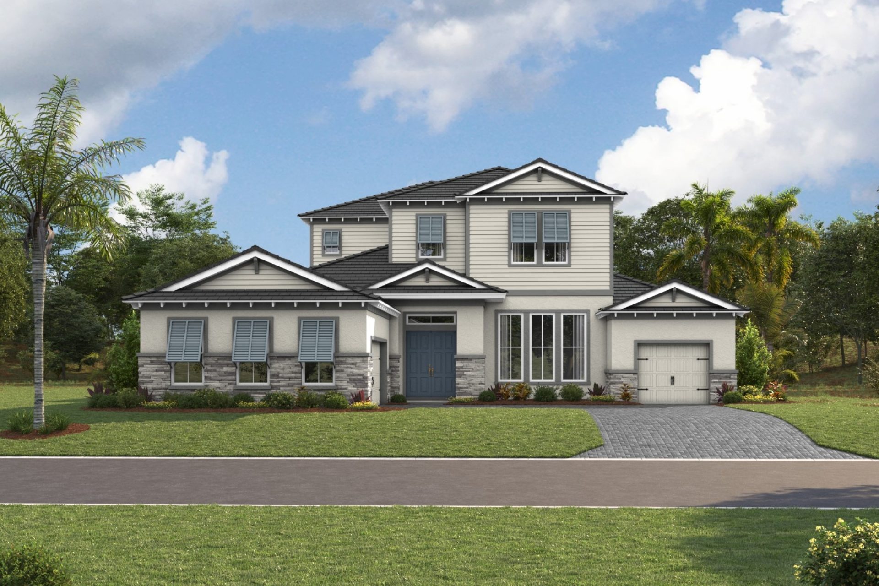
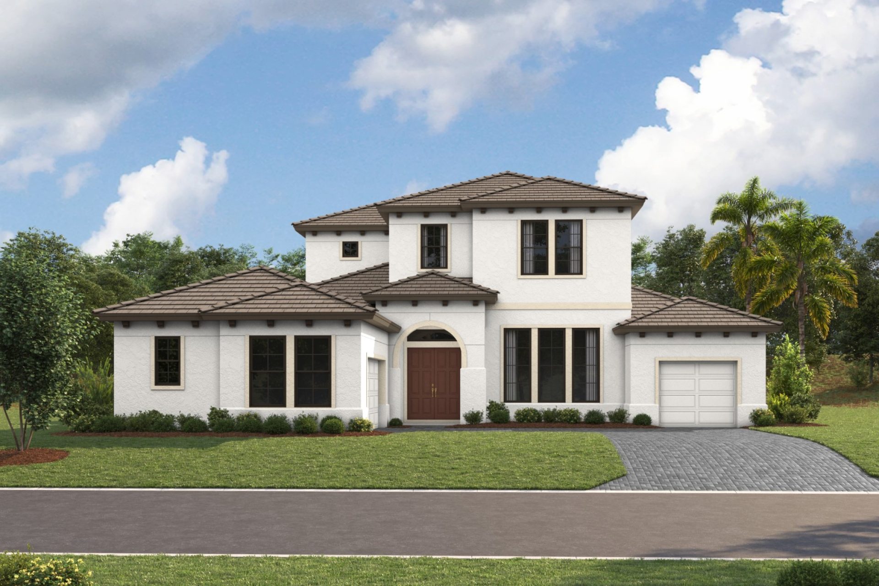
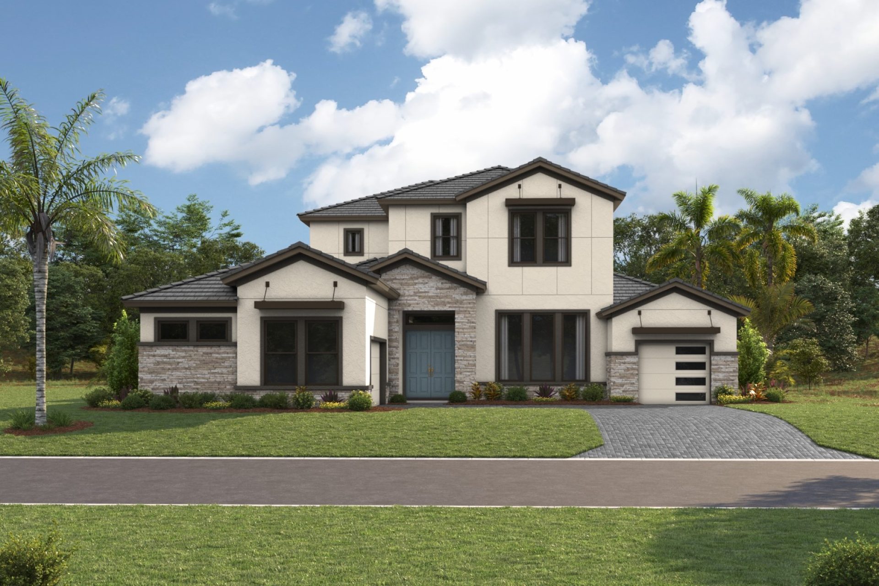
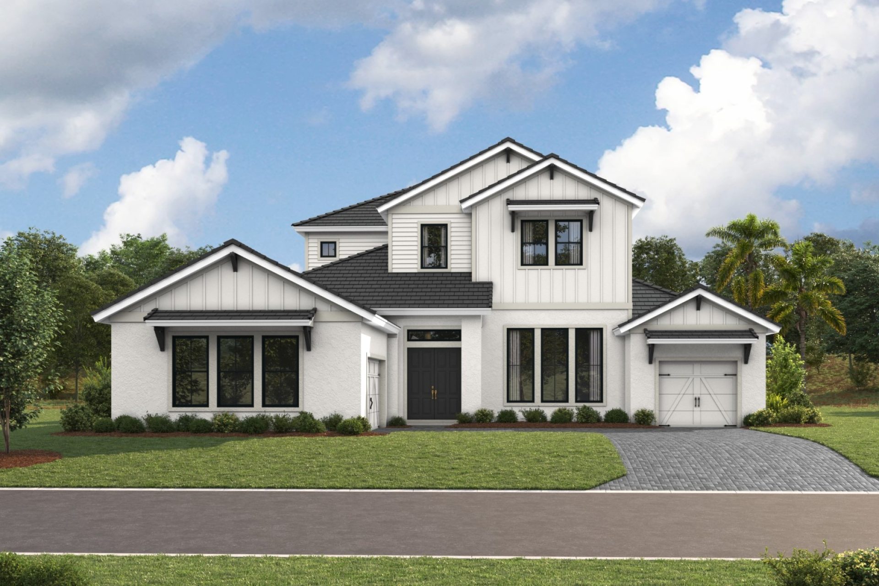
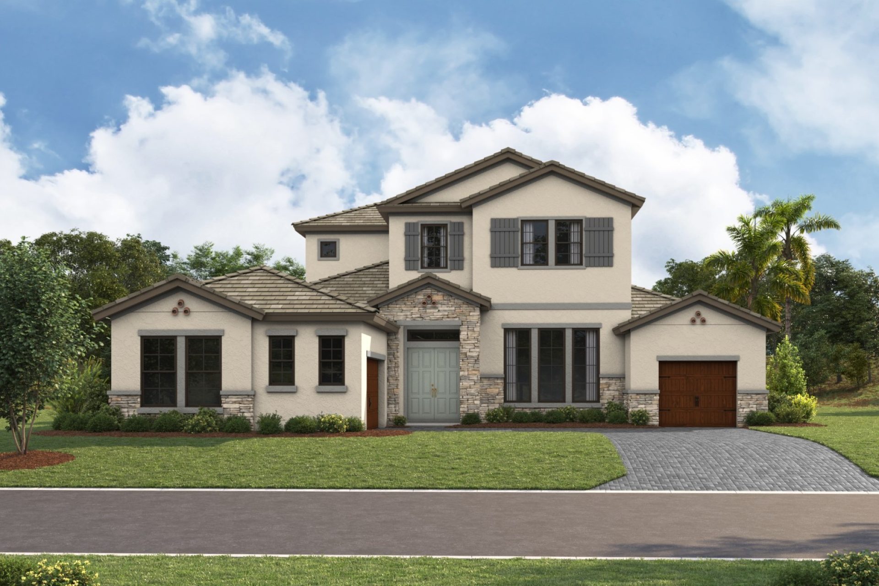
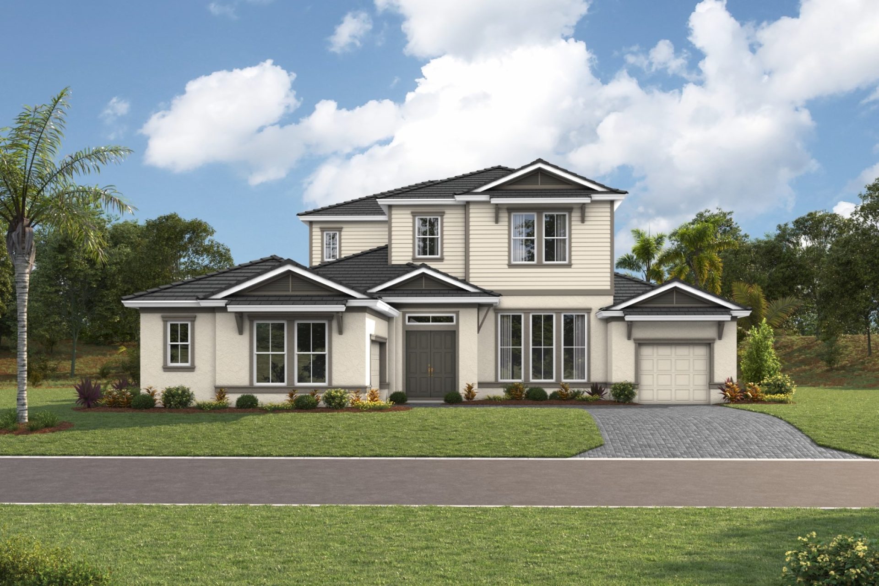
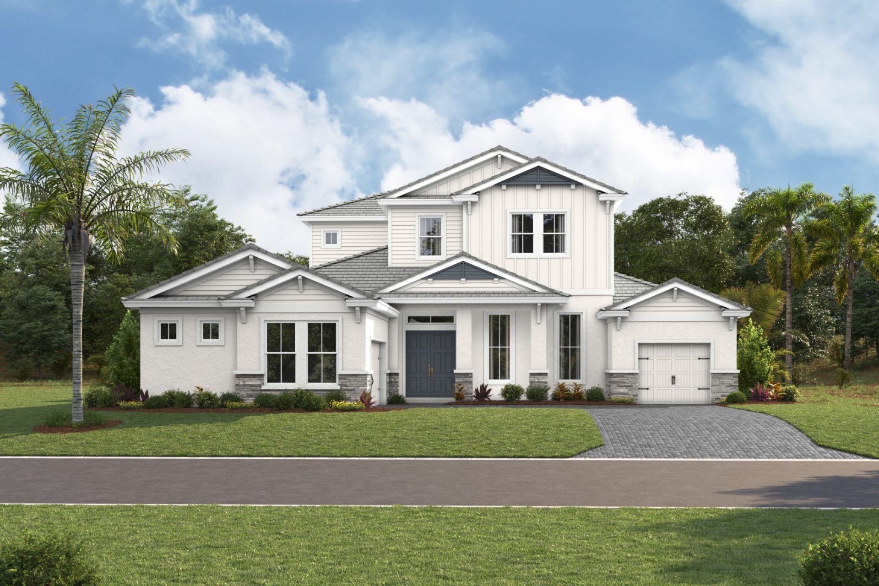
Elevations shown may not be available in all locations. Refer to the community floorplan page for current and accurate information.
The Lido Key III XT is a spacious two-story home offering exceptional room to grow, live, and entertain. An inviting foyer leads into the expansive grand room, café, and island kitchen, all under soaring 12-foot ceilings that flow seamlessly out to the extended covered lanai for true indoor-outdoor living. The private downstairs owner's retreat offers a spa-like bath and generous walk-in closet, while two additional main-floor bedrooms, a pool bath, and a formal dining room provide comfortable space for family and guests. Upstairs, standard 10-foot ceilings carry that same sense of volume to a sprawling bonus room and two more bedrooms, ideal for a media space, playroom, or guest suite of its own. A 3-car garage and well-appointed laundry room complete the plan. For added flexibility, the Lido Key III XT offers options including an extended café and lanai, a downstairs bonus room in lieu of bedroom 3, a den in lieu of dining, an upstairs balcony, a wet bar in lieu of storage, a deluxe stargazer relaxation owner's bath, and an optional sixth bedroom with fifth bath upstairs. At 4,737 - 4,795 square feet with 5 to 6 bedrooms and 4 to 5 baths , it's coastal-inspired comfort built for the way you live.
Highlights
- Primary Bedroom Downstairs
- Bonus Room

