Lido Key II XT
$1.1M
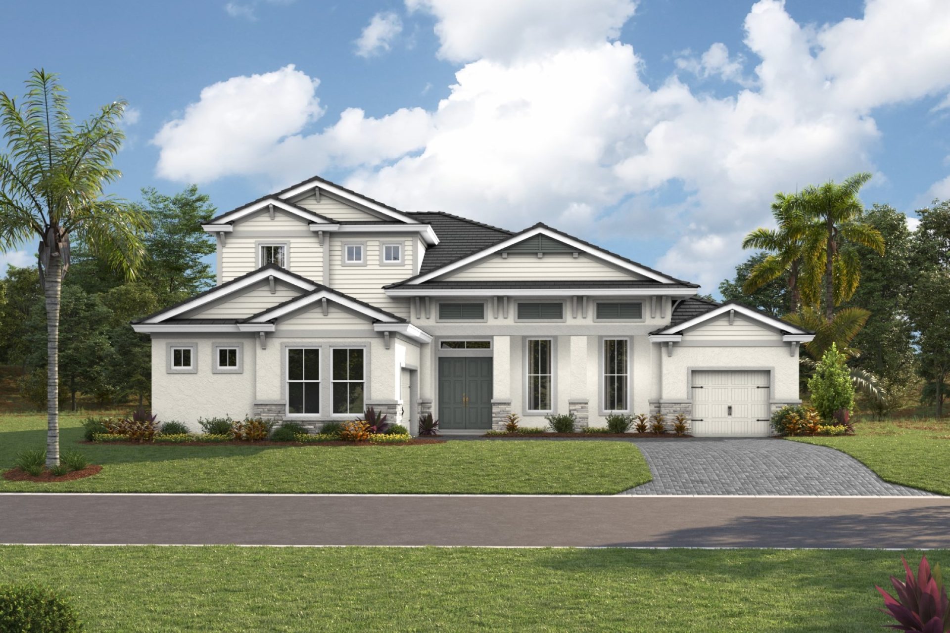
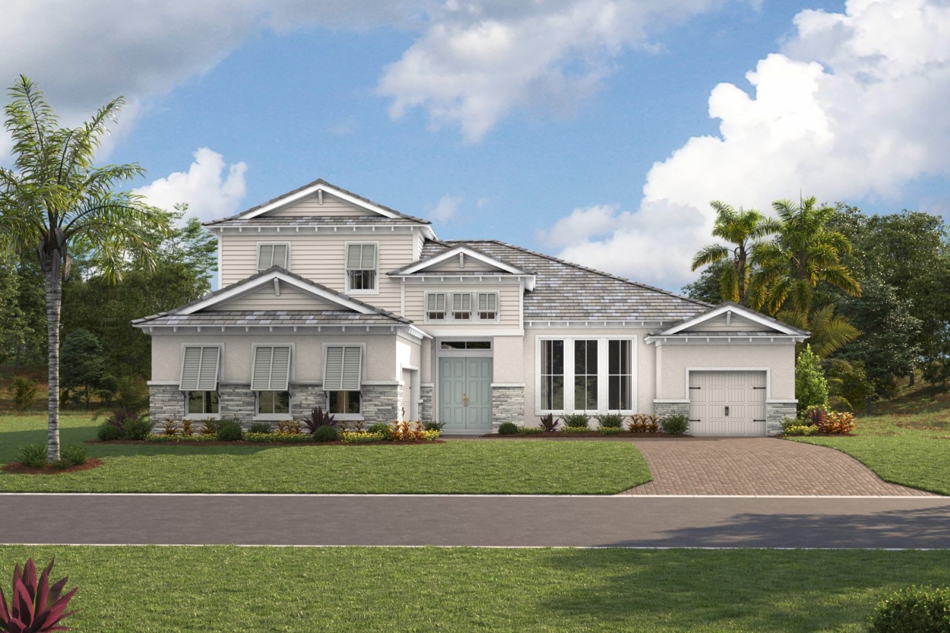
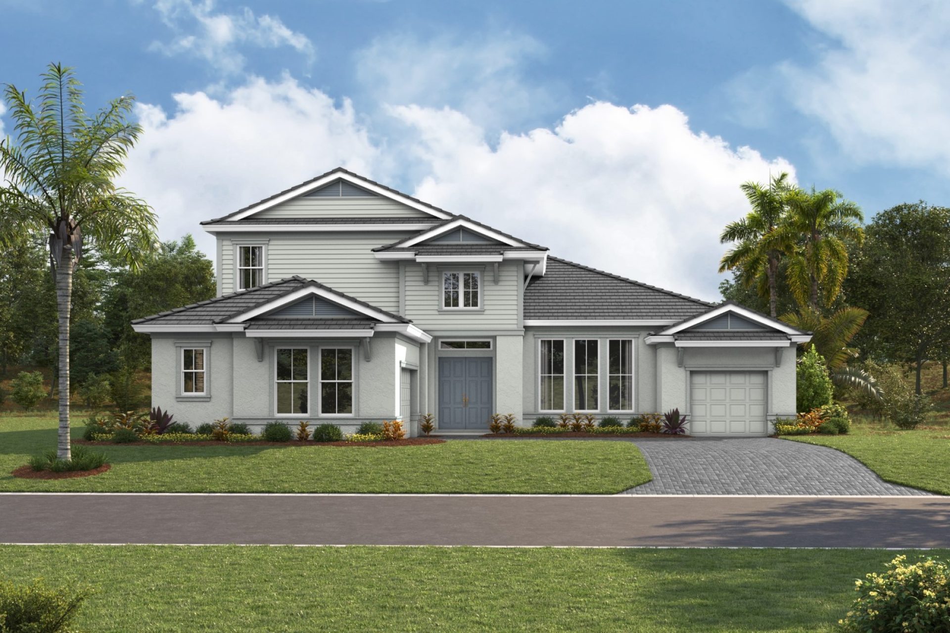
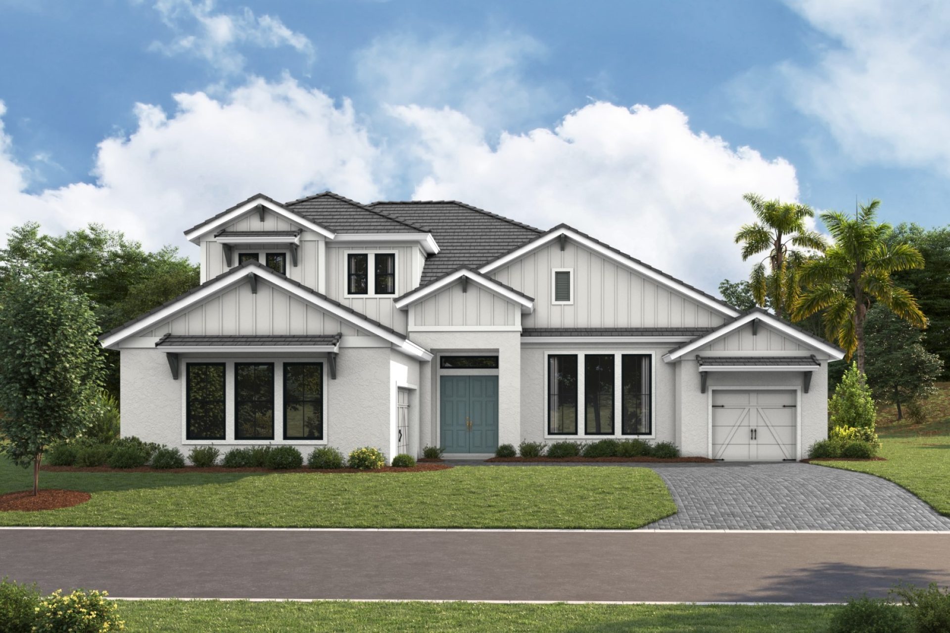
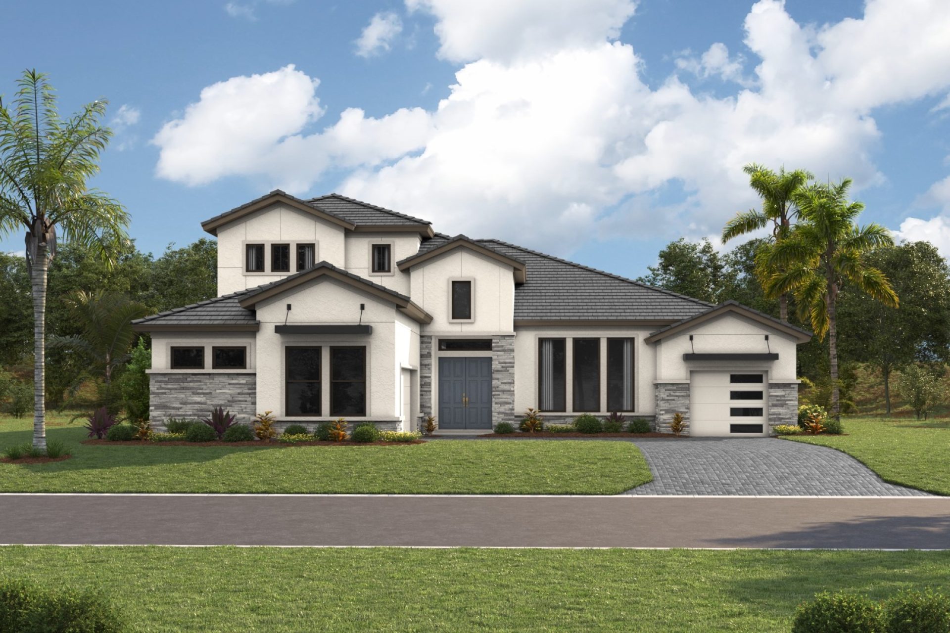
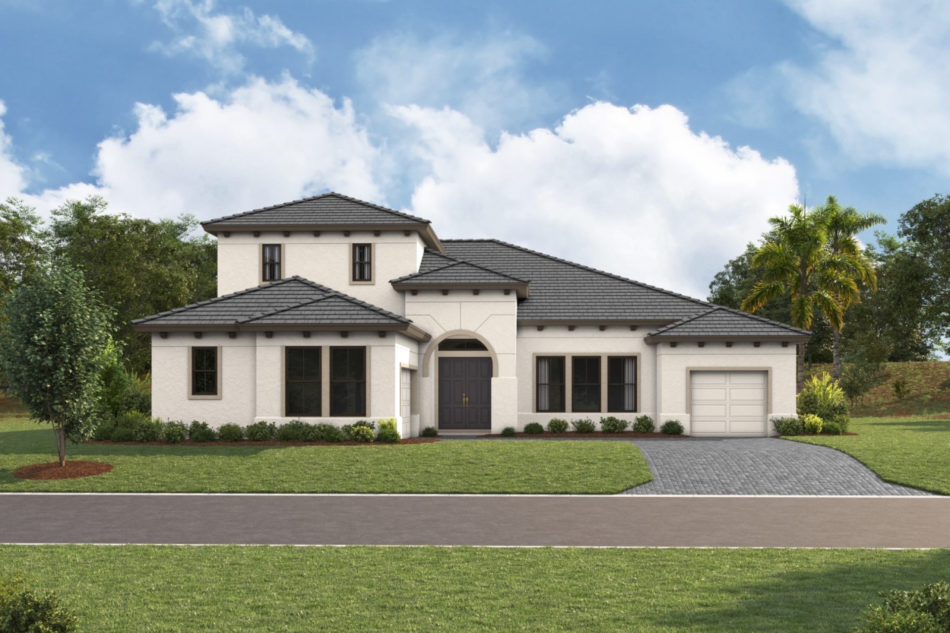
Elevations shown may not be available in all locations. Refer to the community floorplan page for current and accurate information.
The Lido Key II XT is a spacious two-story home designed for effortless Florida living. An extended foyer leads into the expansive grand room, café, and island kitchen, all under soaring 12-foot ceilings that flow seamlessly out to the covered lanai for true indoor-outdoor entertaining. The private downstairs owner's retreat offers a spa-like bath and generous walk-in closet, while a secondary bedroom and pool bath complete the main floor, along with a formal dining room, laundry room, and 3-car garage. Upstairs, standard 10-foot ceilings and 8-foot doors carry that same sense of volume to a fourth bedroom, full bath, and a generous bonus room, ideal for guests, a playroom, or a private retreat of its own. For added flexibility, the Lido Key II XT offers options including an extended café and lanai, a den in lieu of dining, an extended downstairs bonus room in place of bedroom 3, and a deluxe stargazer relaxation owner's bath. At 4,014 to 4,020 square feet with 4 bedrooms and 4 baths, it's coastal-inspired comfort built for the way you live.

