Key West II XT
$1.0M
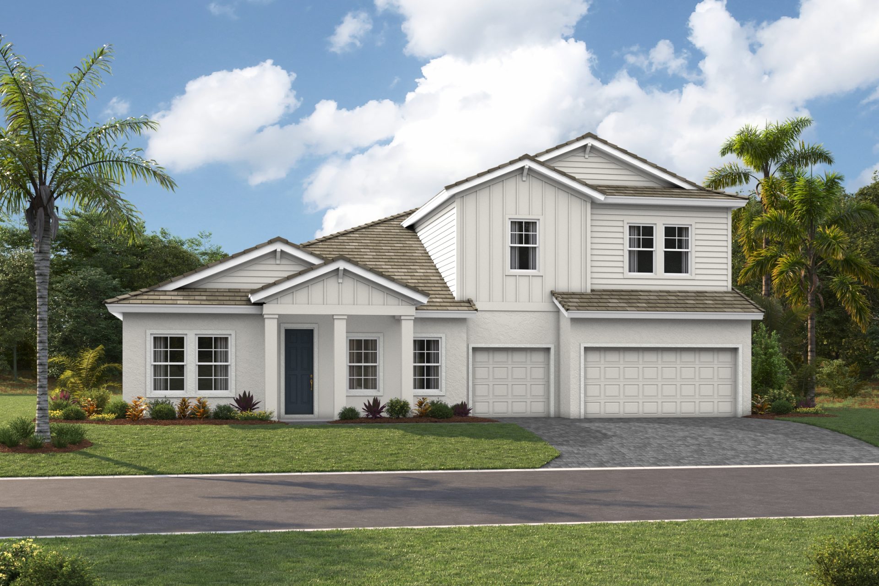
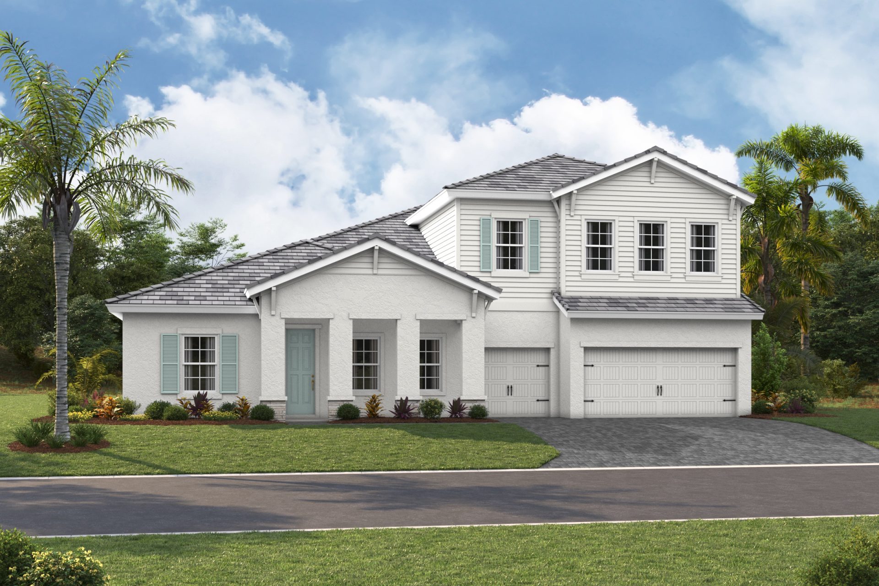
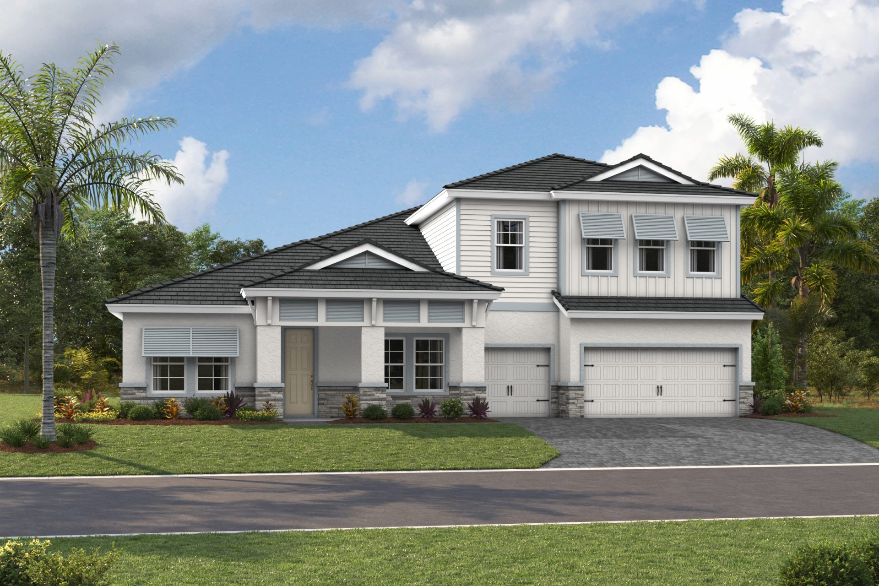
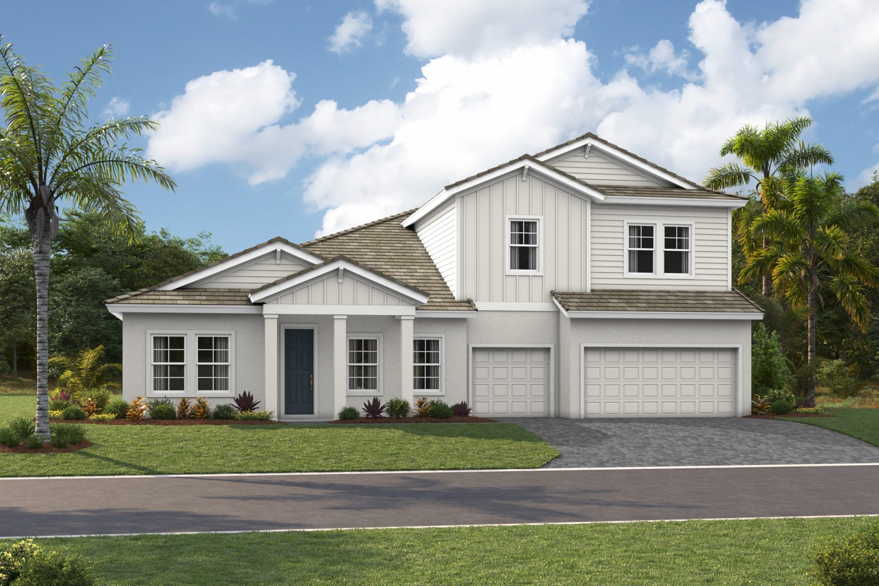
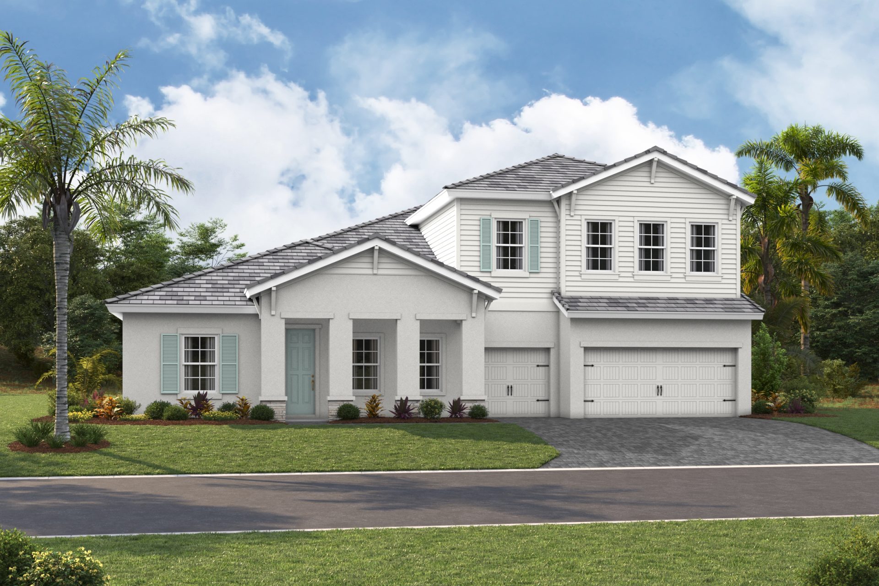
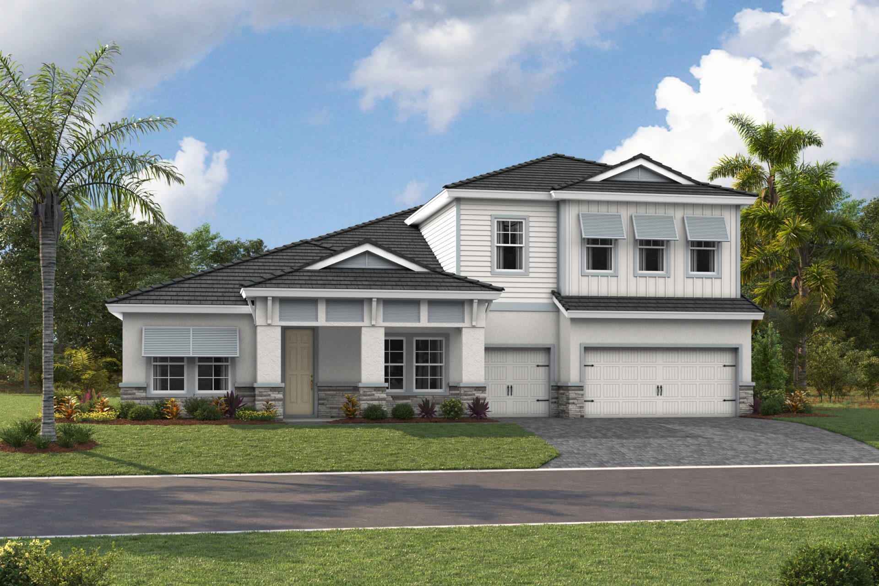
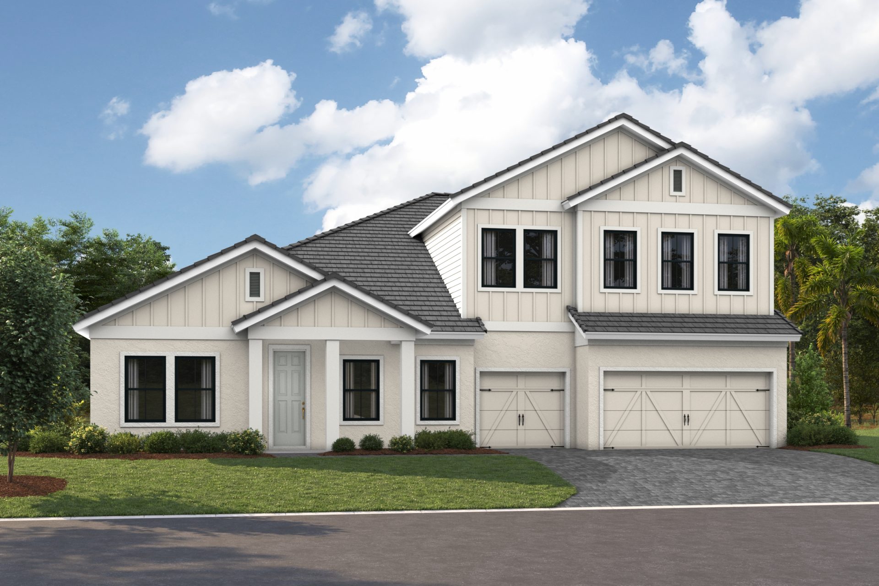
Elevations shown may not be available in all locations. Refer to the community floorplan page for current and accurate information.
The Key West II XT is a beautifully crafted two-story home that captures the best of the Florida living. Enjoy its bright, airy layout that flows effortlessly from the foyer through expansive open living areas and out to an oversized covered lanai built for year-round outdoor living. The common living areas include an extended foyer, den, grand room and kitchen with large central island, all with soaring 12-foot ceilings. The dedicated dining area remains equally perfect for elegant evenings or casual gatherings. The private owner's retreat on the lower level is complete with a large spa-like bathroom and oversized walk-in closet, with two additional bedrooms and a full bath also conveniently located downstairs. Upstairs, the 4th bedroom, full bath and bonus room all benefit from the expansive 10' ceiling heights.

