Key Largo II XT
$990s
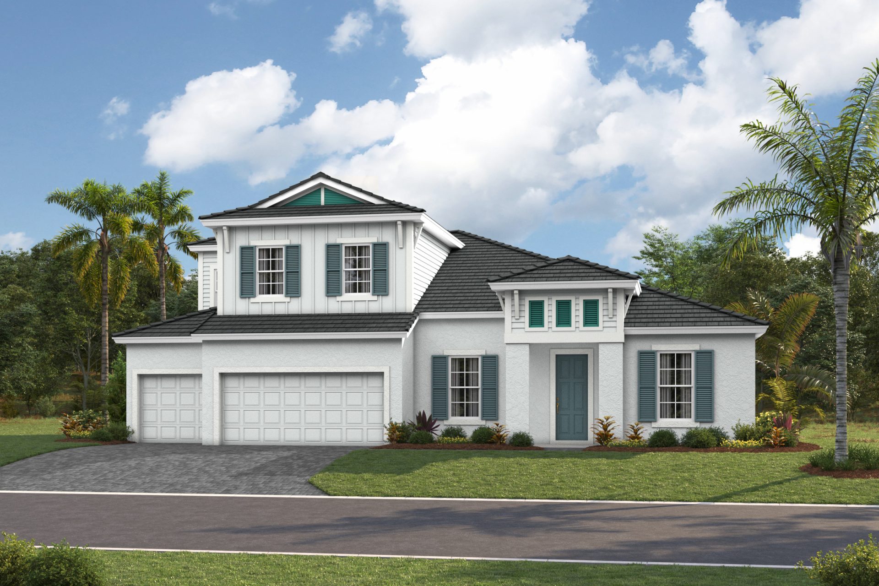
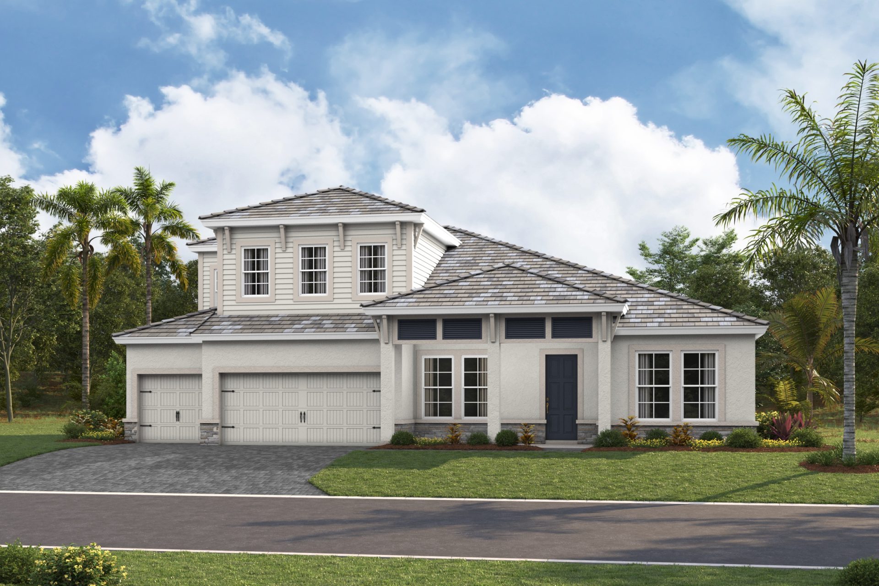
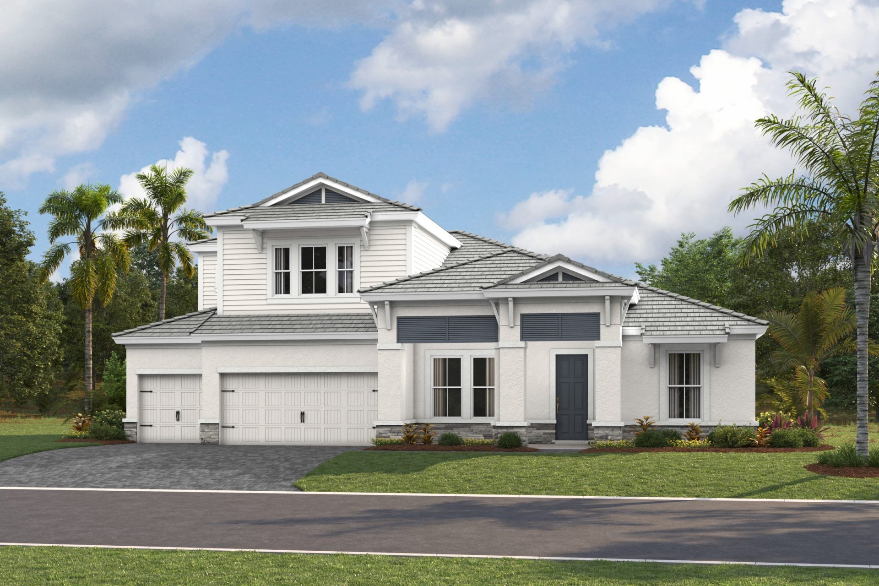
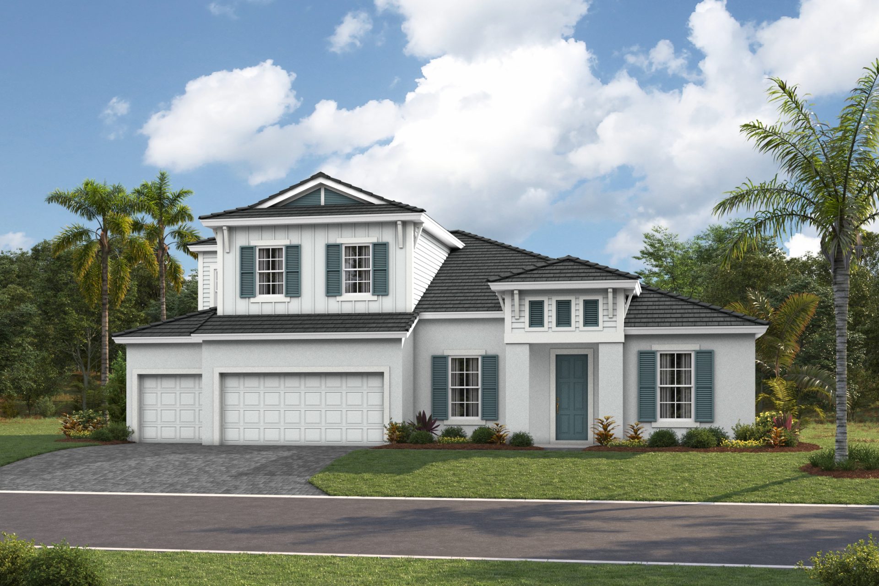
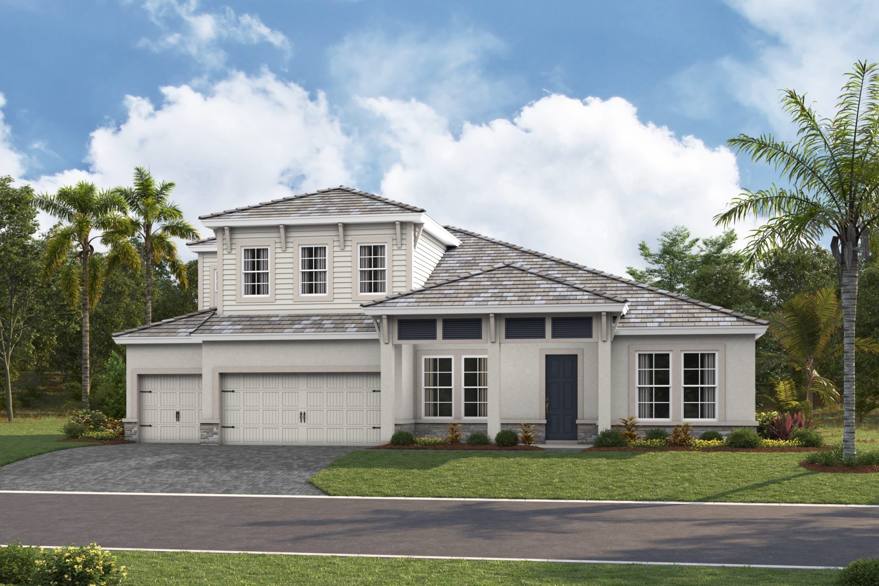
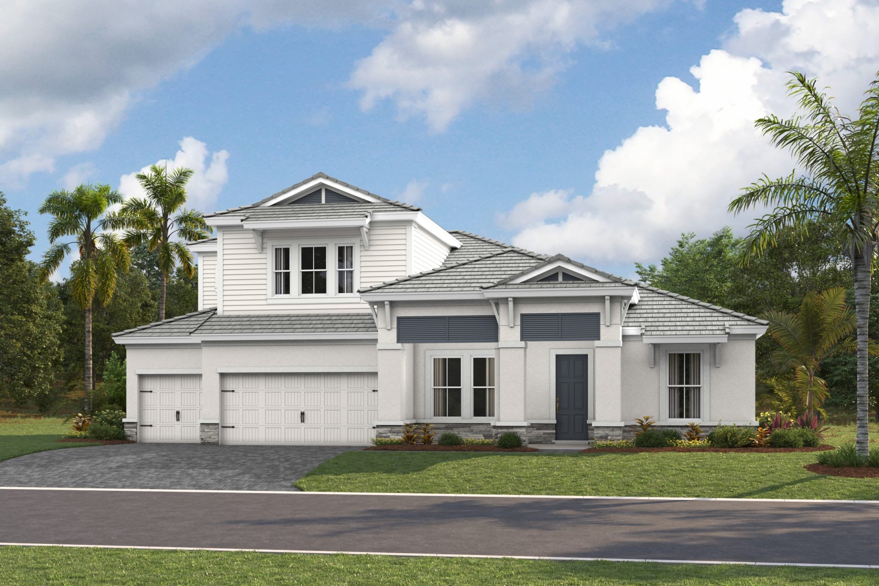
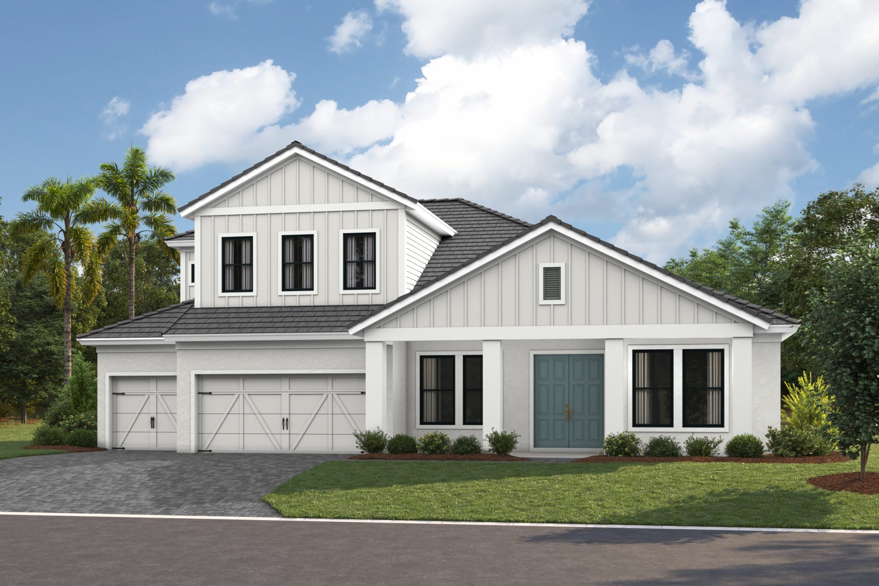
Elevations shown may not be available in all locations. Refer to the community floorplan page for current and accurate information.
The Key Largo II XT is a stunning two-story home designed for the way you live, whether you're entertaining guests, hosting gatherings, working from home or simply enjoying the space you deserve. The soaring 12-foot ceilings in the foyer, grand room, kitchen and breakfast area create a dramatic open plan, while the upgraded 10-foot standard ceilings throughout the entire second floor add an elevated sense of space and luxury upstairs. The luxurious downstairs owner's retreat features a double door entry, large walk-in closets, and a generous bath. This home also includes optional 1st floor den spaces, spacious secondary bedrooms, an over-sized laundry room, 3-car garage and generous outdoor living with a covered lanai.
Highlights
- Primary Bedroom Downstairs
- Bonus Room

