Key Haven III XT
Pricing Coming Soon
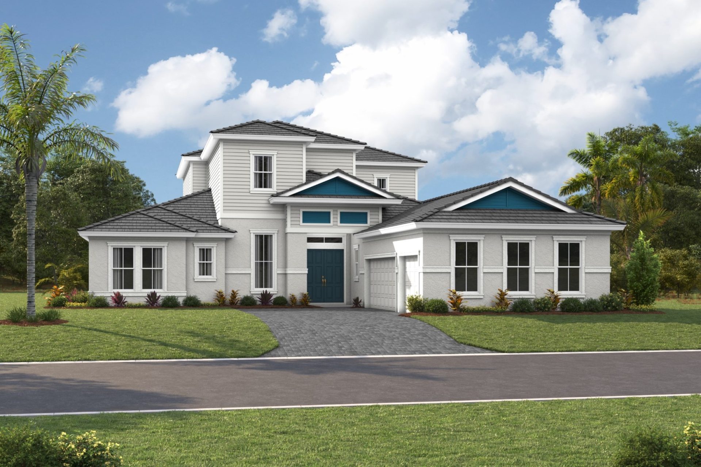
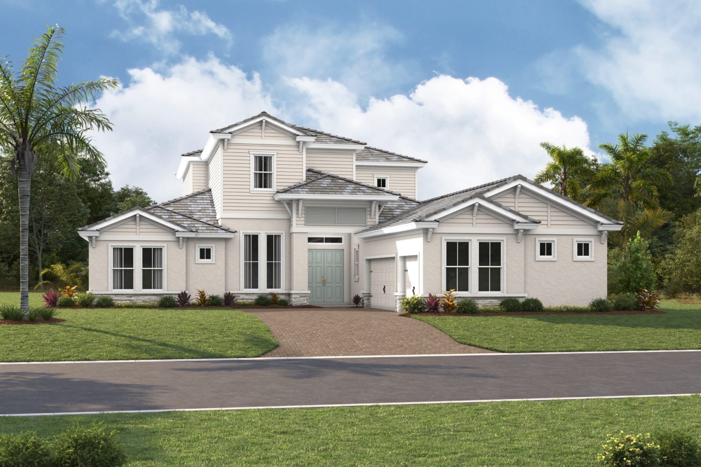
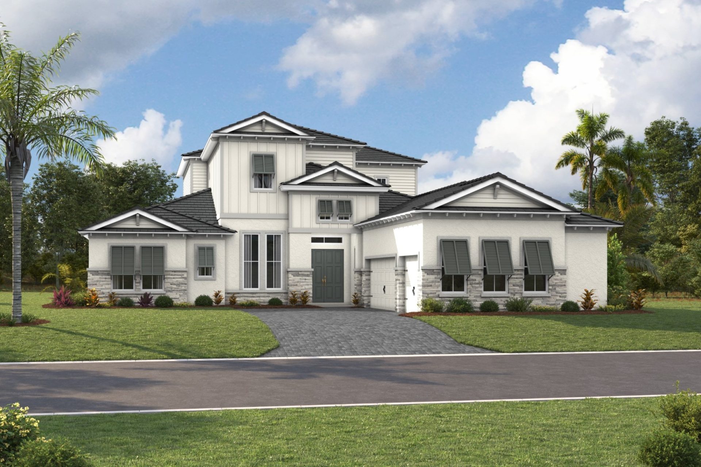
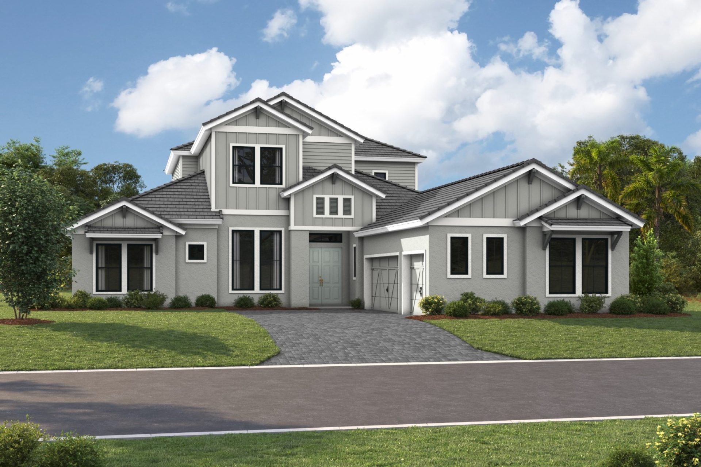
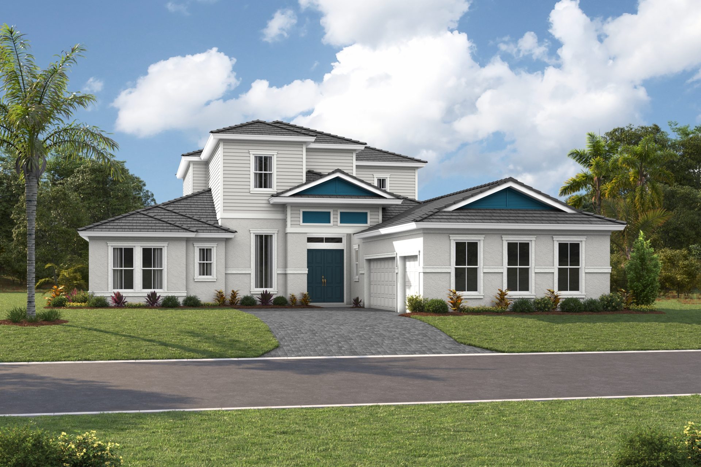
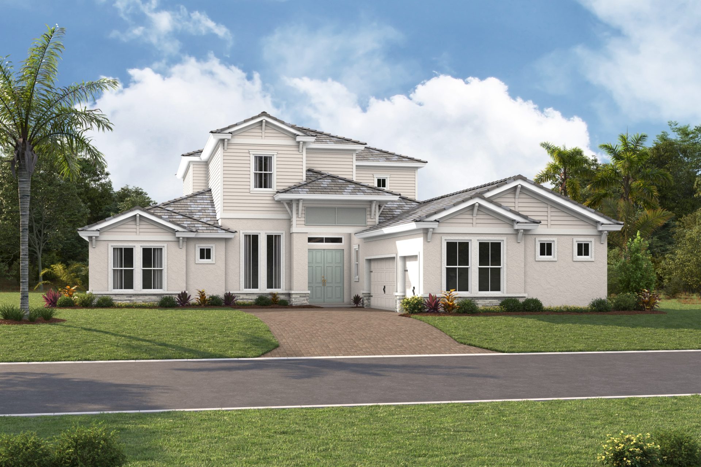
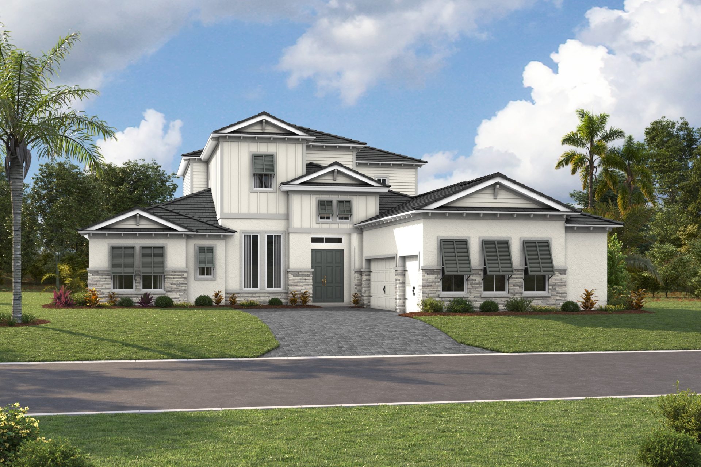
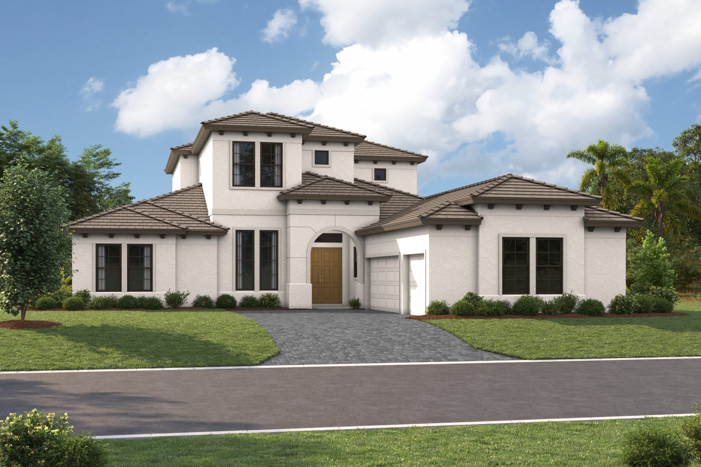
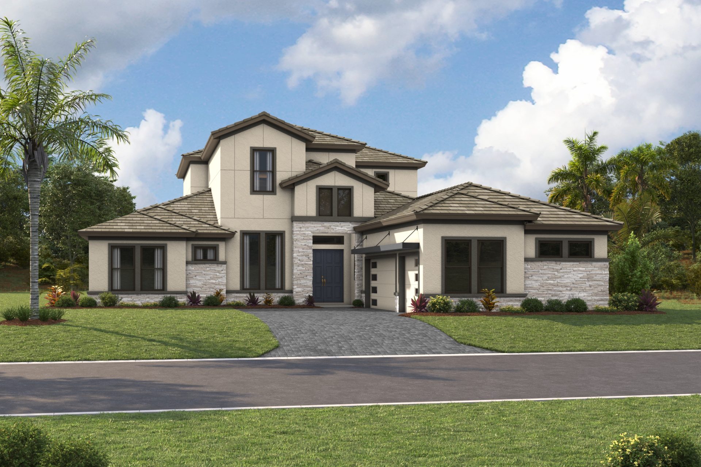
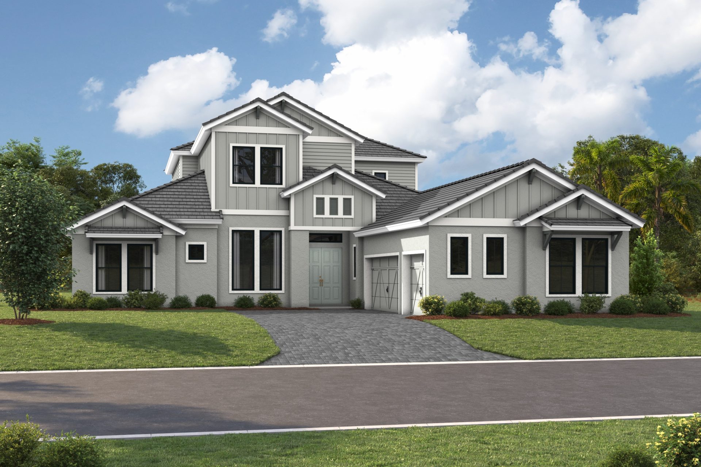
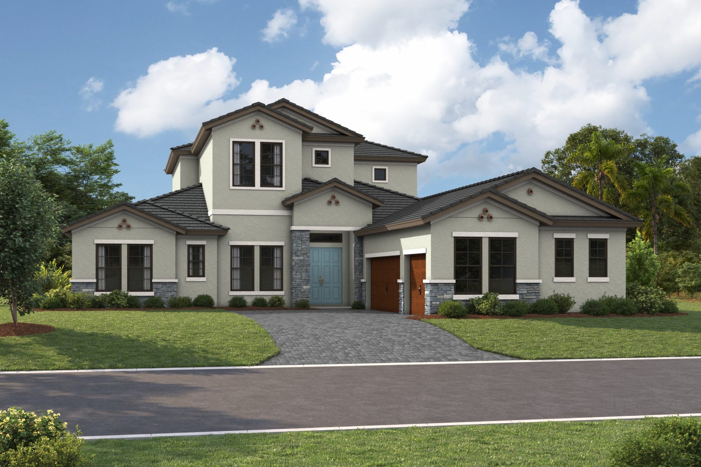
Elevations shown may not be available in all locations. Refer to the community floorplan page for current and accurate information.
The Key Haven III XT is a two-story, four-bedroom, five-bathroom home offering 4,750+ square feet of living space, designed for effortless everyday living and easy entertaining. The open-concept grand room, soaring ceilings, dining area, and kitchen create a natural gathering hub, with a pantry that converts to a full scullery to keep meal prep out of sight, while sliding doors to the covered lanai extend the living space outdoors for seamless indoor-outdoor living. A dedicated pool bath keeps pool days and patio gatherings mess-free. The main-floor owner's retreat is a true private escape with dual walk-in closets and a spa-inspired bath, upgradeable to a deluxe stargaze relaxation soaking tub, while two additional main-floor bedrooms give family or guests their own private bath and closet. A flexible den offers space for a home office or study, and an owner's entry drop zone off the three-car garage keeps daily comings and goings organized. Upstairs, a fourth bedroom with a private bath and walk-in closet is joined by an expansive bonus room — perfect for a media room, playroom, or home gym — with the flexibility to convert into a fifth bedroom and bath.
Highlights
- Solar Ready
- Primary Bedroom Downstairs
- Bonus Room
- 3-Car Garage

