Key Haven II XT
$1.1M
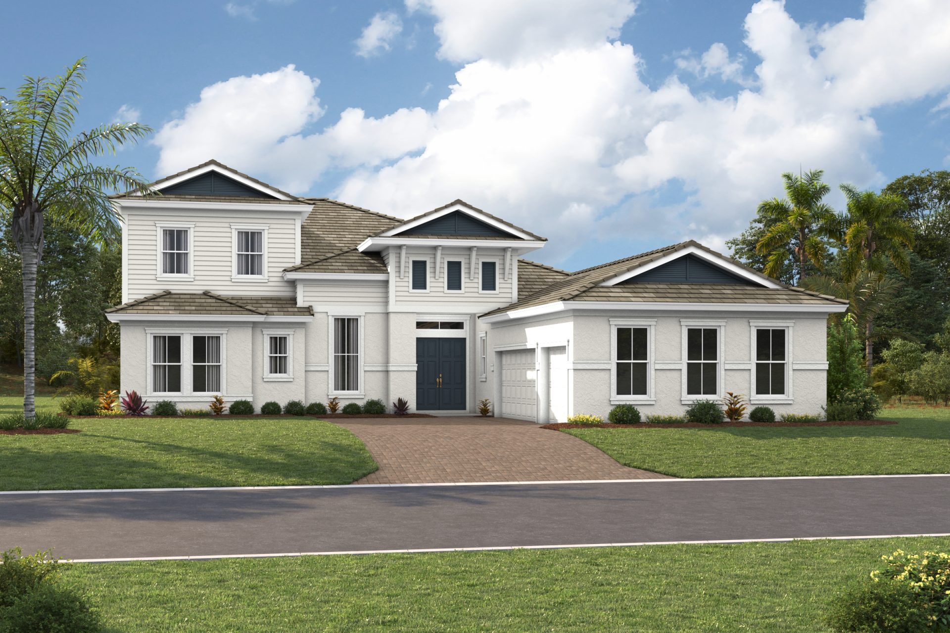
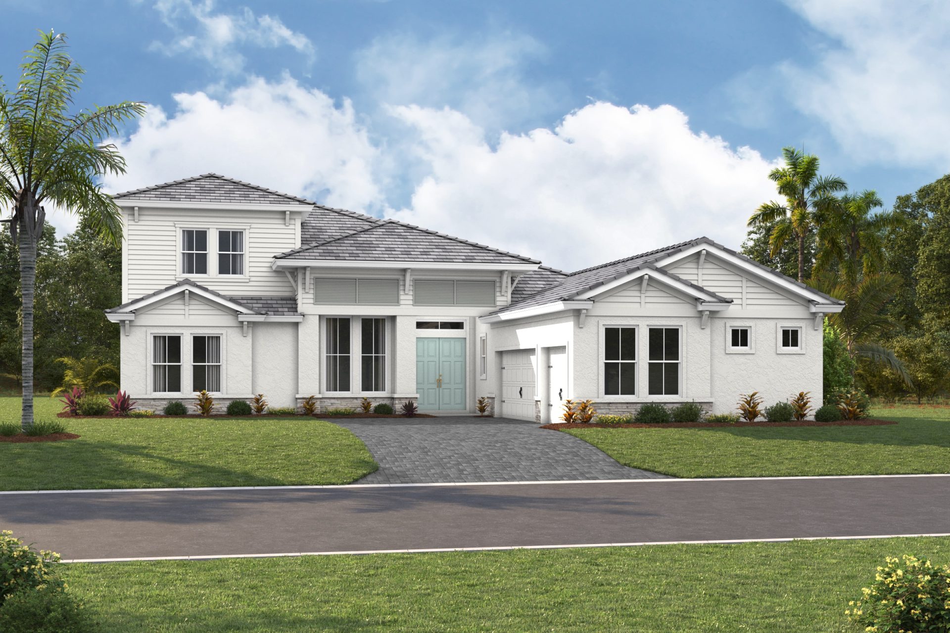
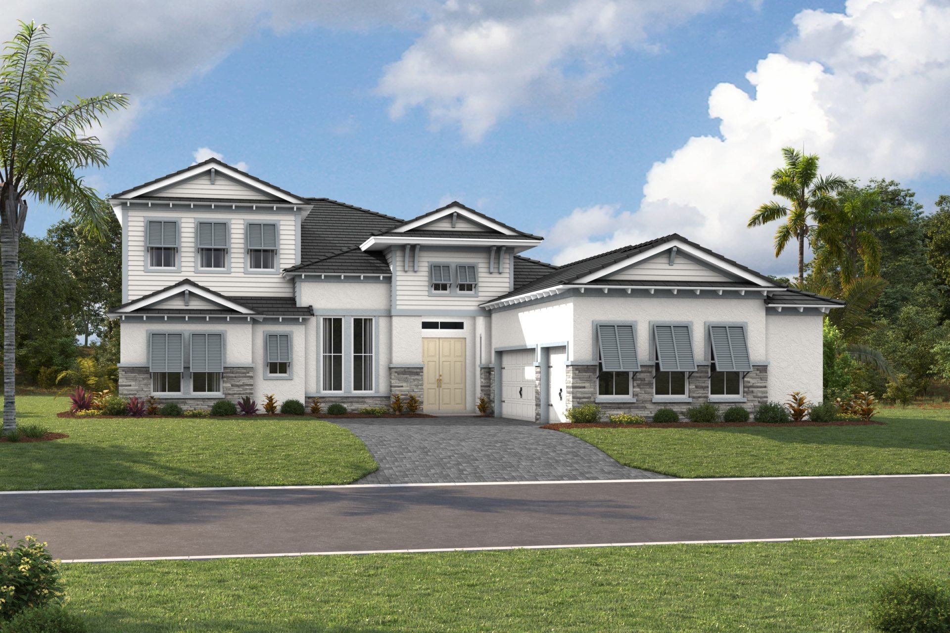
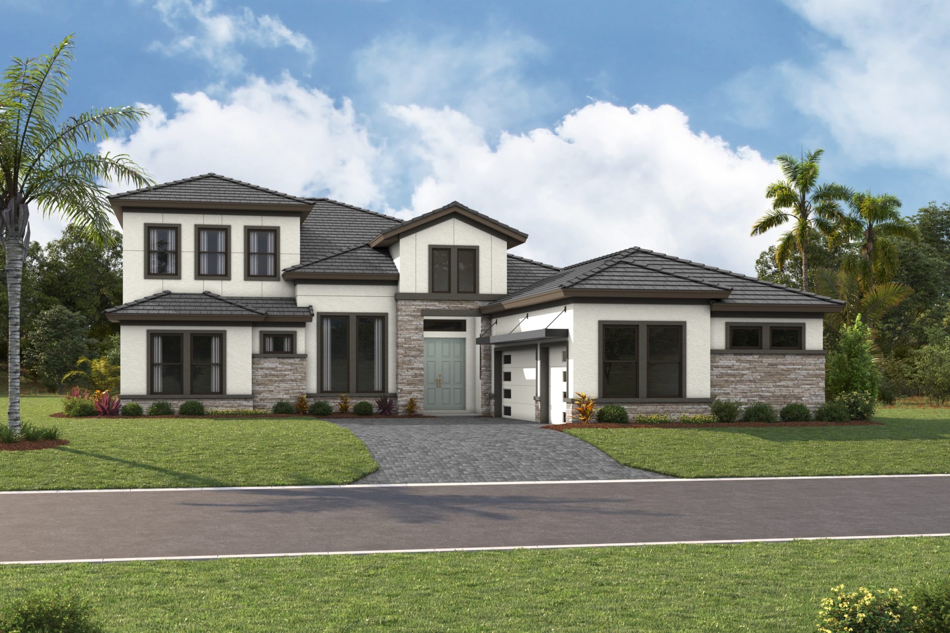
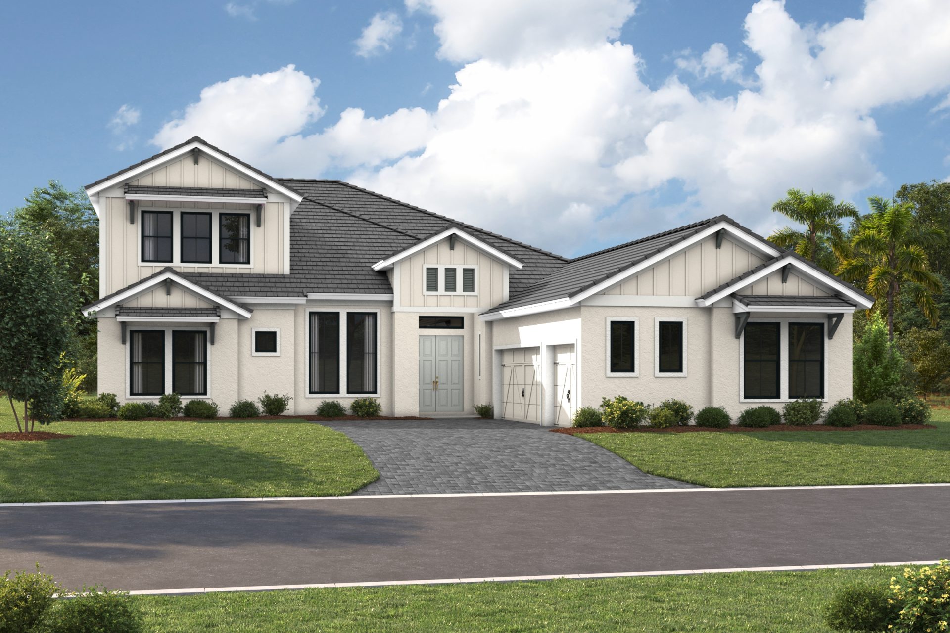
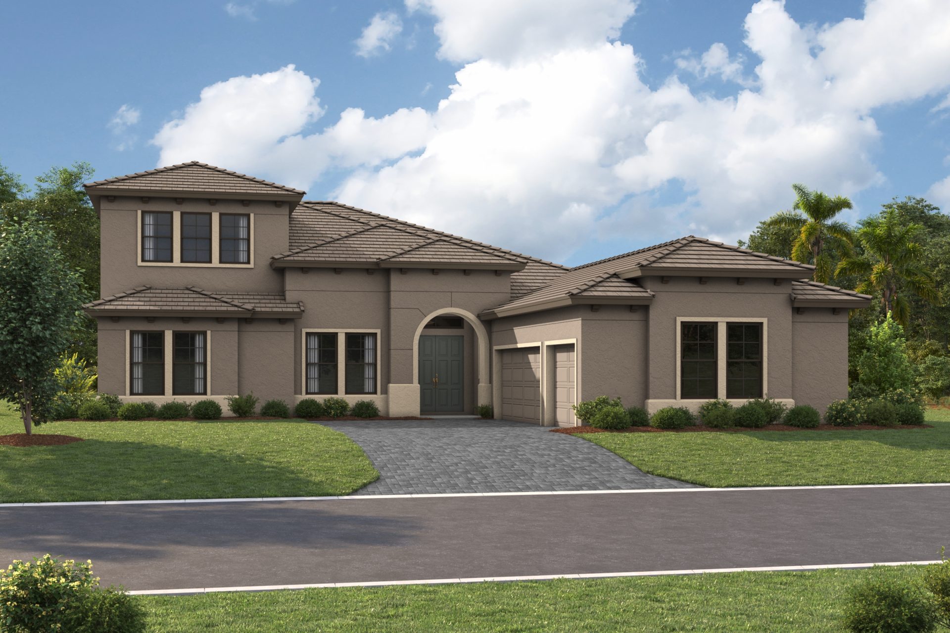
Elevations shown may not be available in all locations. Refer to the community floorplan page for current and accurate information.
The Key Haven II XT is a two-story, four-bedroom, five-bathroom home offering 4,050+ square feet of living space, built for easy everyday living and effortless entertaining. The open kitchen flows into a casual cafe and dining area, with sliding glass doors opening to the covered lanai for seamless indoor-outdoor living, plus an available kitchen island extension for extra prep and gathering space. A dedicated pool bath keeps pool days and patio gatherings mess-free. The main-floor owner's retreat is a true private escape with dual walk-in closets and a spa-inspired bath, upgradeable to a deluxe stargaze relaxation soaking tub, while two additional main-floor bedrooms each enjoy their own private bath and closet. Upstairs, a spacious bonus room offers flexible space for a media room, playroom, or guest suite.
Highlights
- Solar Ready
- Primary Bedroom Downstairs
- Bonus Room
- 3-Car Garage

