Key Haven I
$1.0M
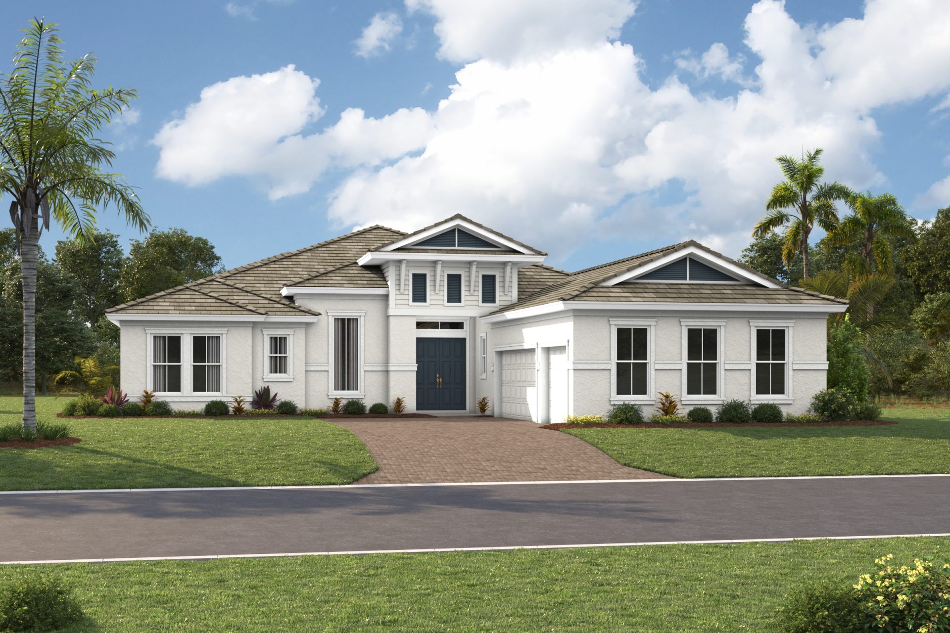
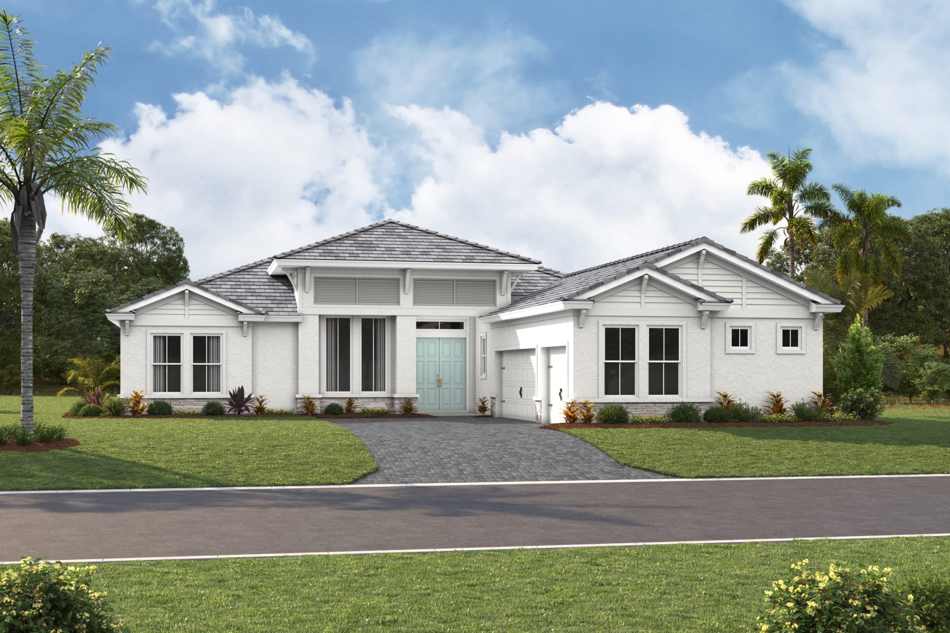
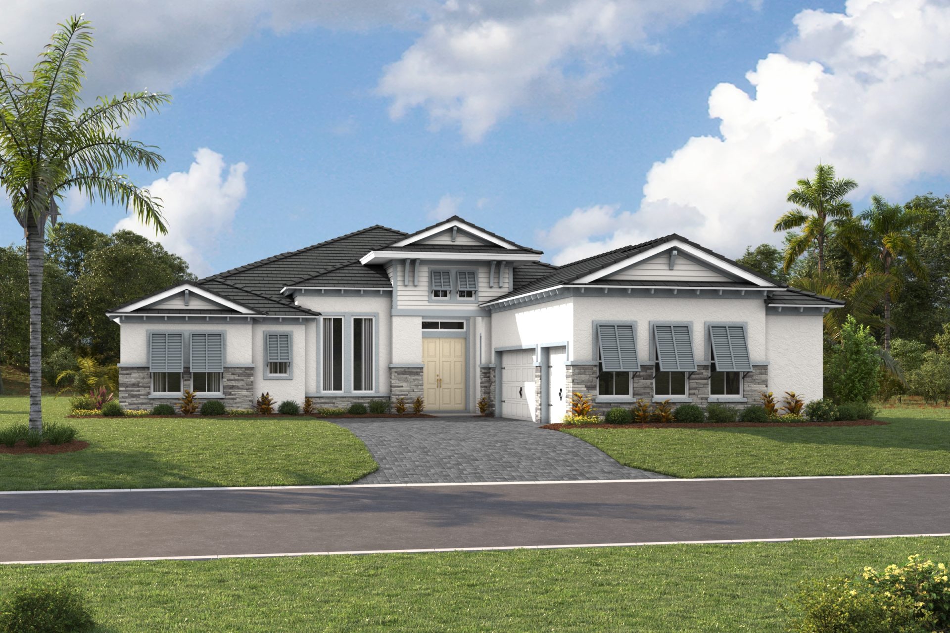
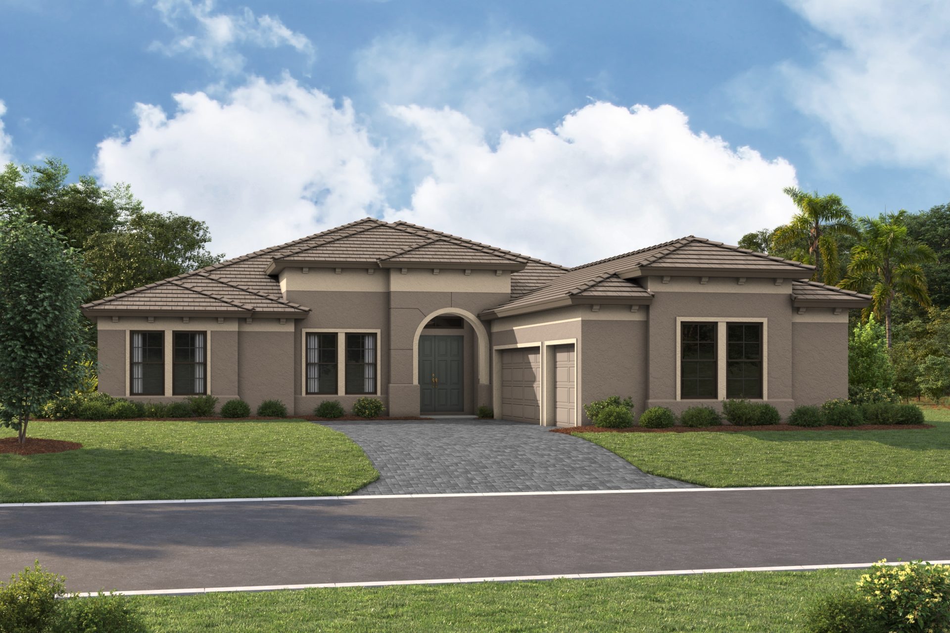
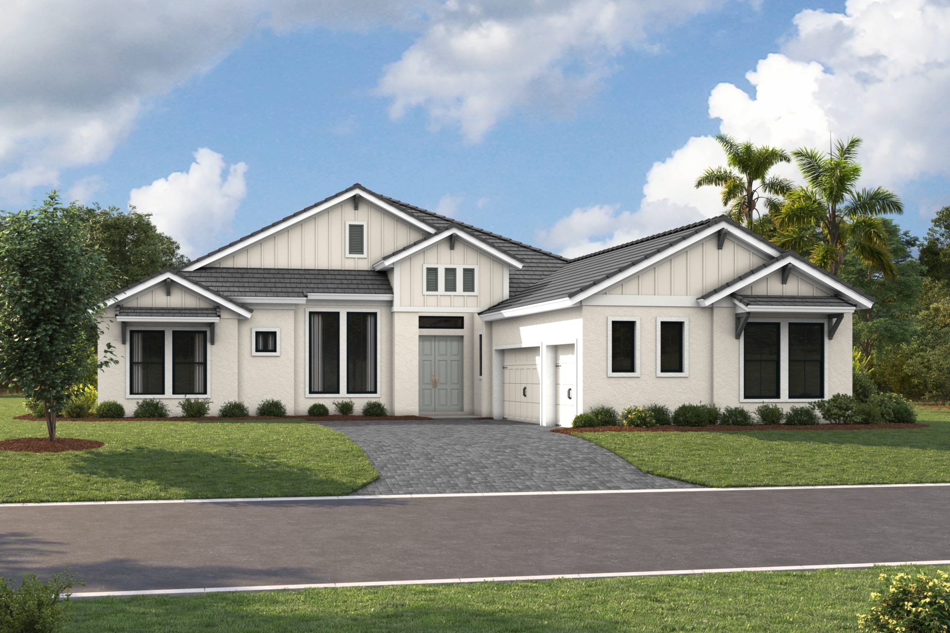
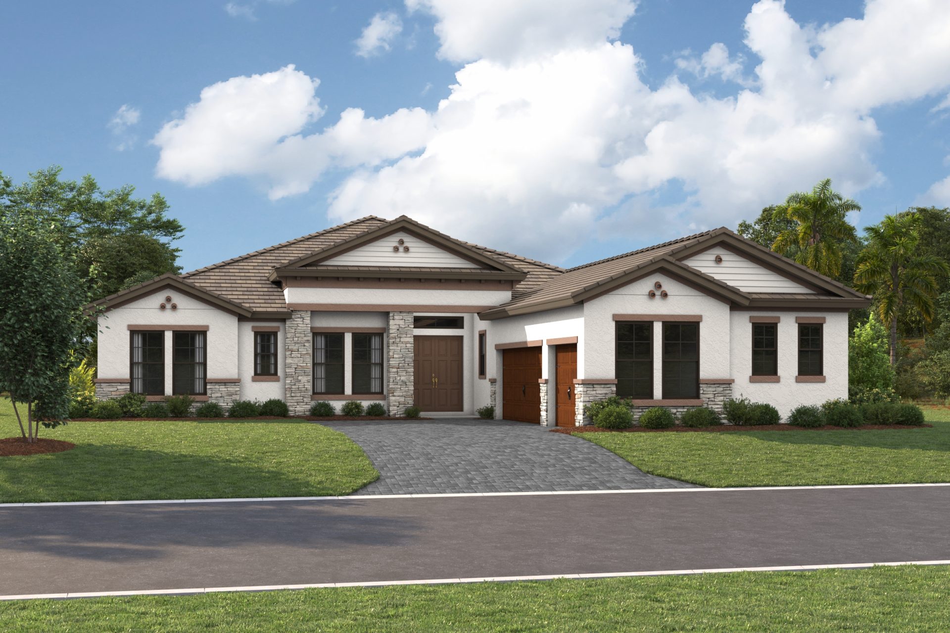
Elevations shown may not be available in all locations. Refer to the community floorplan page for current and accurate information.
The Key Haven I is a single-story home designed for easy, one-level living without sacrificing space to spread out and entertain, with an oversized kitchen island flowing into the dining area and grand room for effortless hosting. A pantry that converts to a full scullery keeps prep out of sight, while sliding doors to the covered lanai and a dedicated pool bath make indoor-outdoor living mess-free. The private owner's retreat offers a true escape with dual walk-in closets and a spa-style bath, upgradeable to a stargaze relaxation soaking tub, while two secondary bedrooms each enjoy their own private bath and closet. A flexible den and an owner's entry drop zone off the three-car garage add everyday convenience, and an optional bonus room offers even more room to grow. Additional structural options available to personalize your living experience.

