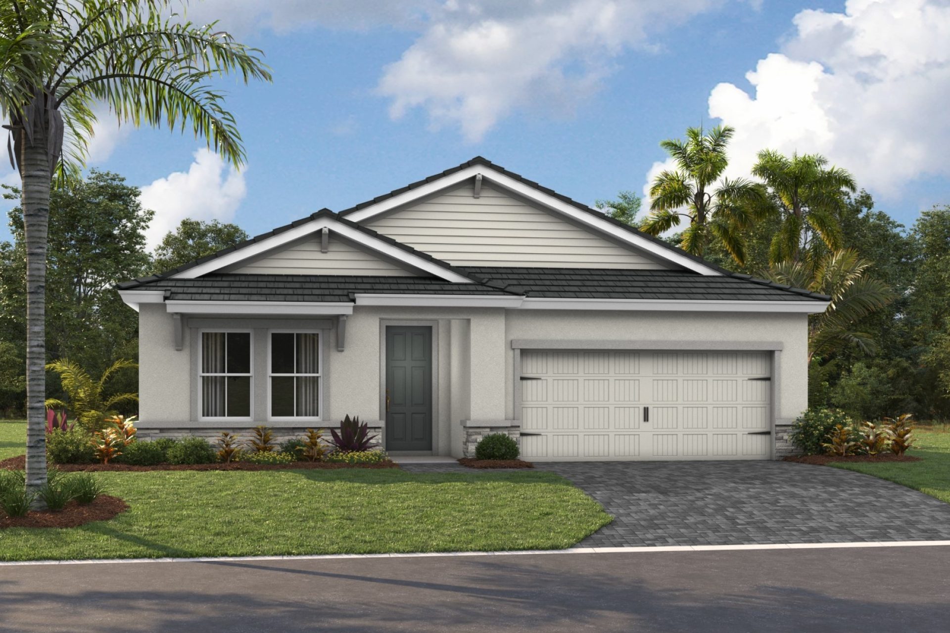
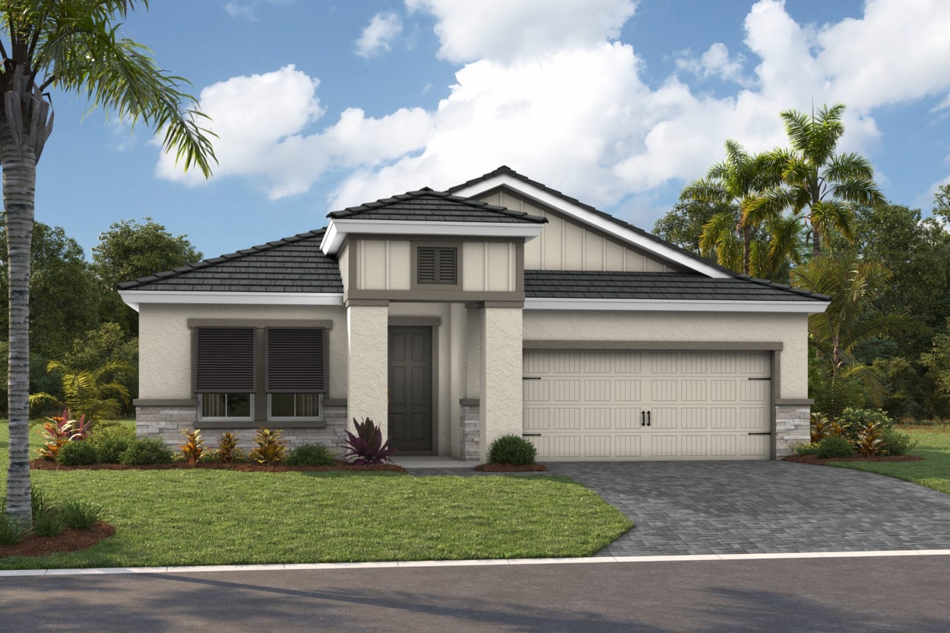
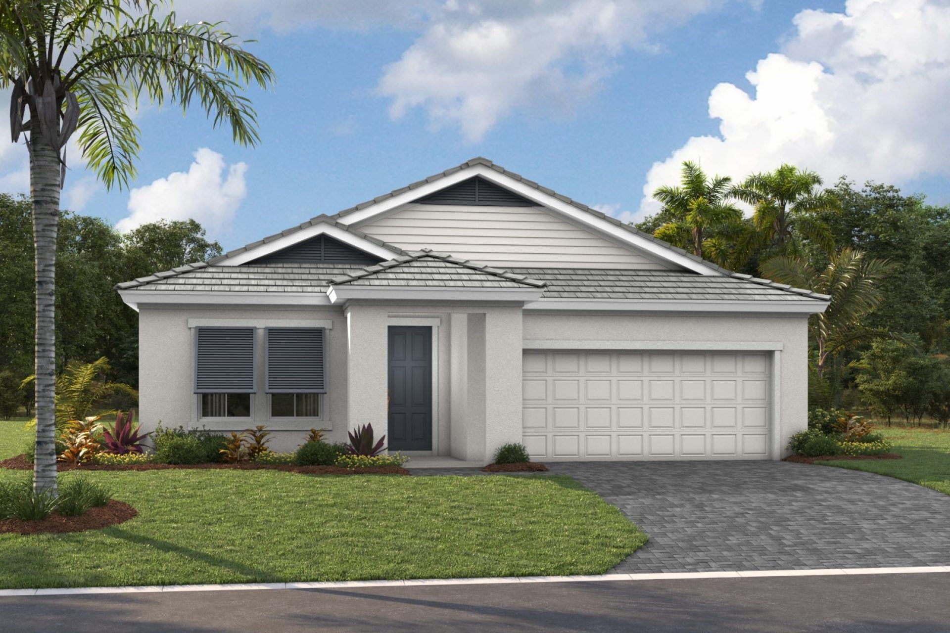
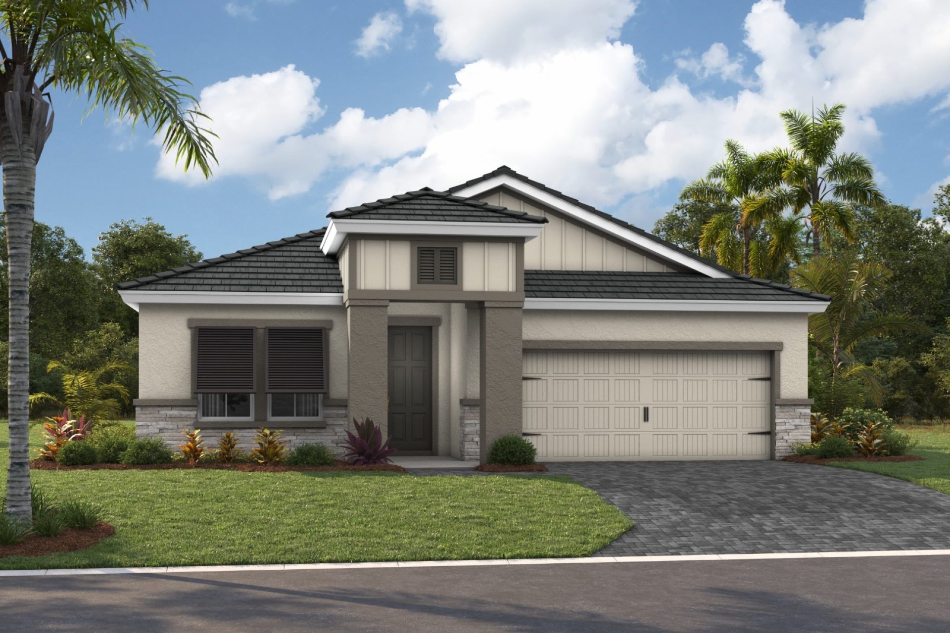
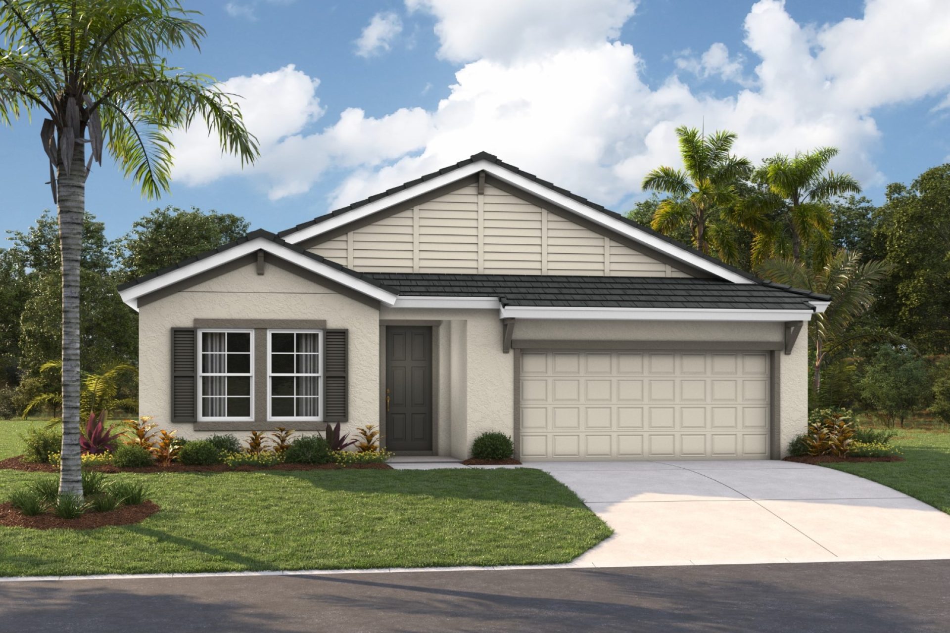
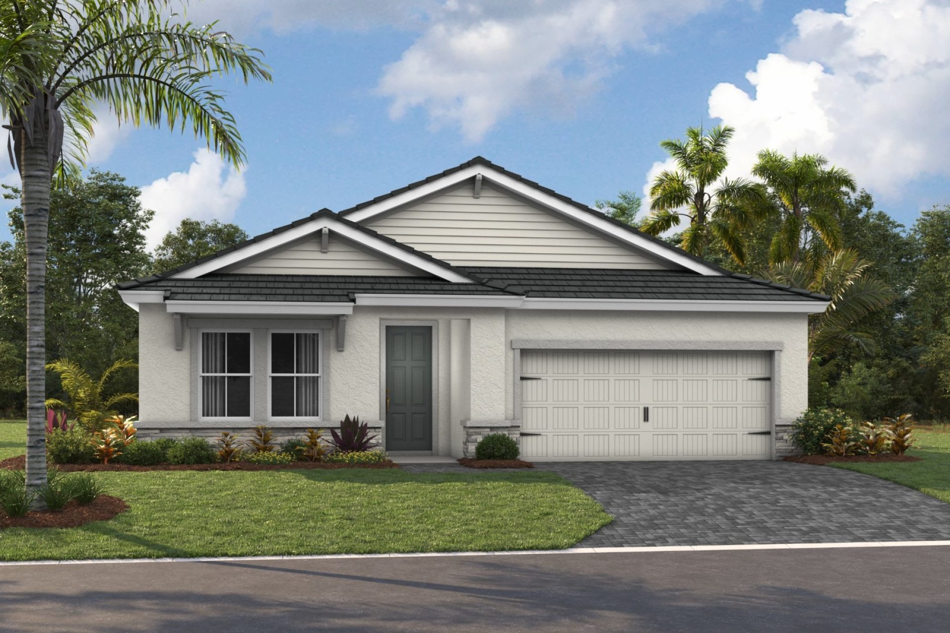
Heron II
$660s
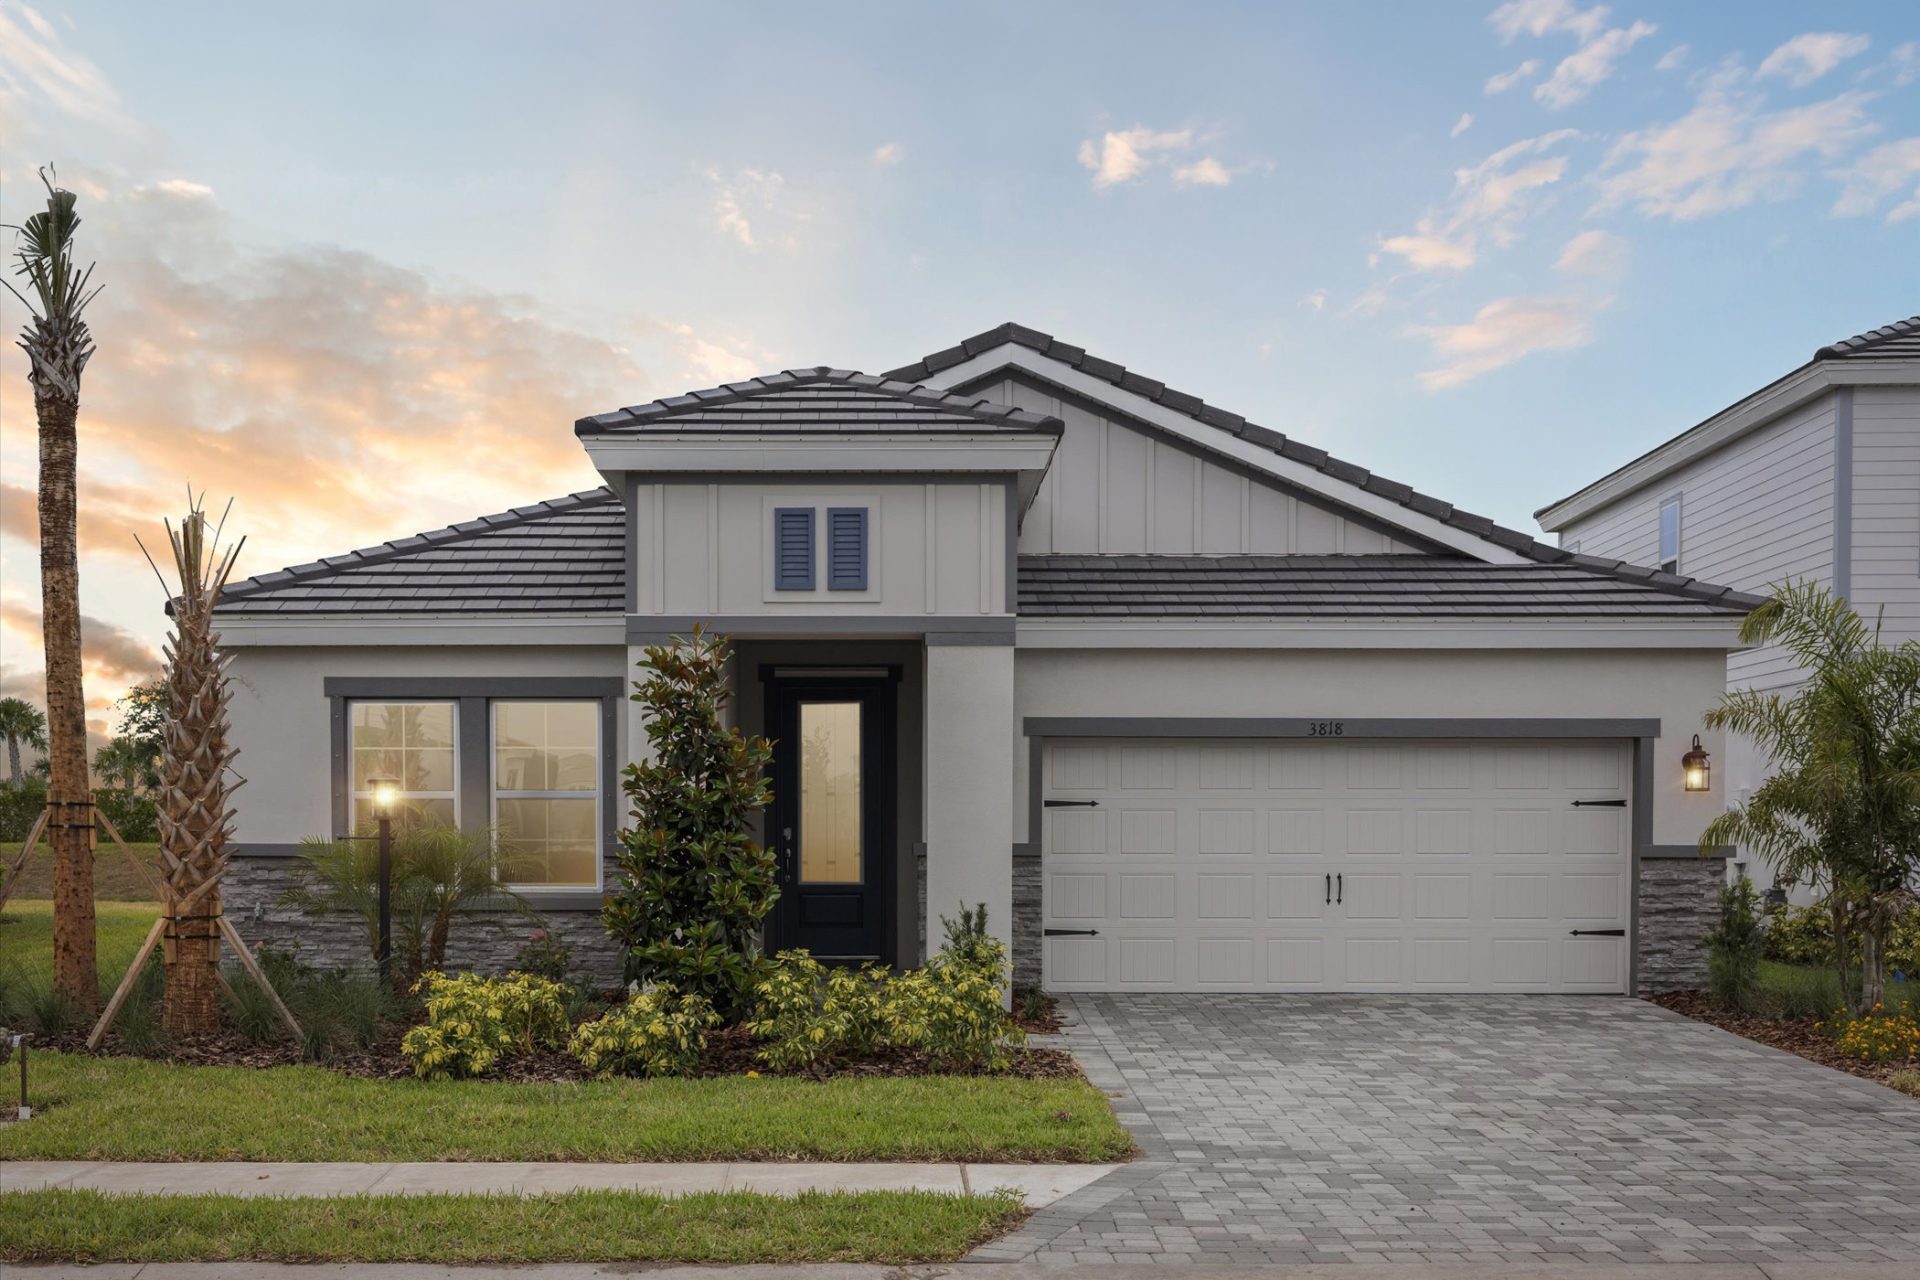
Elevations shown may not be available in all locations. Refer to the community floorplan page for current and accurate information.
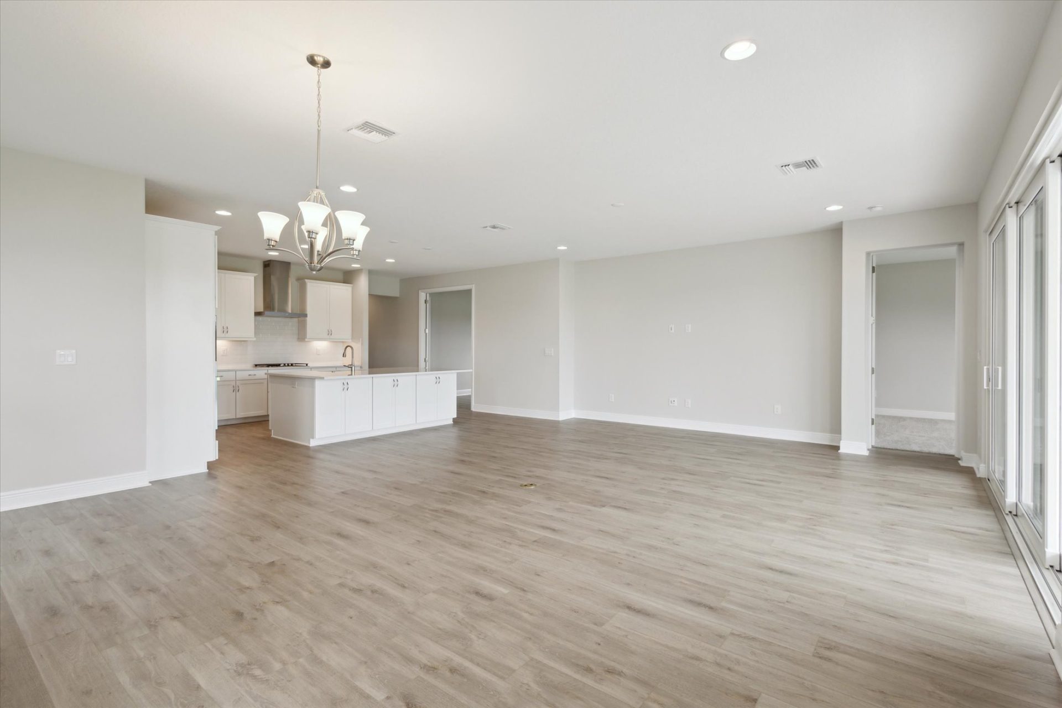
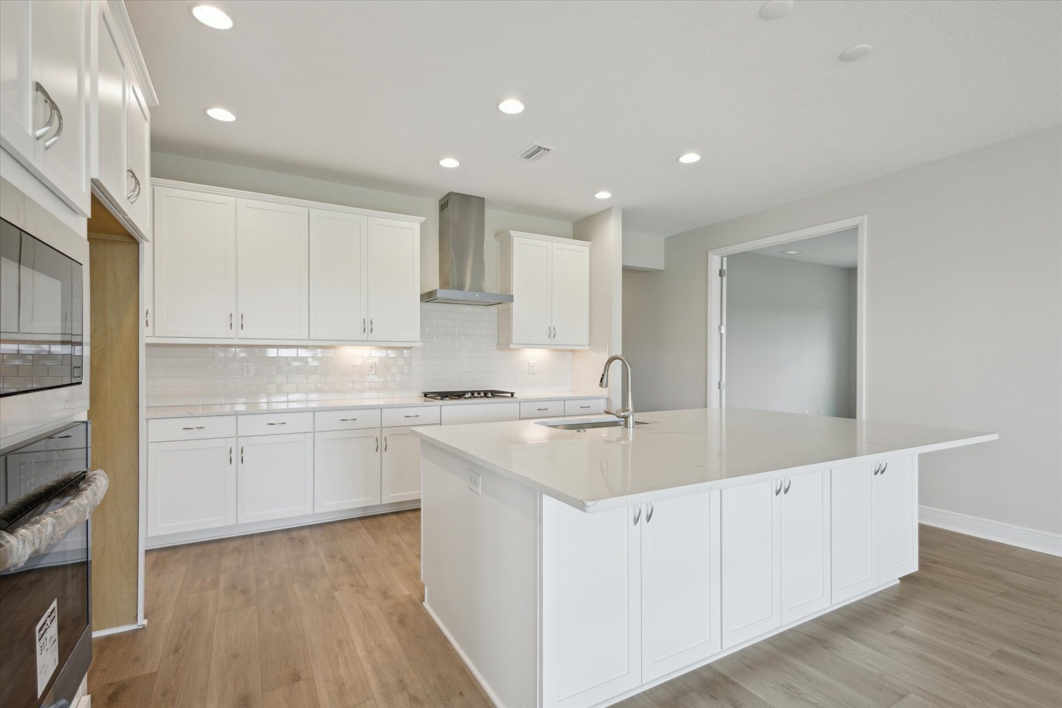
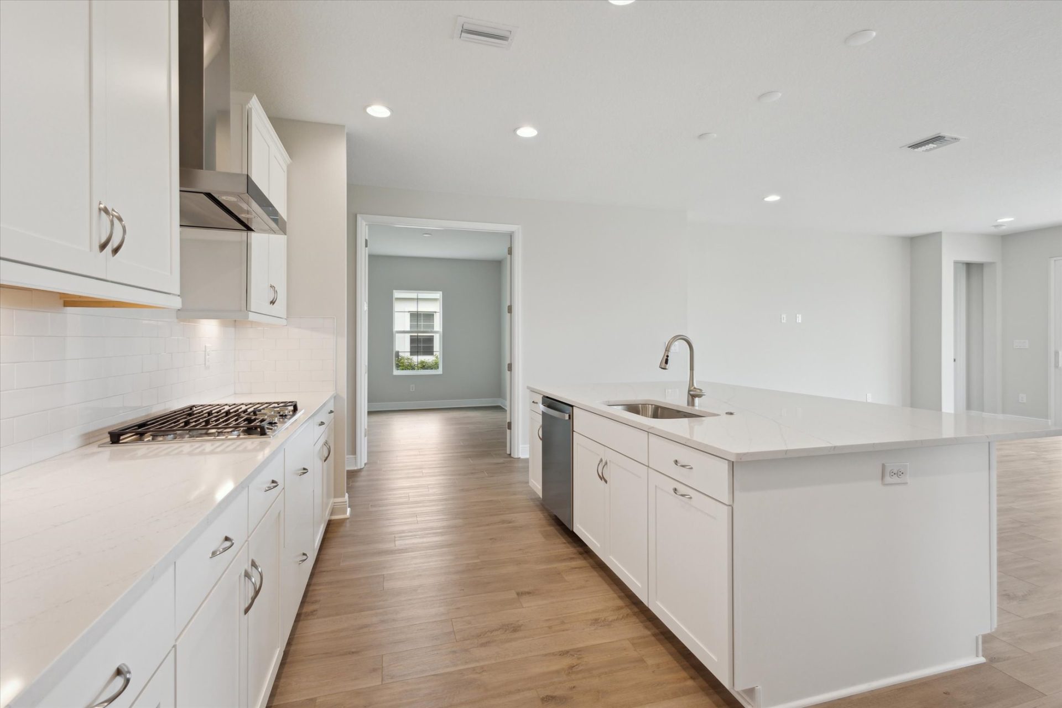
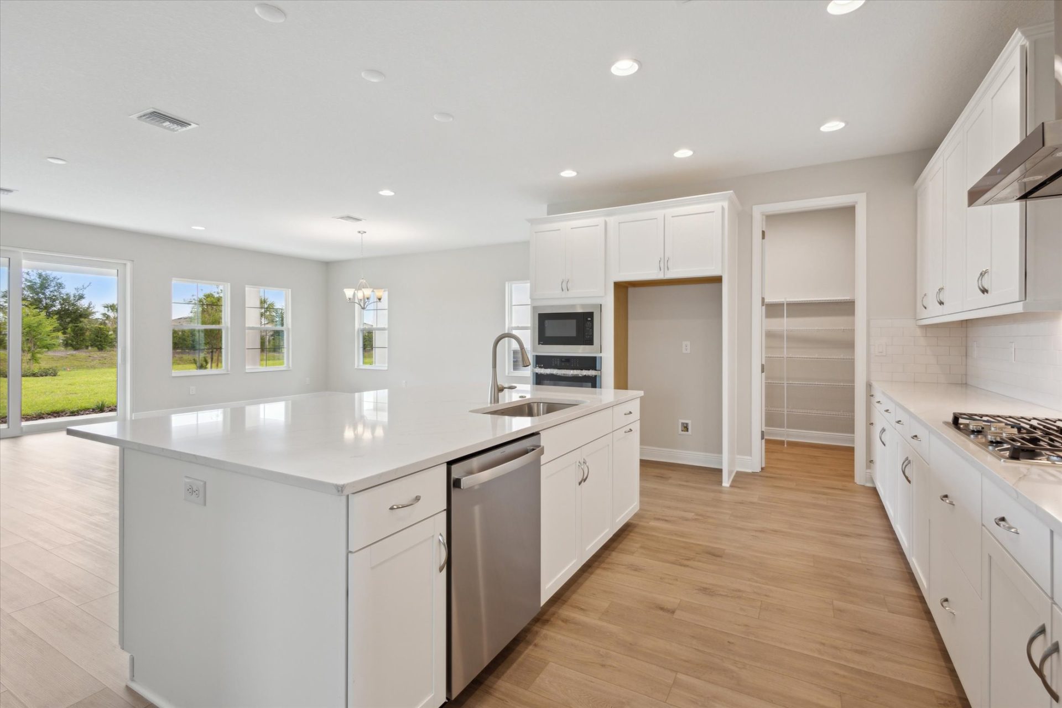
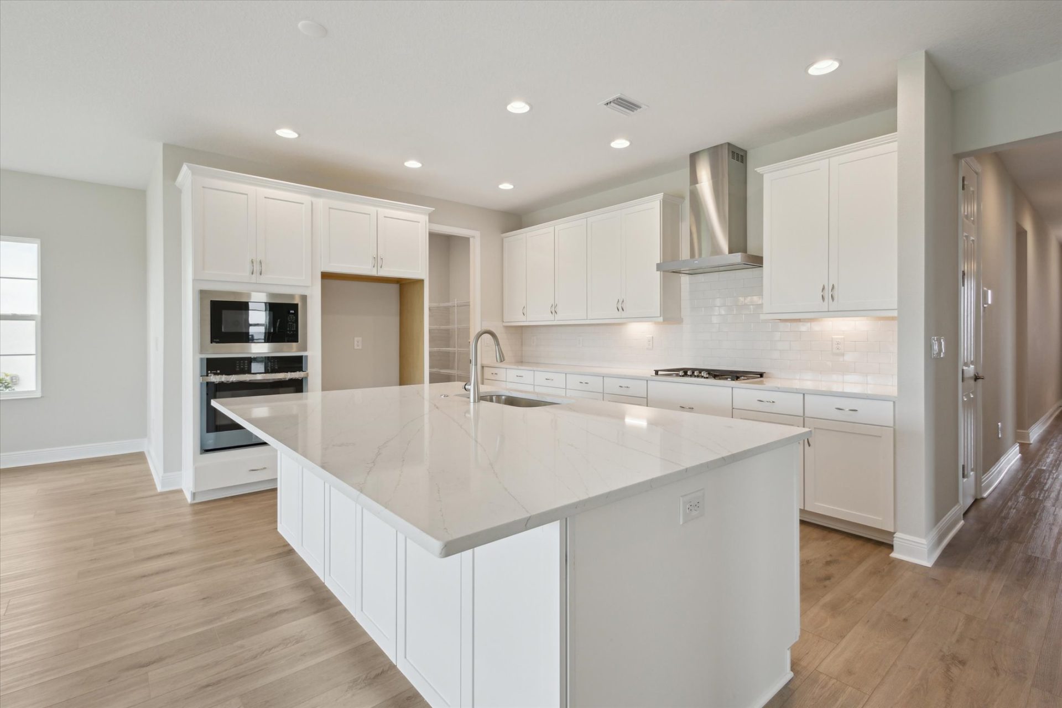
The Heron II welcomes you through an inviting foyer into an open-concept space where the gourmet kitchen's island flows effortlessly into the café and grand room, ideal for gatherings or quiet nights in. A private owner's suite serves as a genuine retreat, complete with a luxurious en-suite bath and generous walk-in closet, while thoughtfully positioned secondary bedrooms offer privacy without sacrificing connection. Flexible space converts easily into a fourth bedroom, home office, or media room depending on what the household needs. At 2,287 square feet with 3 to 4 bedrooms, 3 baths, and a 2- to 3-car garage, the Heron II is efficient design built for today's active lifestyles.
Highlights
- Primary Bedroom Downstairs
- 3-Car Garage