Granada VII
$1.0M
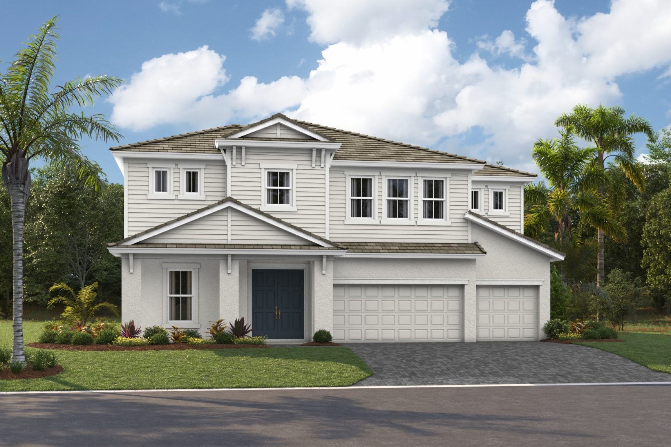
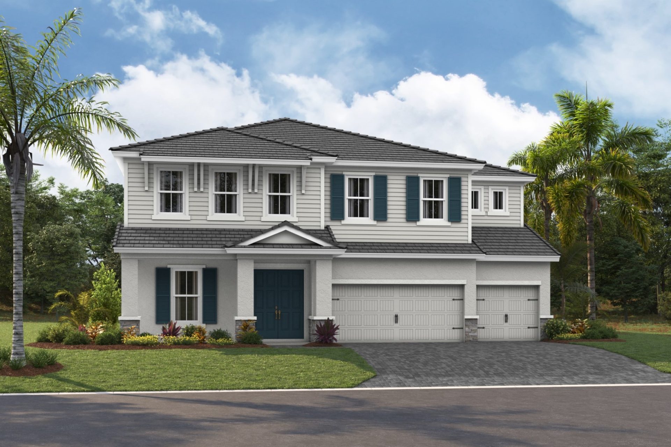
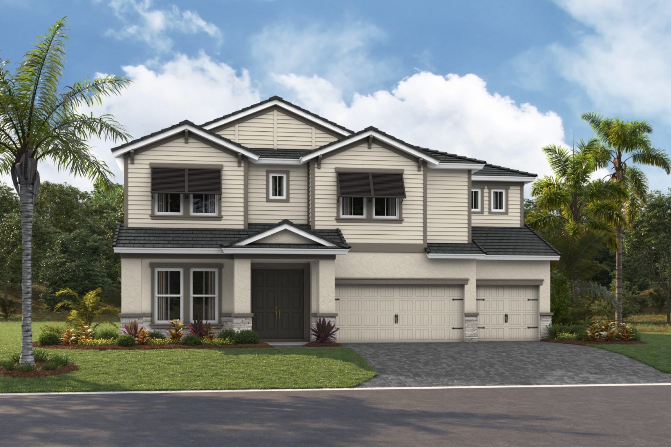
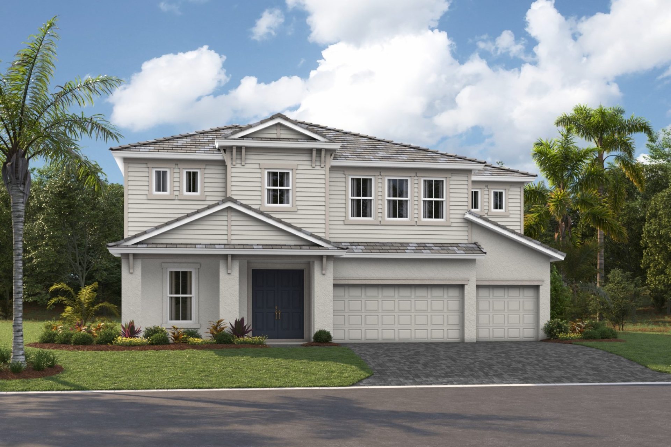
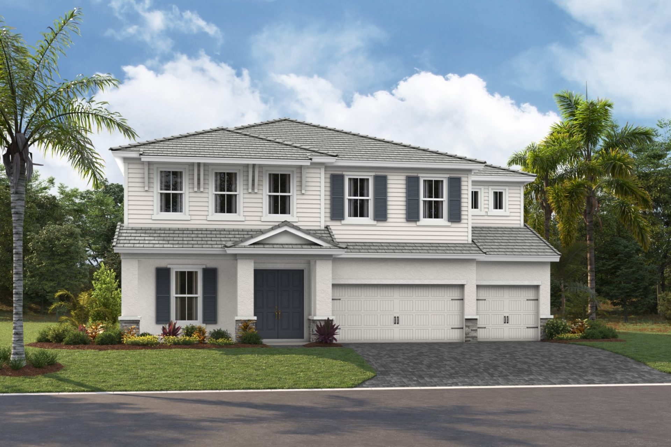
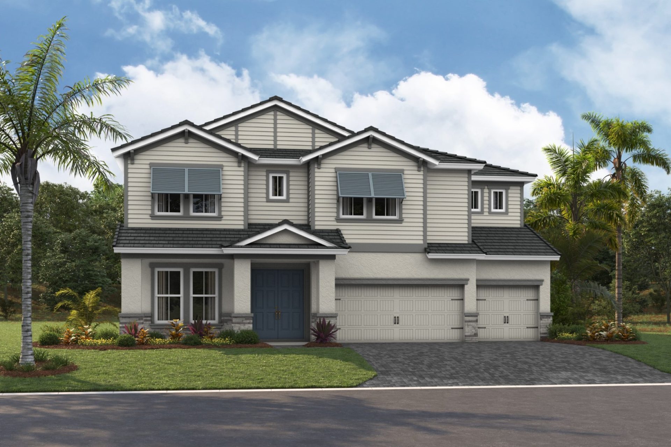
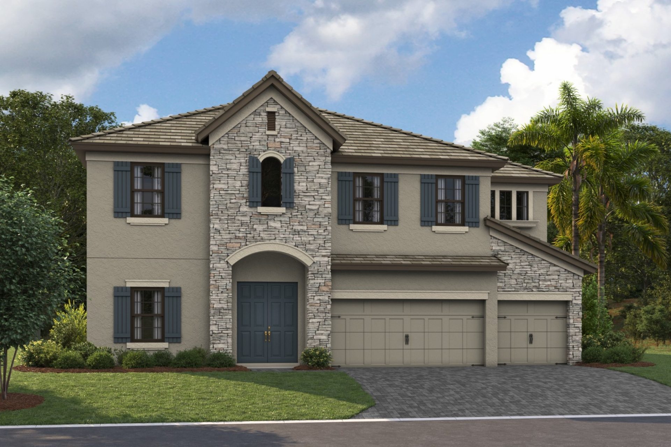
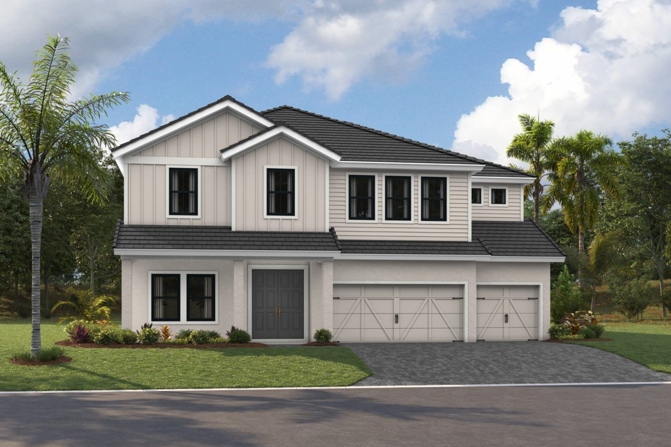
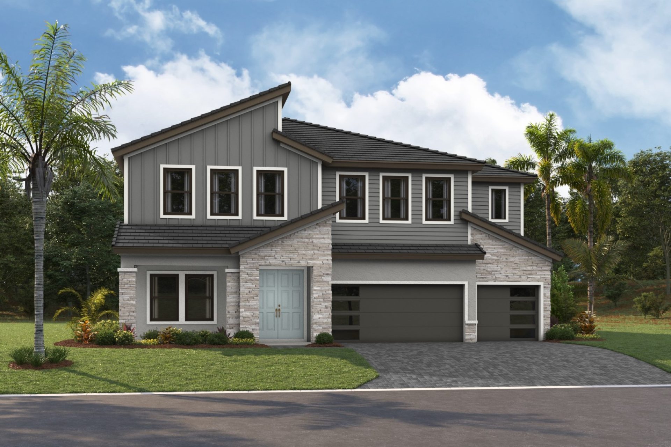
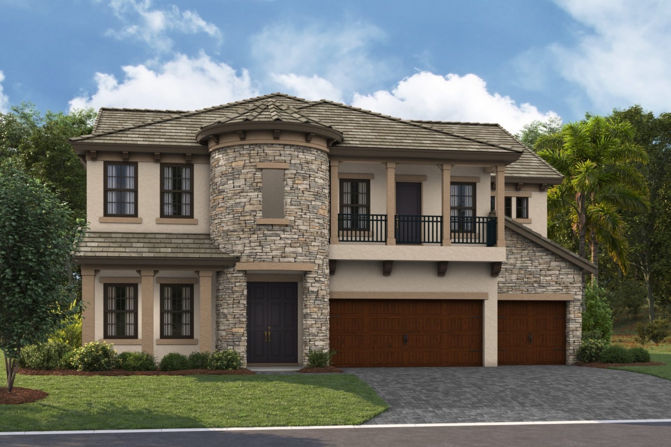
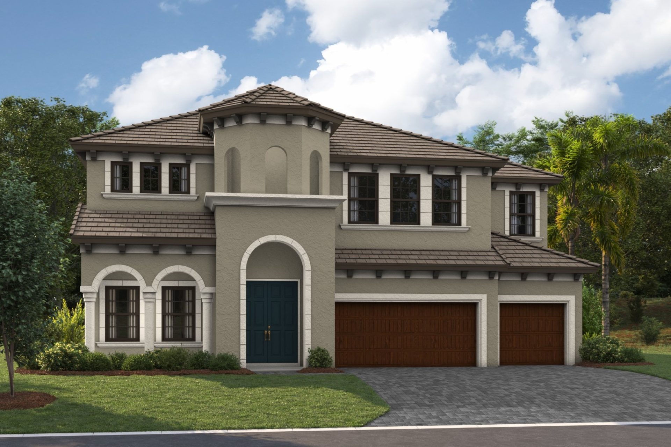
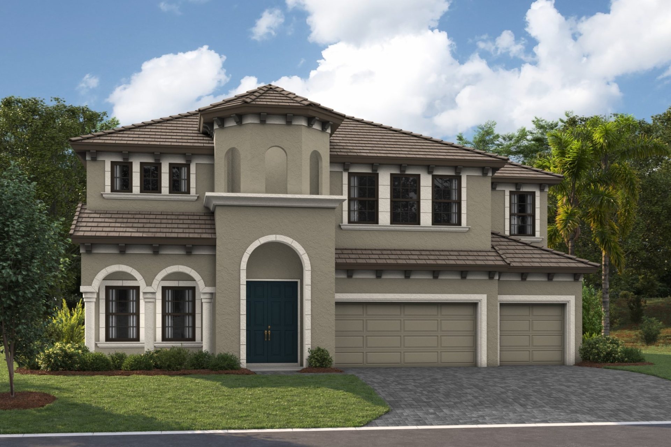
Elevations shown may not be available in all locations. Refer to the community floorplan page for current and accurate information.
The Granada VII is a two-story residence defined by its clerestory architecture with soaring upper windows that flood the interior with natural light and lend the home an unmistakable sense of volume. A gracious double-door entry opens to a foyer and hallway connecting a private den and formal dining room before giving way to the home's central living spaces: a grand room, island kitchen, and casual dining area that extend outward to a covered lanai.
Upstairs, the owner's retreat occupies its own private world with an optional rear balcony. Optional bonus and loft spaces on both levels offer flexibility and openness.

