Granada VI
$990s
Granada VI
TBD
Beds
TBD
Baths
TBD
Sq. Ft.
3-CAR
Garage
$990s
TBD
Beds
TBD
Baths
TBD
Sq. Ft.
3
Garage
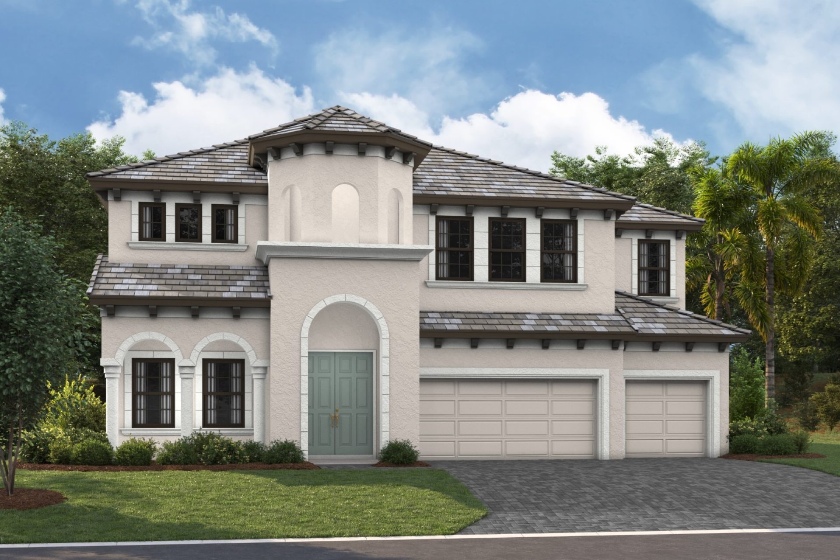
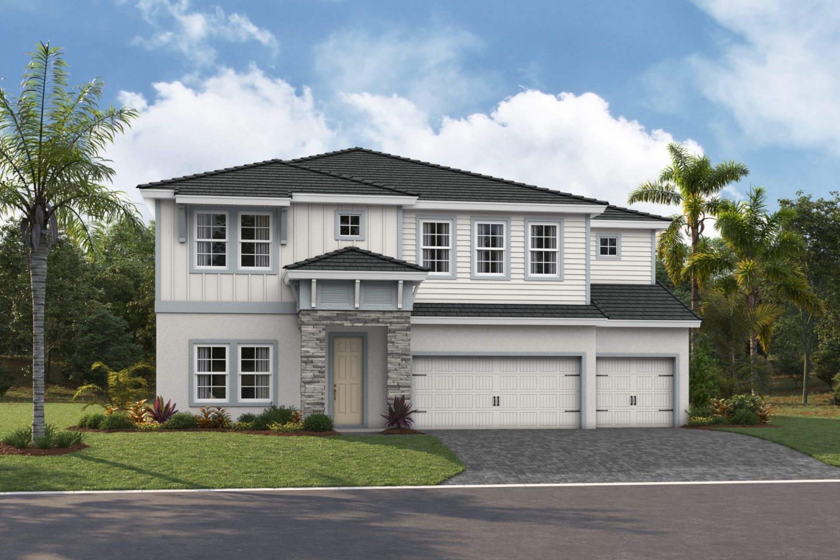
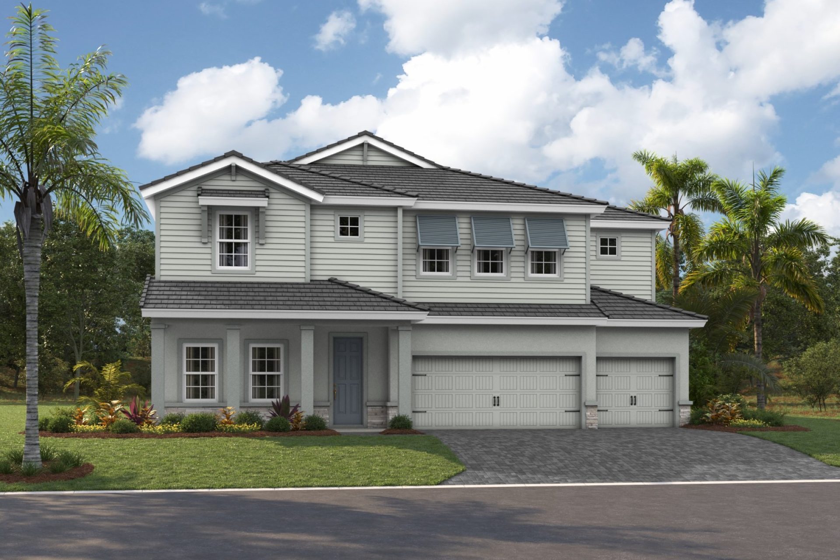
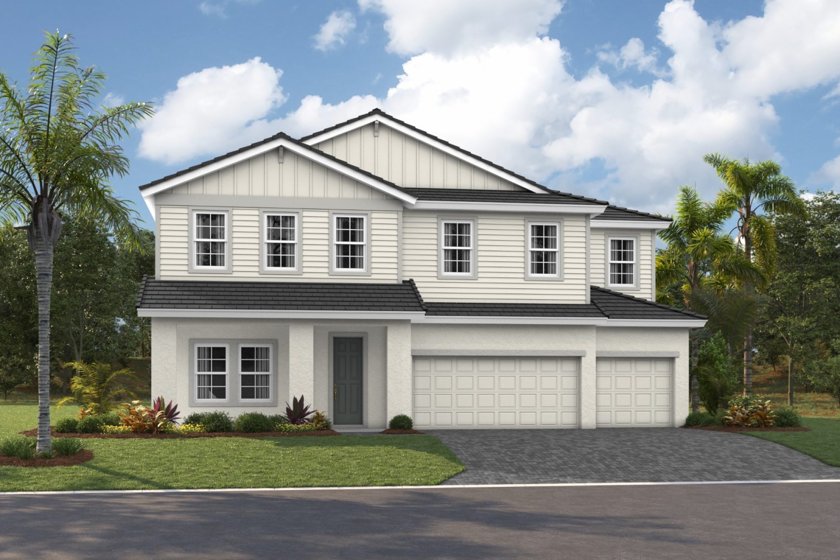
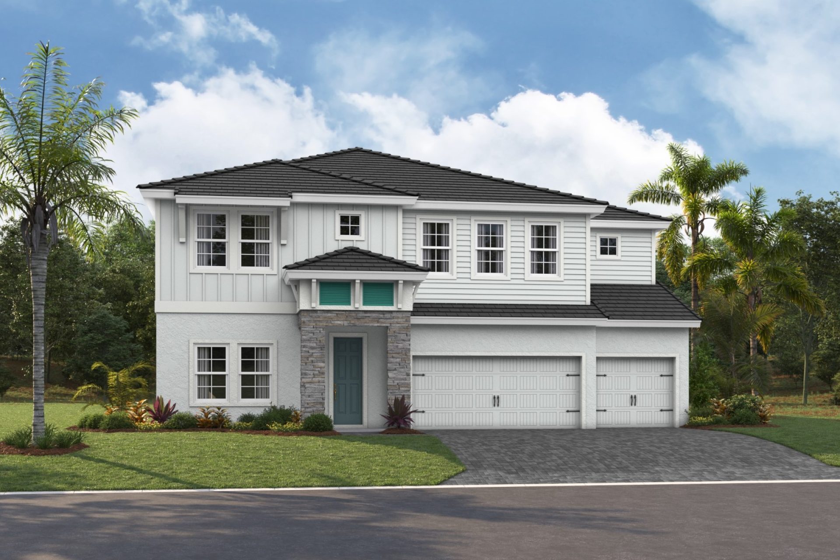
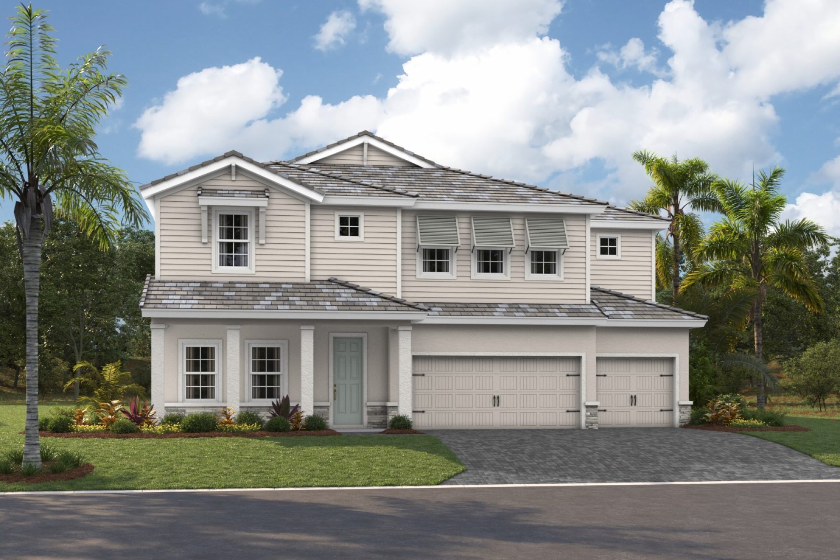
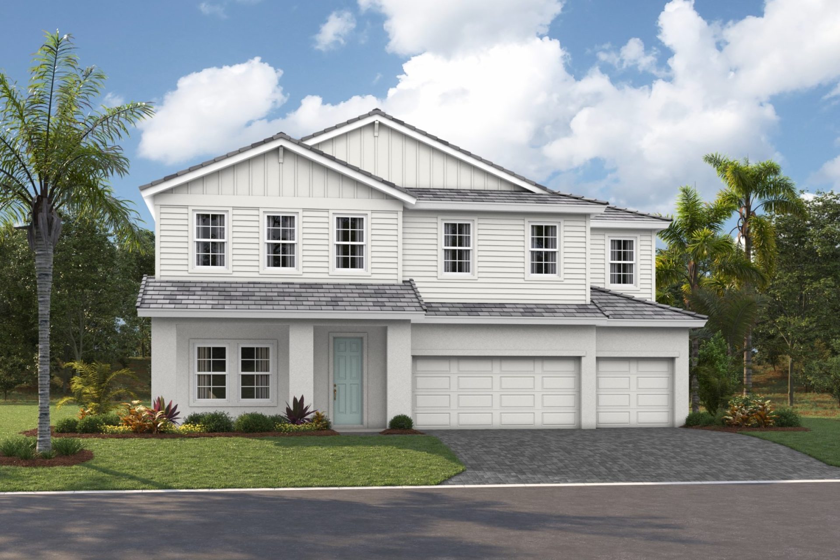
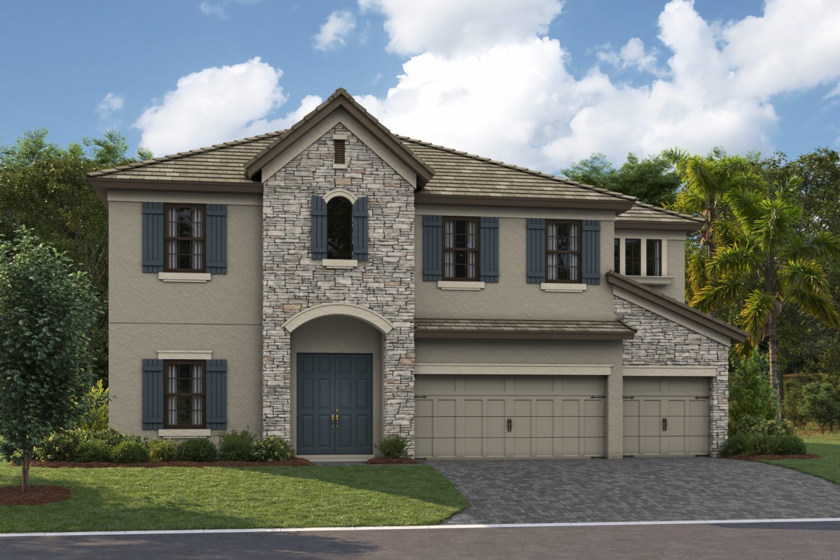
Elevations shown may not be available in all locations. Refer to the community floorplan page for current and accurate information.
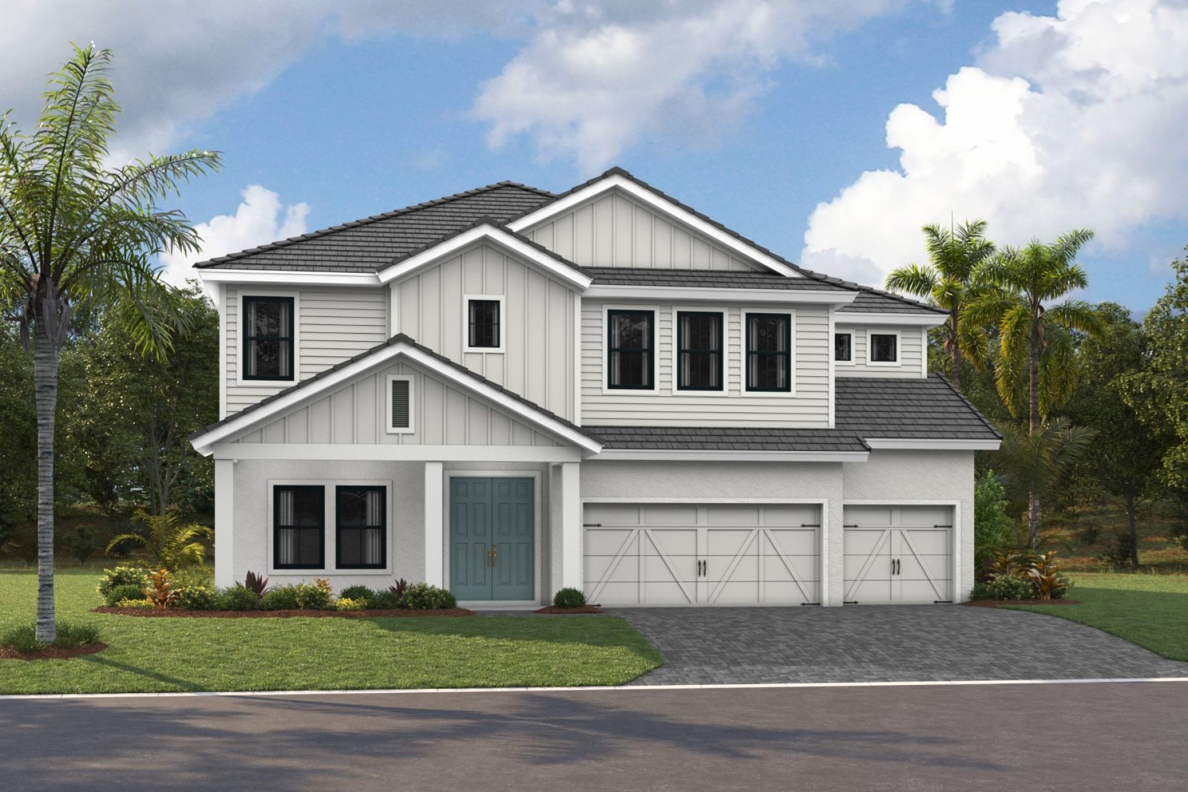
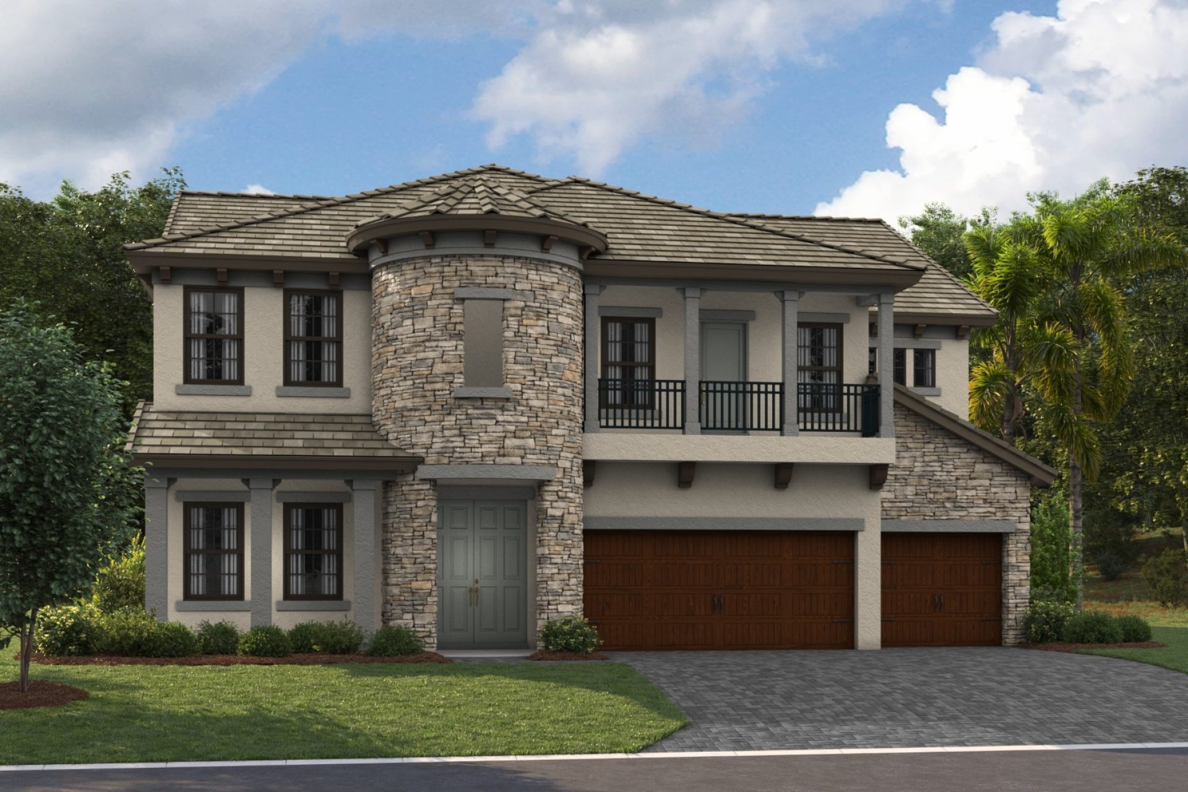
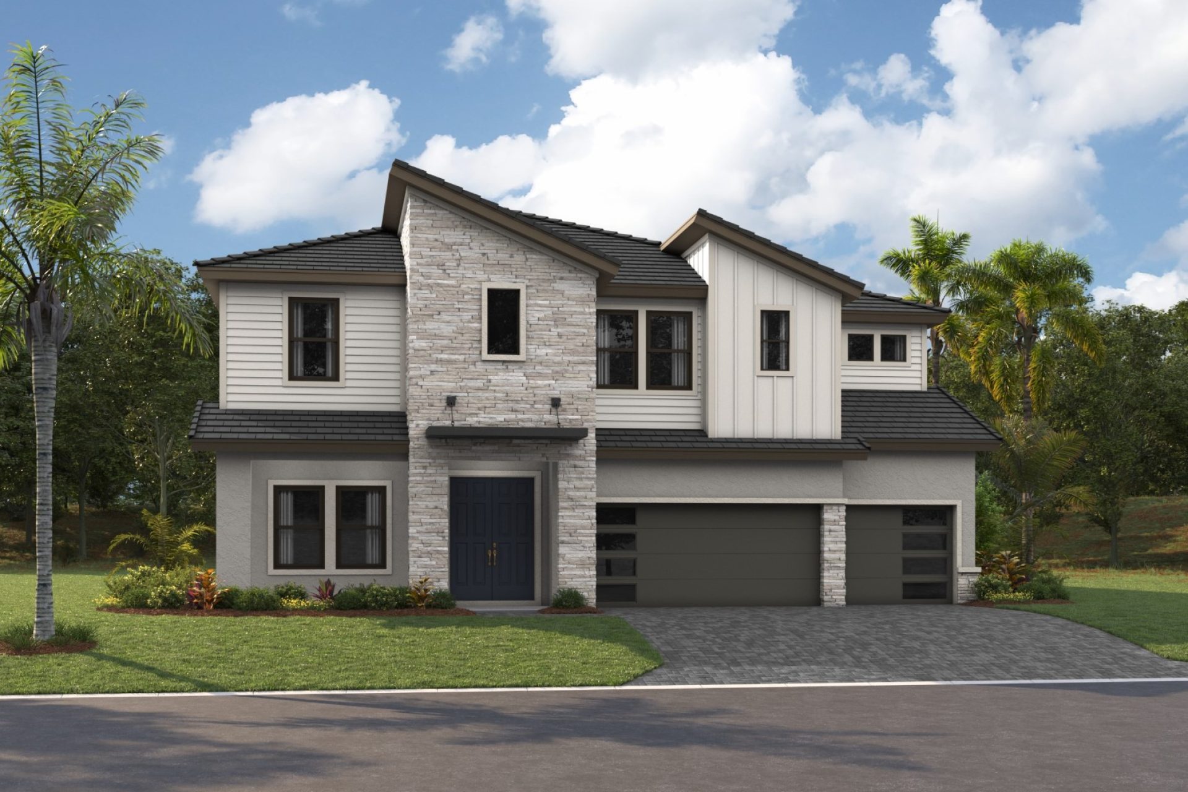
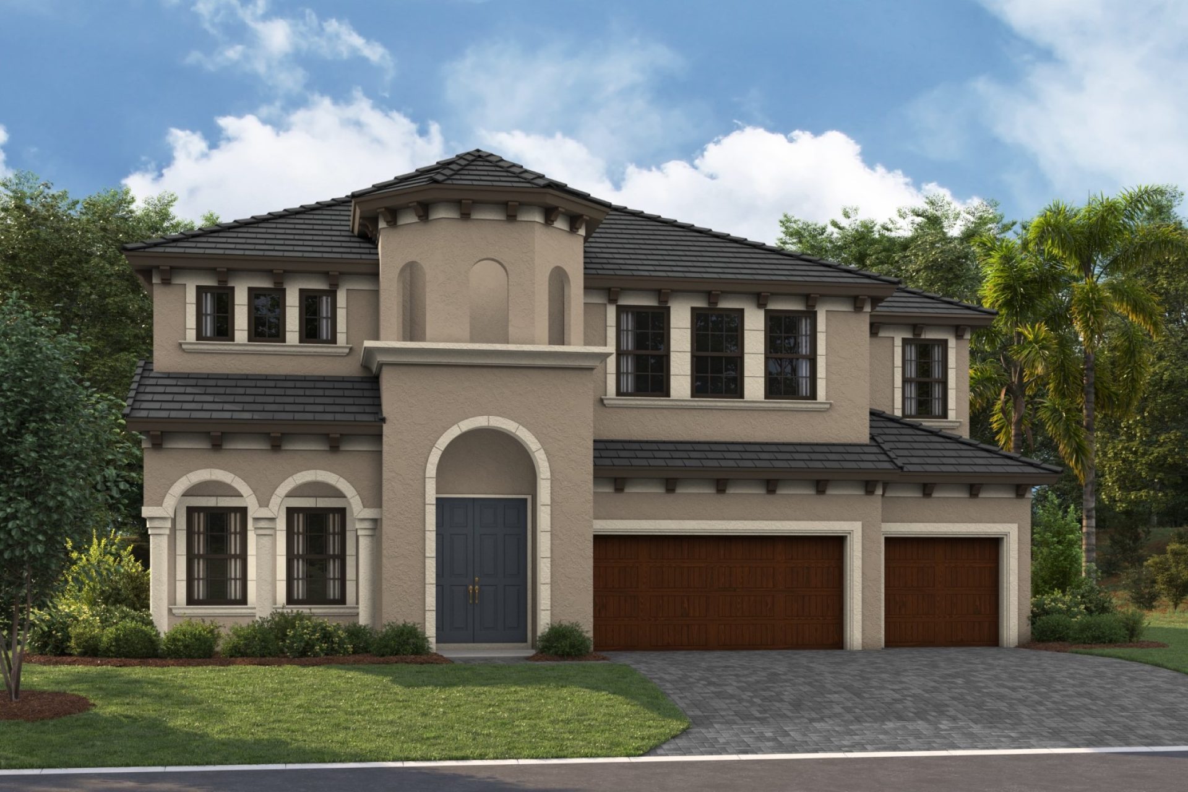
The Granada VI is a glorious two-story home with plenty of room for the family and options galore! A grand double-door entry leads into the stunning two-story foyer and hallway that give access to the den and formal dining room. The main floor then opens to the combination grand room, island kitchen, casual dining and covered lanai. With an emphasis on additional bedrooms and flexible living space, the Granada VI offers a luxurious first-floor owner's retreat with oversize walk-in closets. Upstairs contains six oversized secondary bedrooms, large laundry room, and an open loft with view of the great room.

