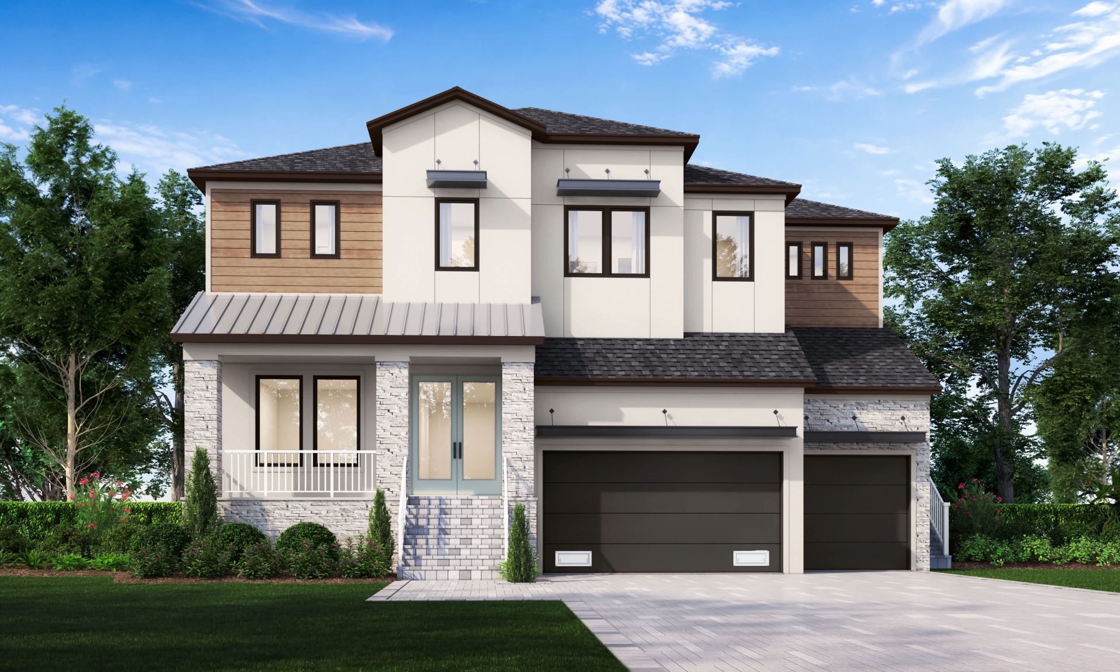
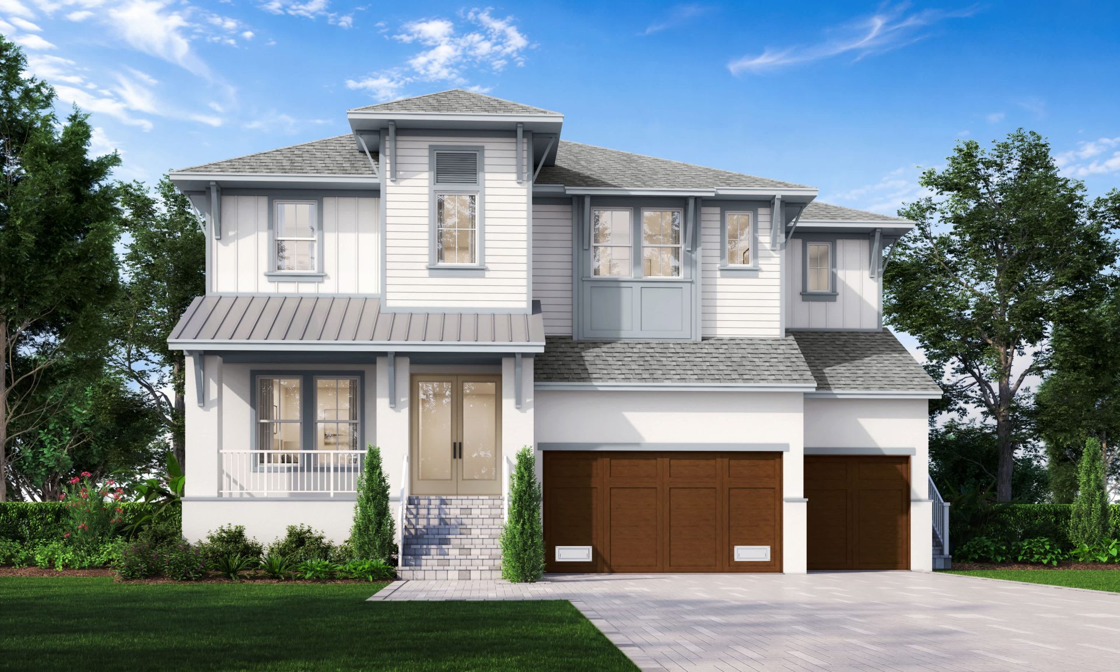
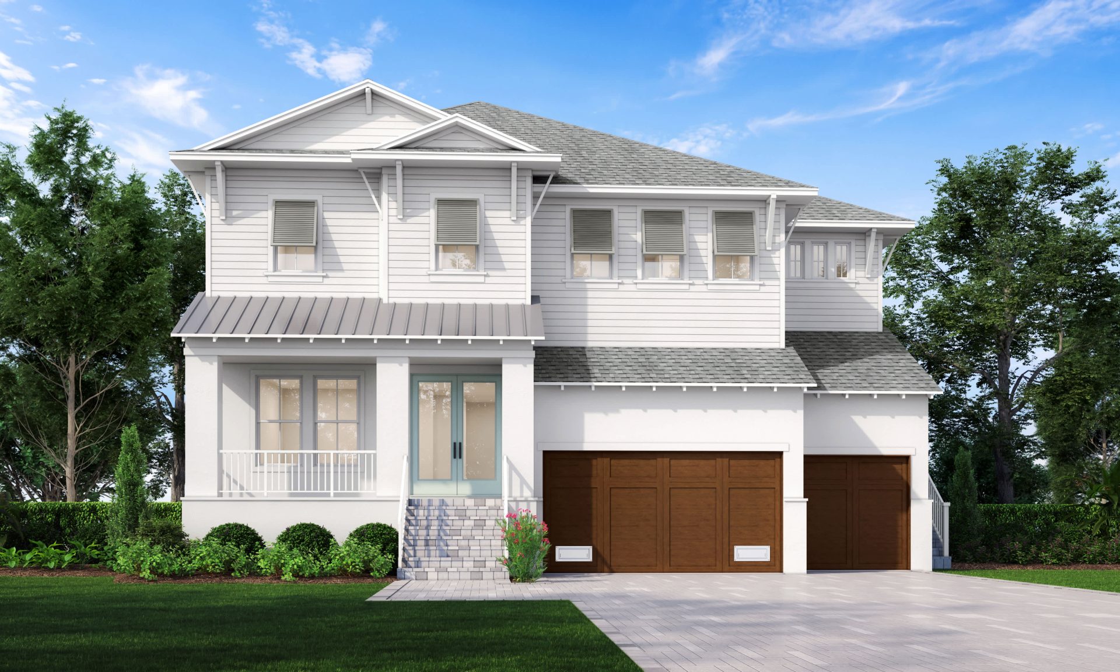
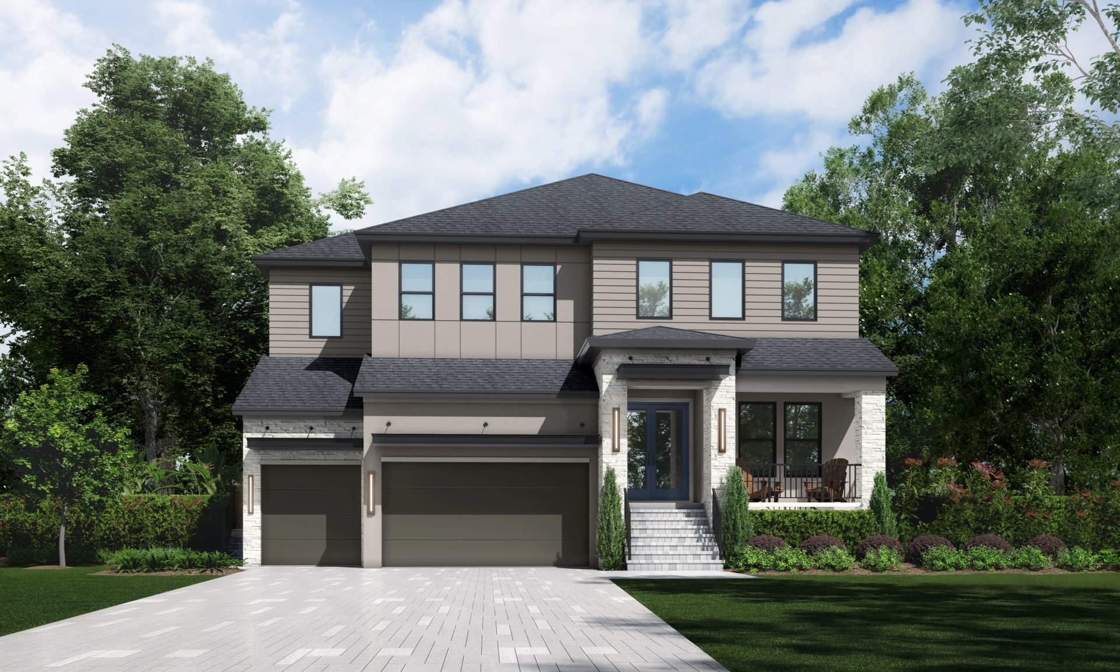
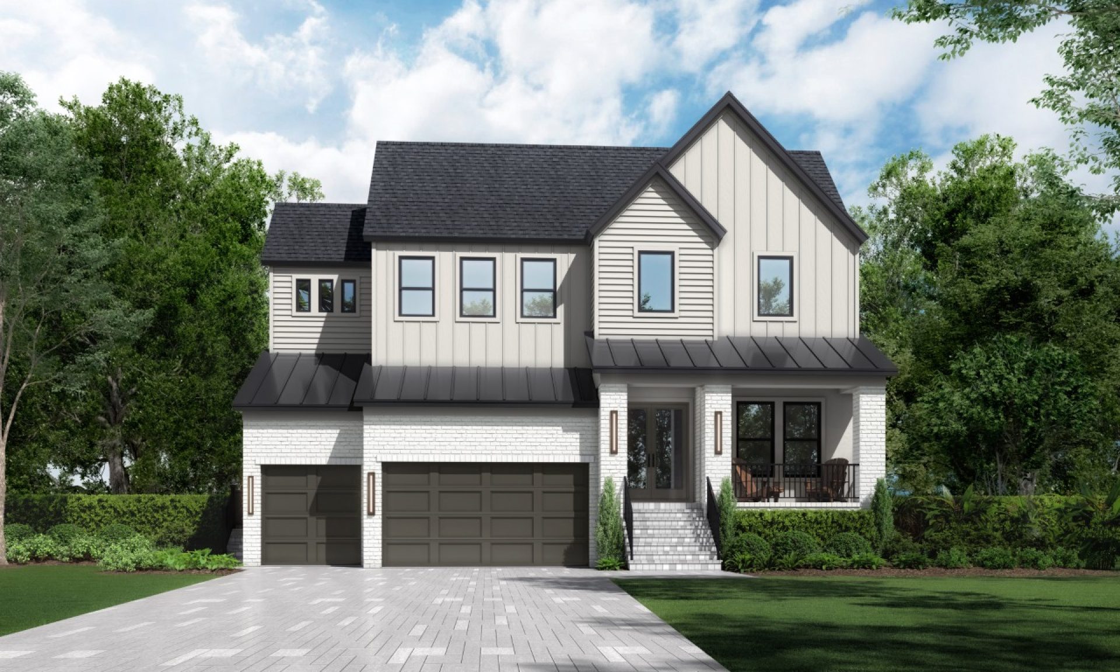
Granada A
$2.5M
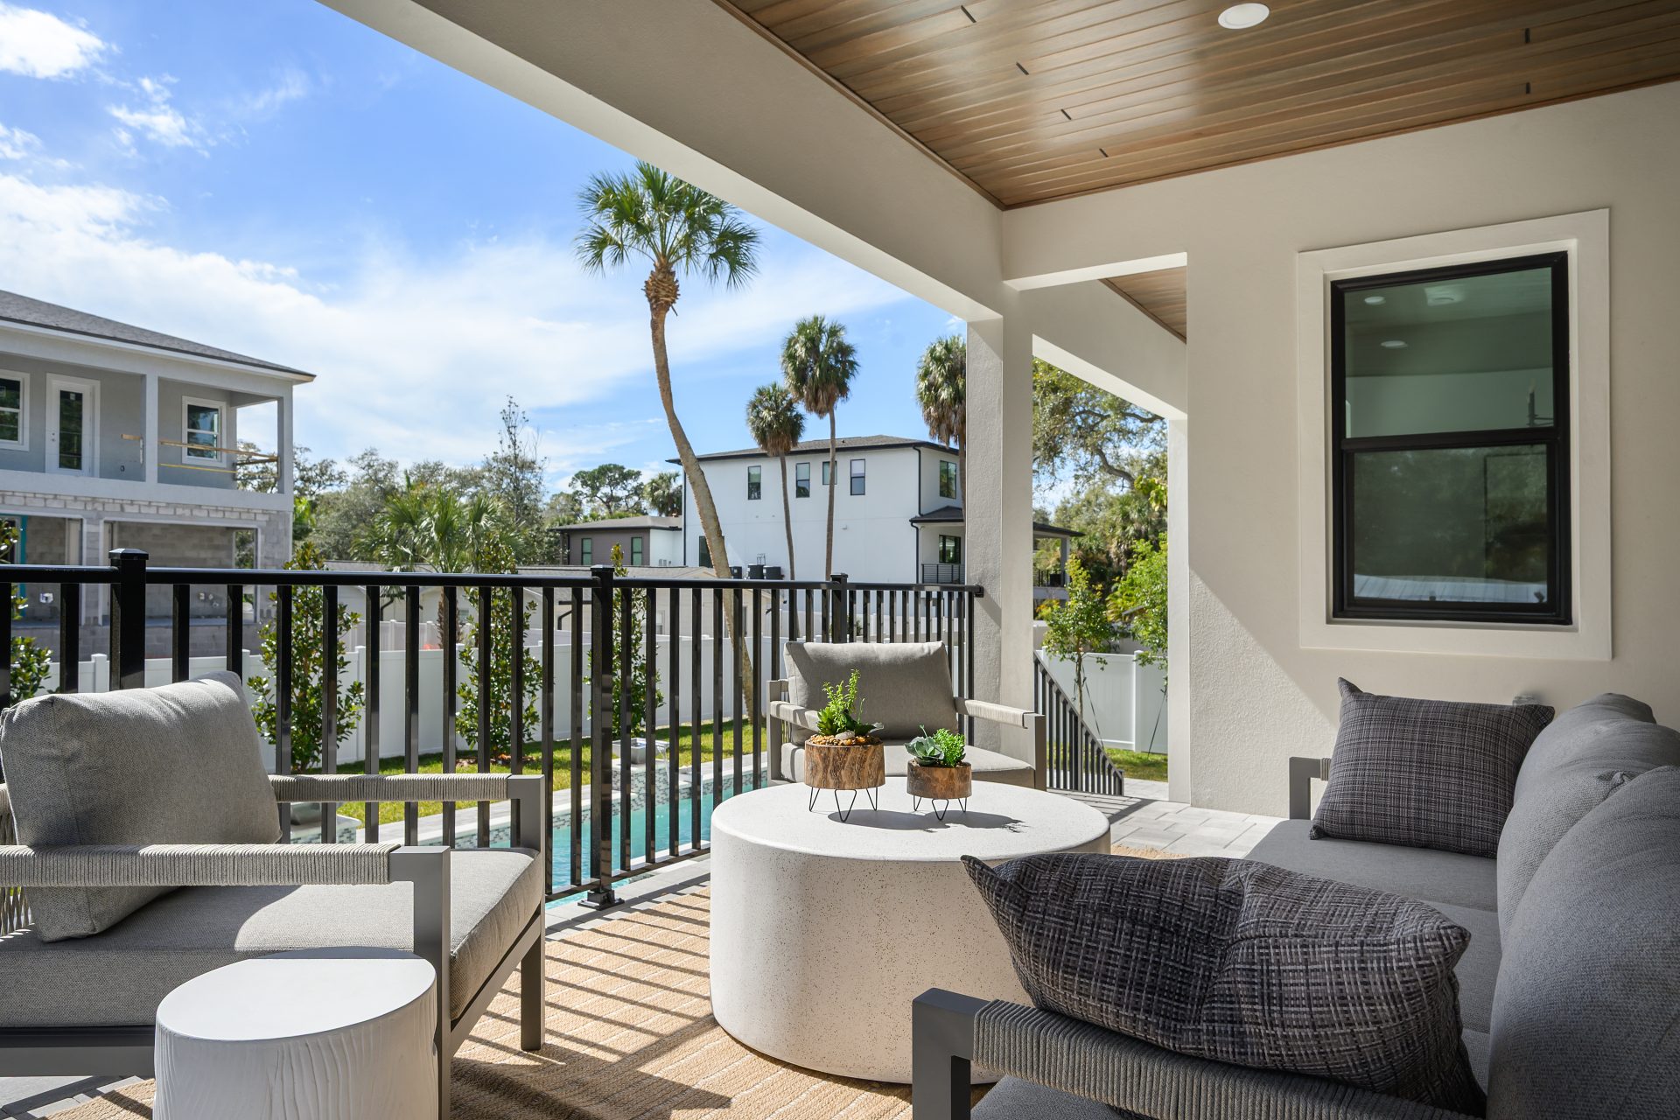
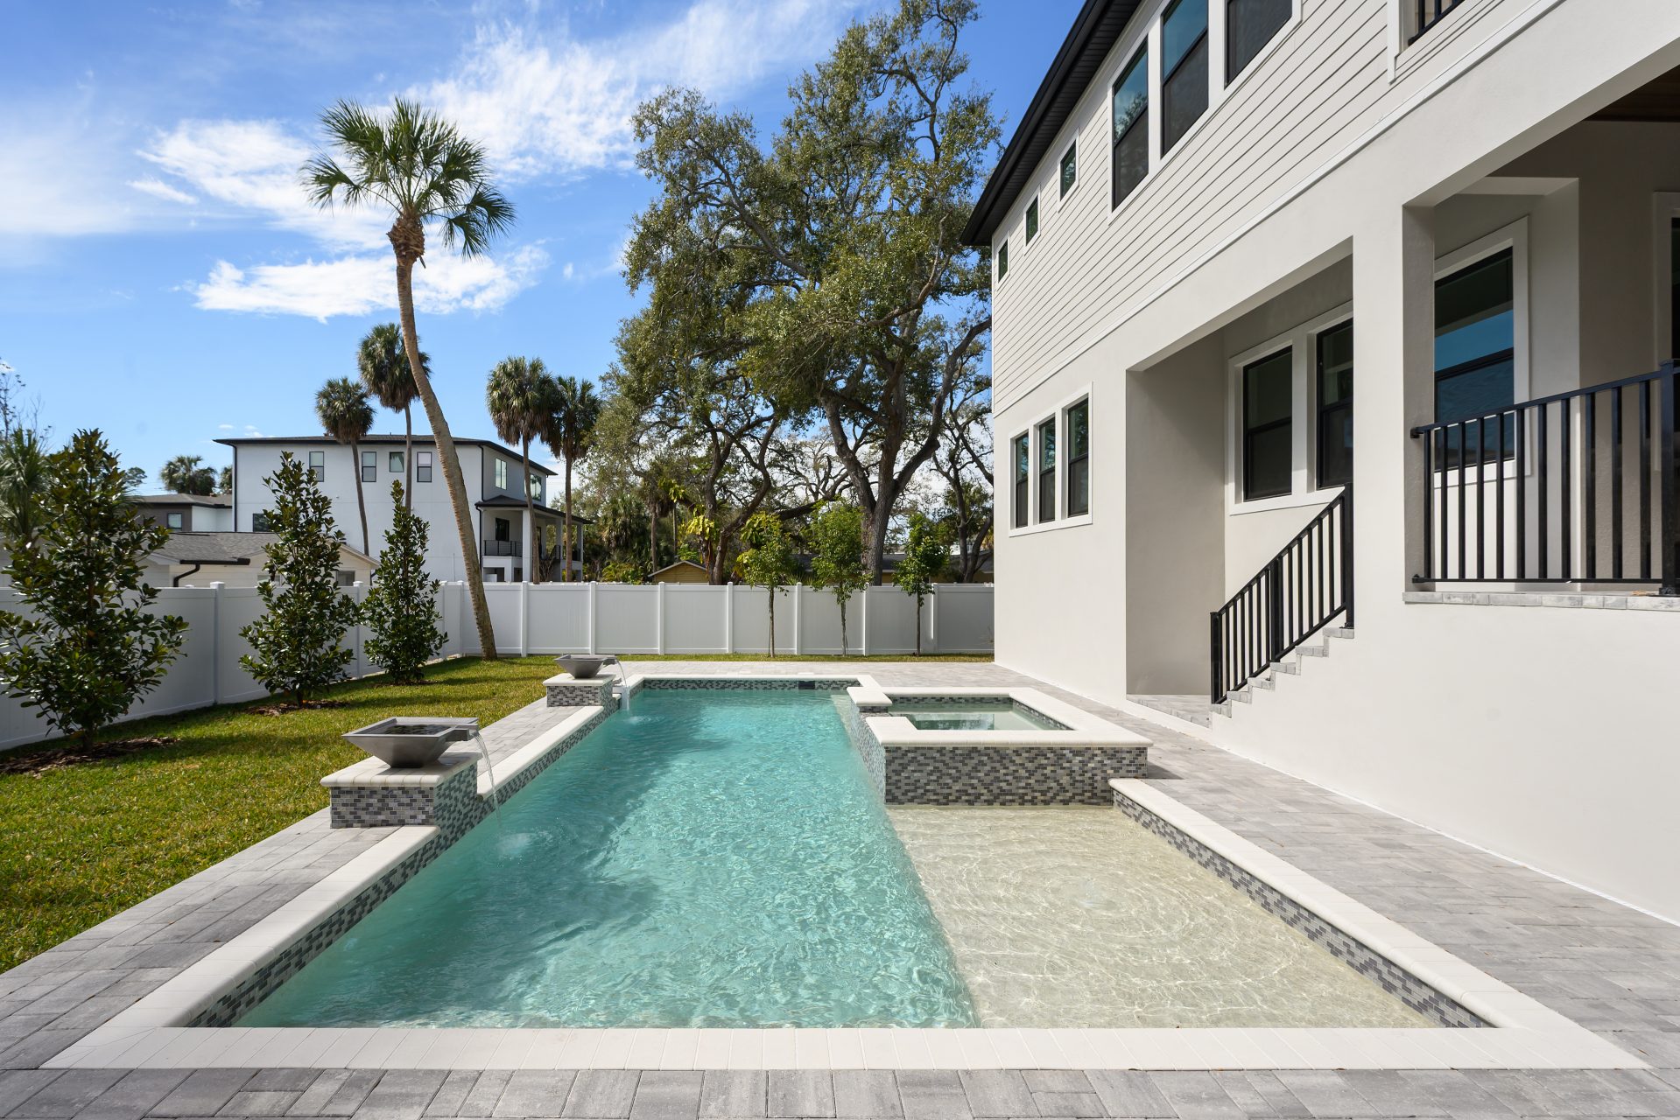
Elevations shown may not be available in all locations. Refer to the community floorplan page for current and accurate information.
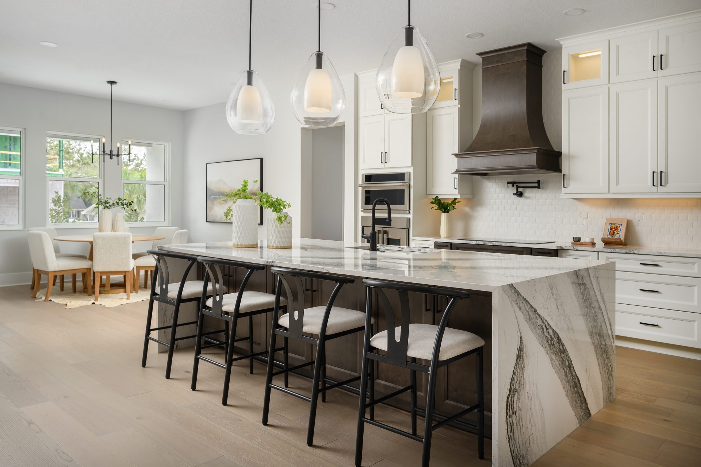
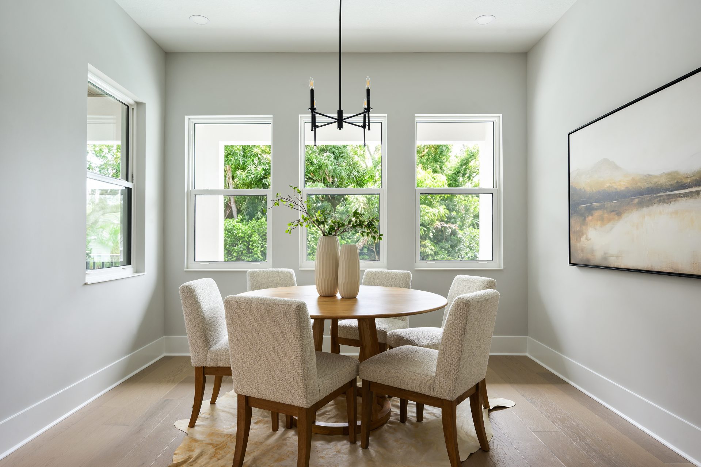
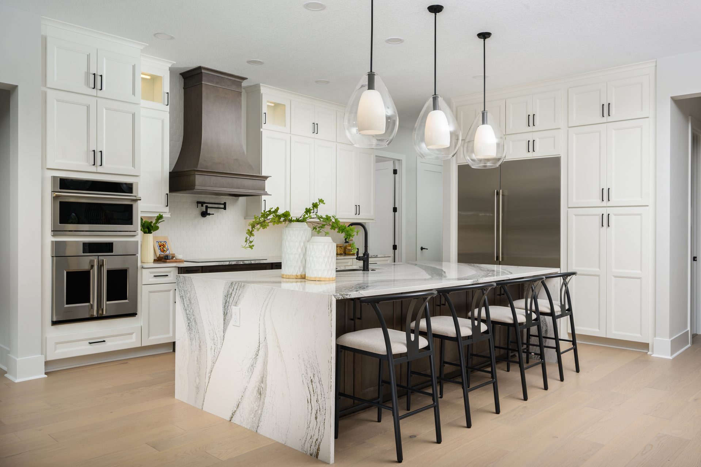
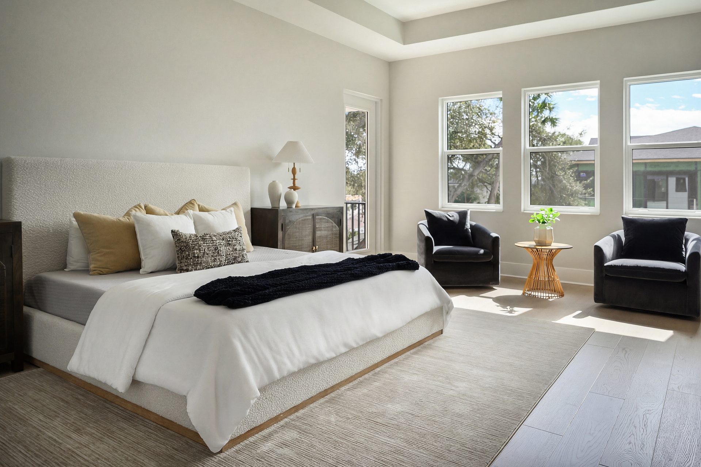
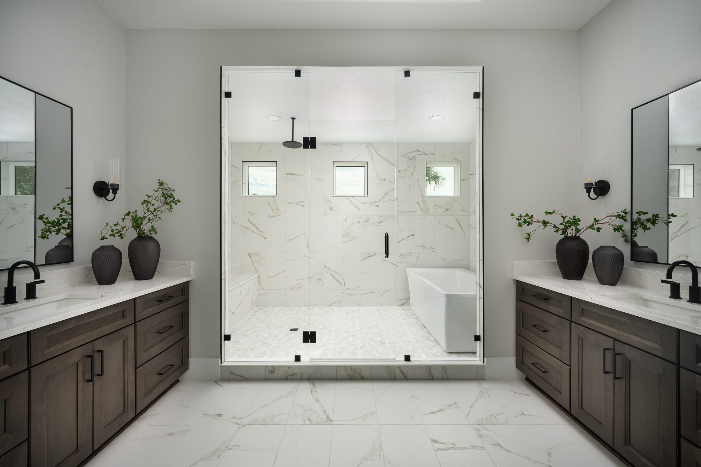
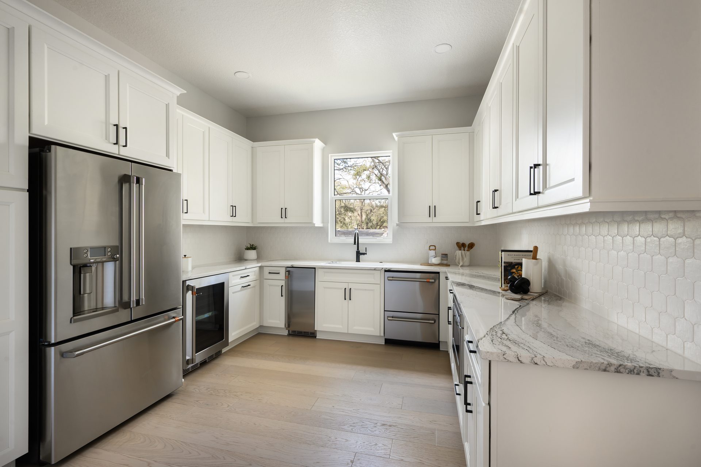
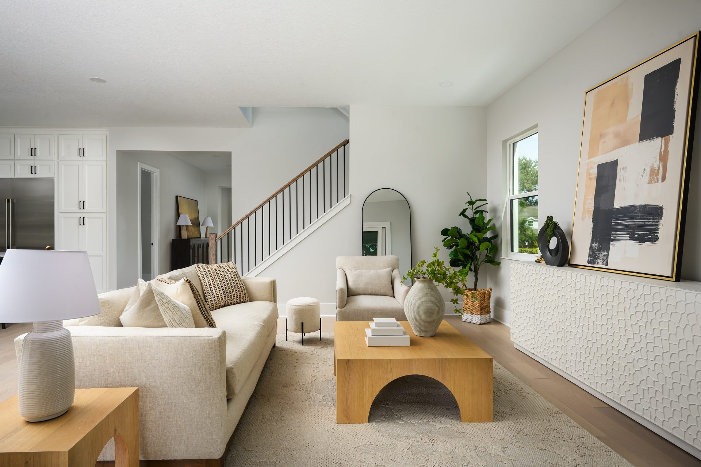
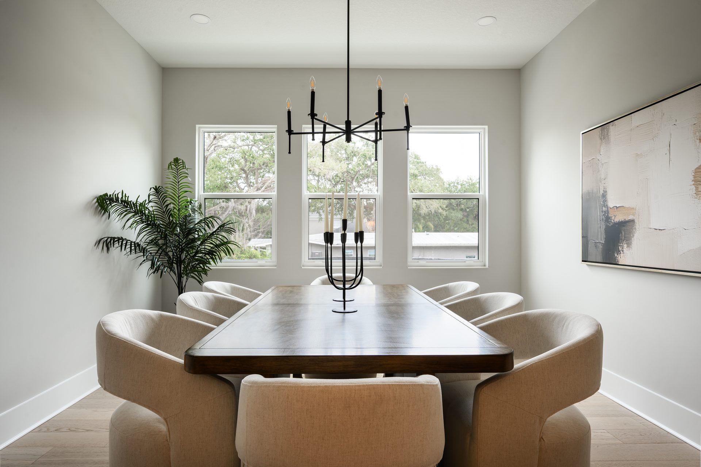
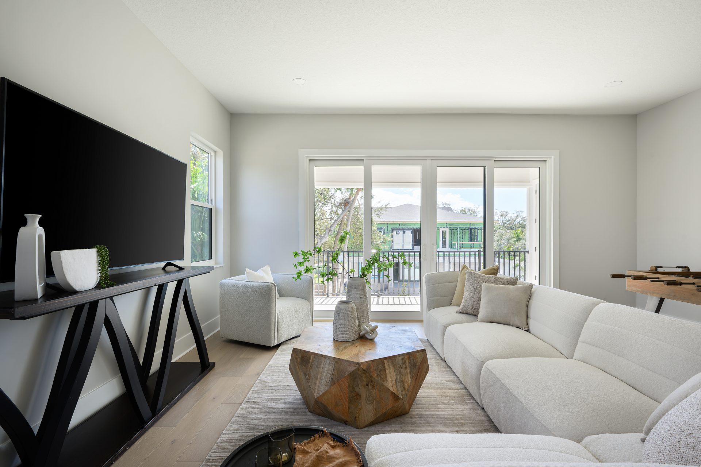
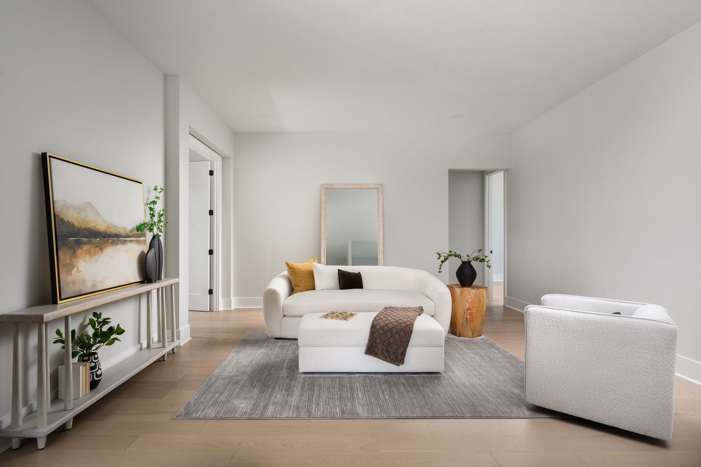
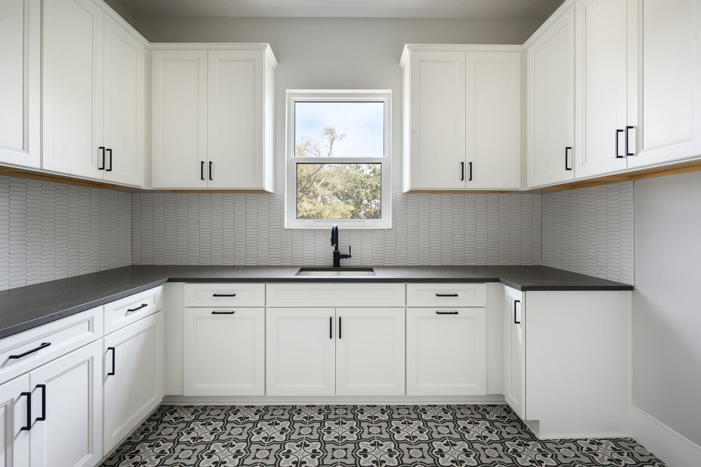
The Granada A tops the City Homes Series at 5,072 square feet, the flagship floorplan for households that want every inch to count. Tall ceilings set the tone from the entry through the main living space, where the designer kitchen anchors a layout built as much for hosting as for everyday life. Five bedrooms and four and a half baths spread the household out comfortably, while the primary suite closes out the day with a spa-like bath and an oversized walk-in closet. A bonus room adds a second living space upstairs, alongside a dedicated laundry room, and a 3-car garage gives the whole home room to match its scale. The same Florida-specific engineering and craftsmanship found across every City Home underpins all of it.
Highlights
- Bonus Room
- 3-Car Garage