Egret III
$680s
Egret III
3 - 4
Beds
3
Baths
2,434
Sq. Ft.
2 - 3-CAR
Garage
$680s
3 - 4
Beds
3
Baths
2,434
Sq. Ft.
2 - 3
Garage
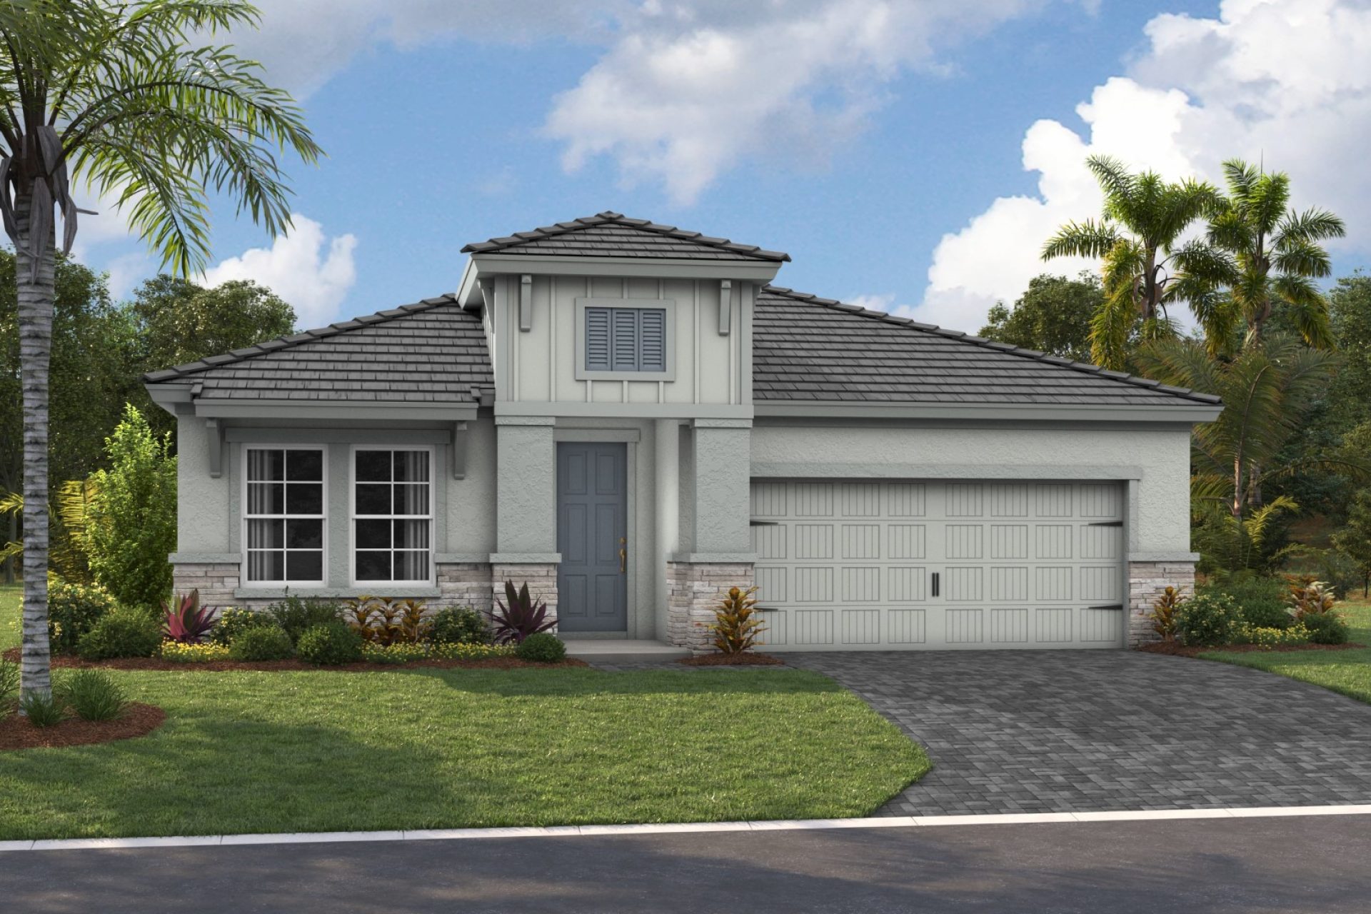
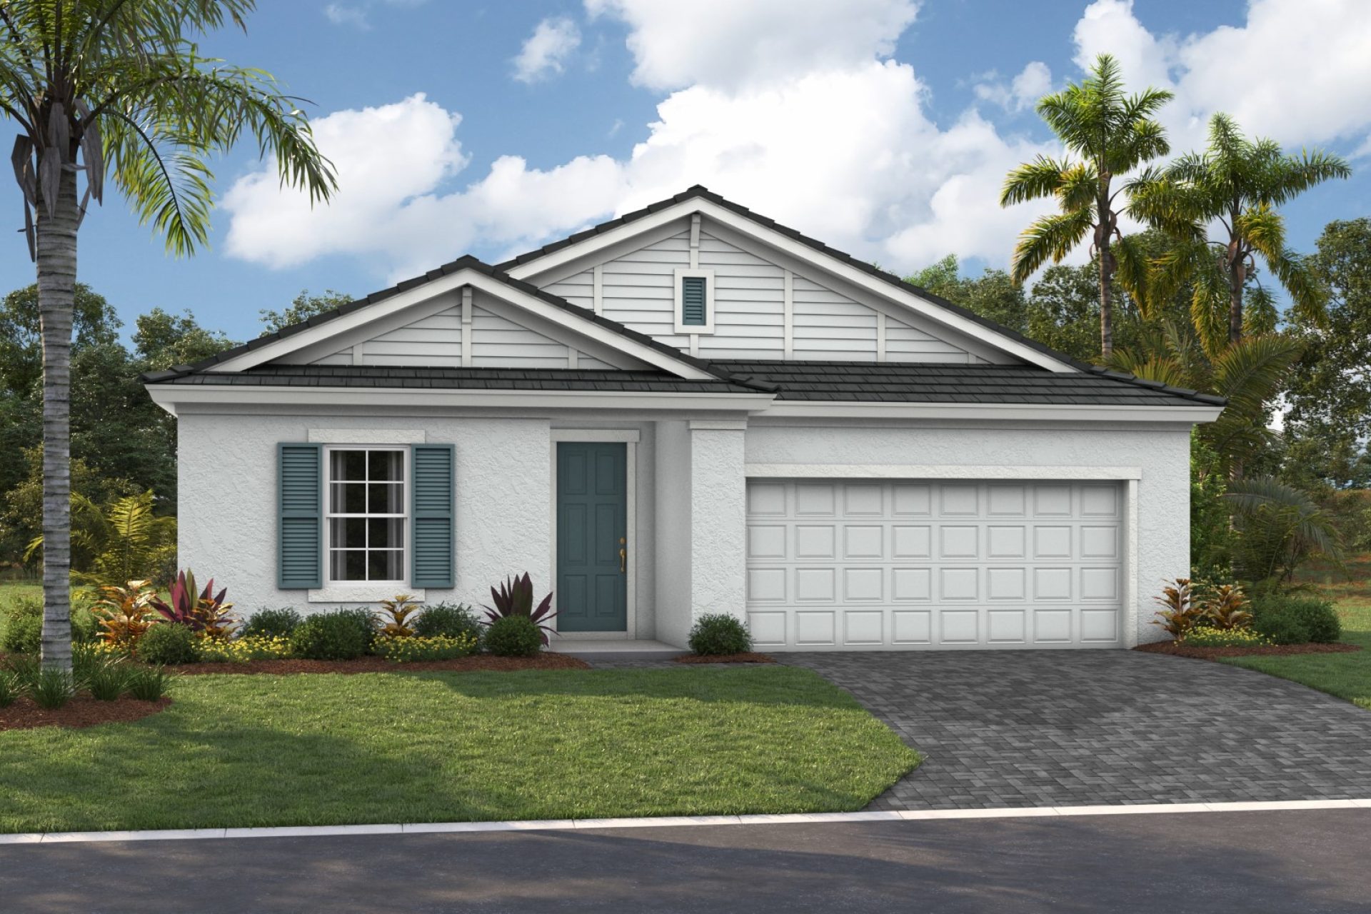
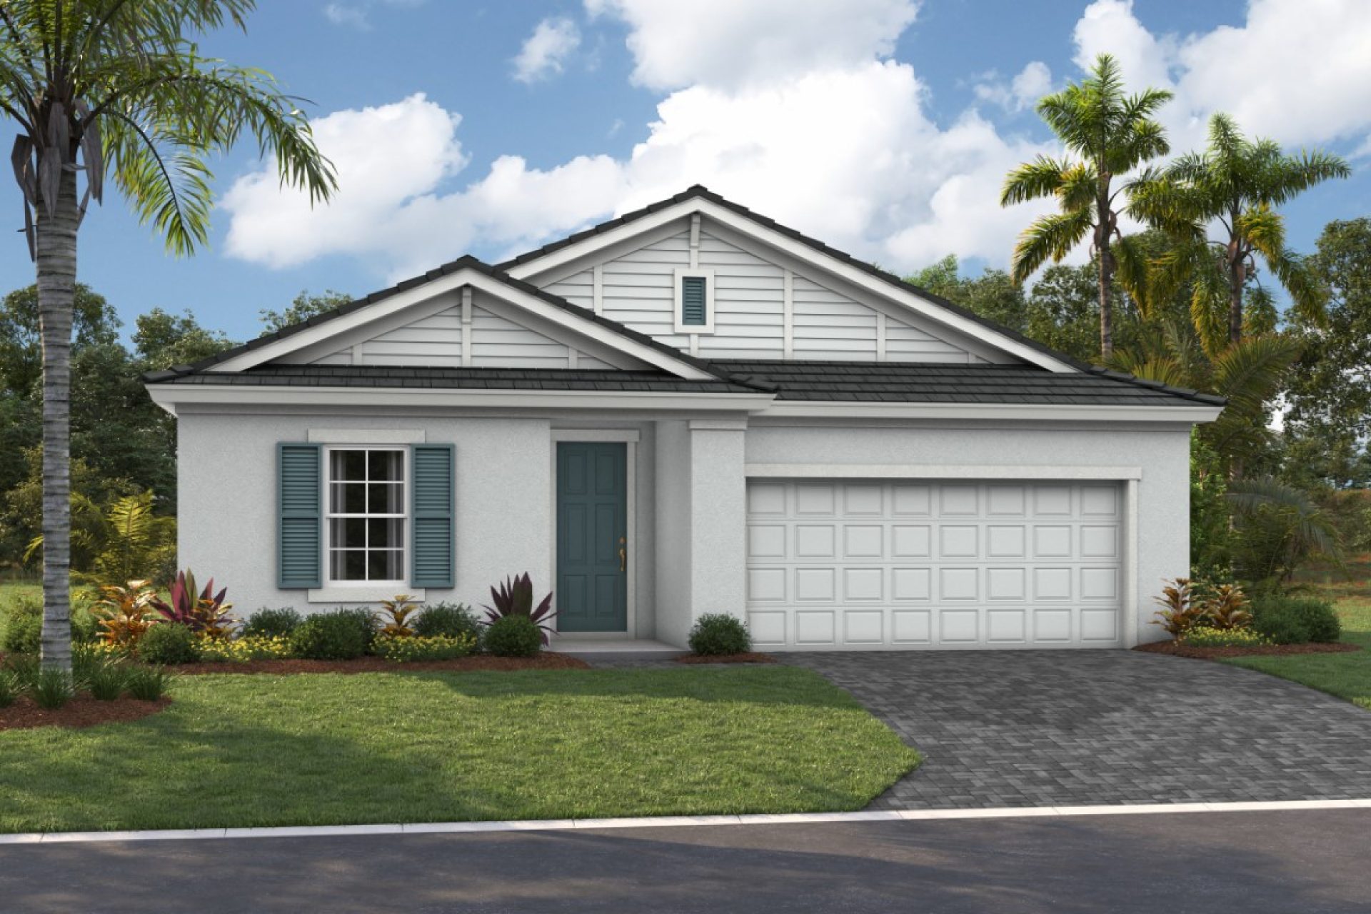
Elevations shown may not be available in all locations. Refer to the community floorplan page for current and accurate information.
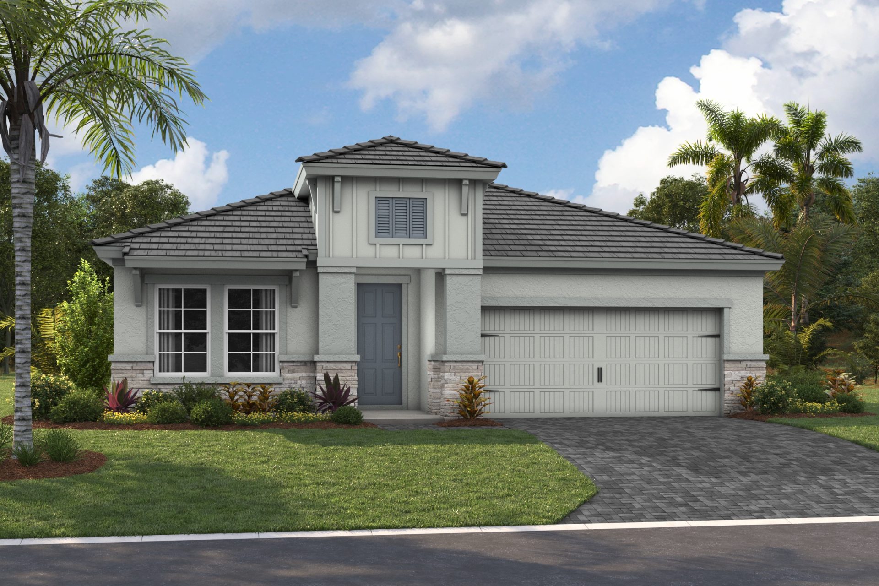
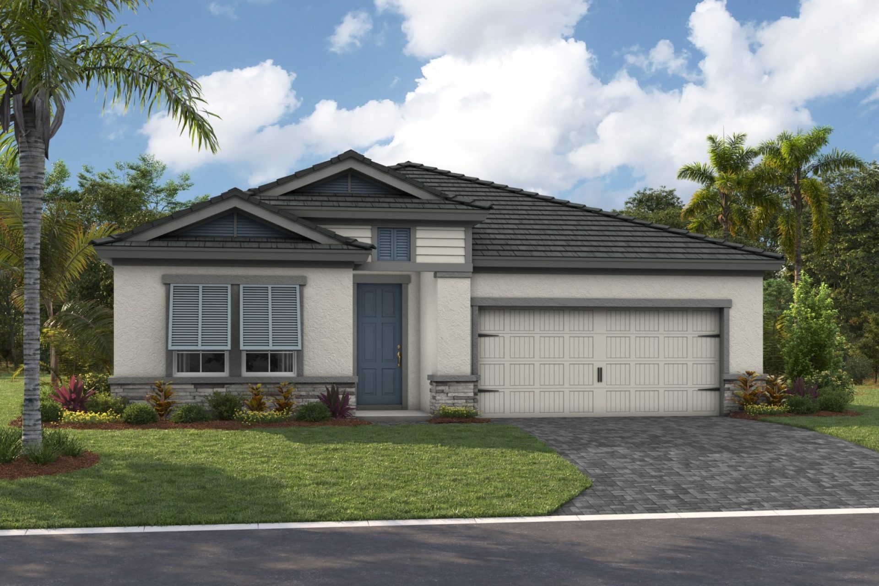
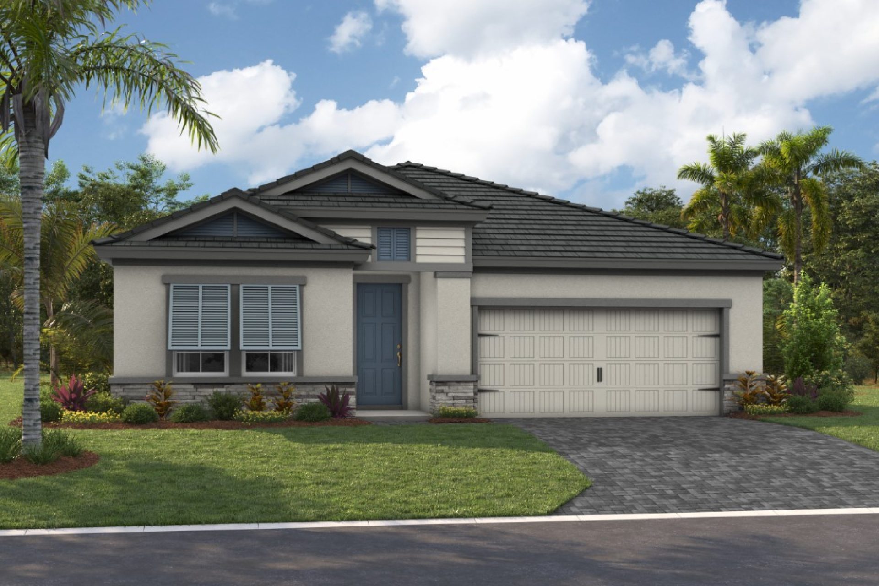
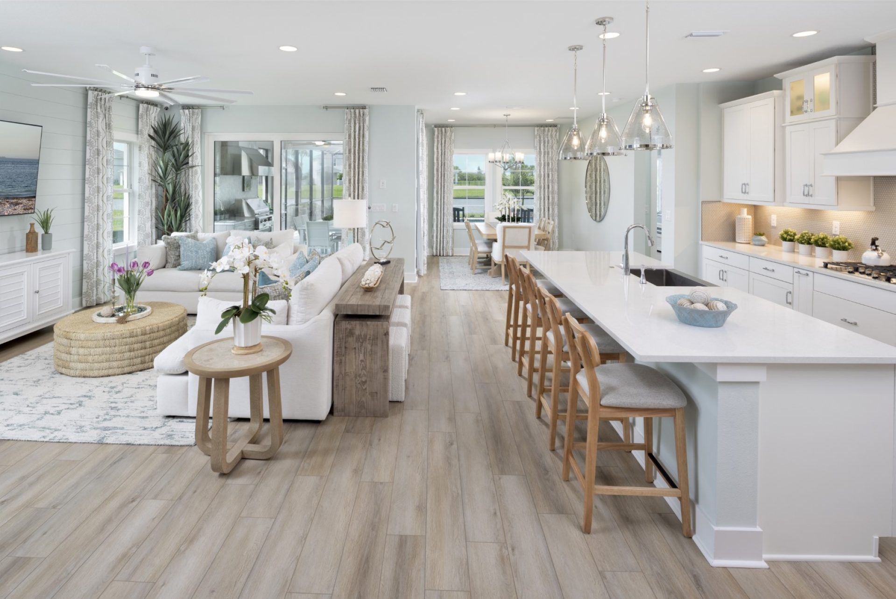
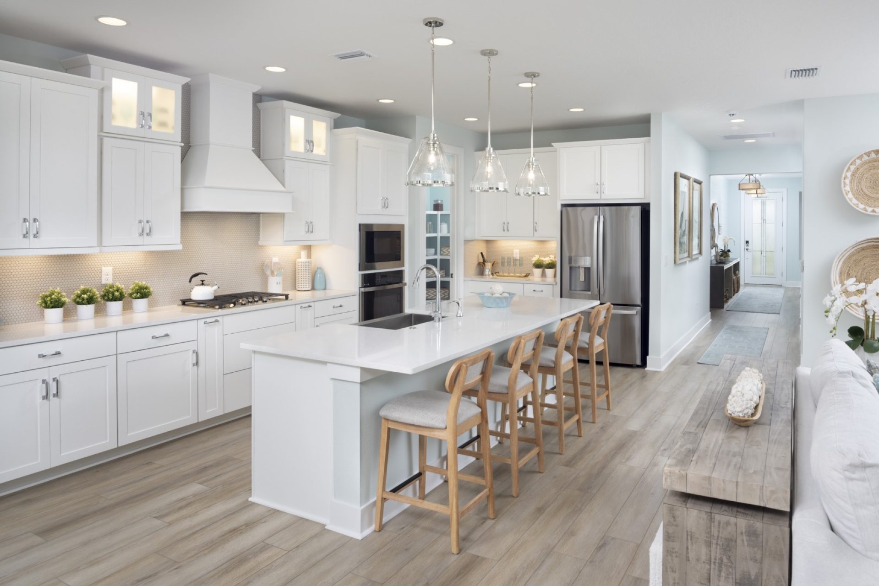
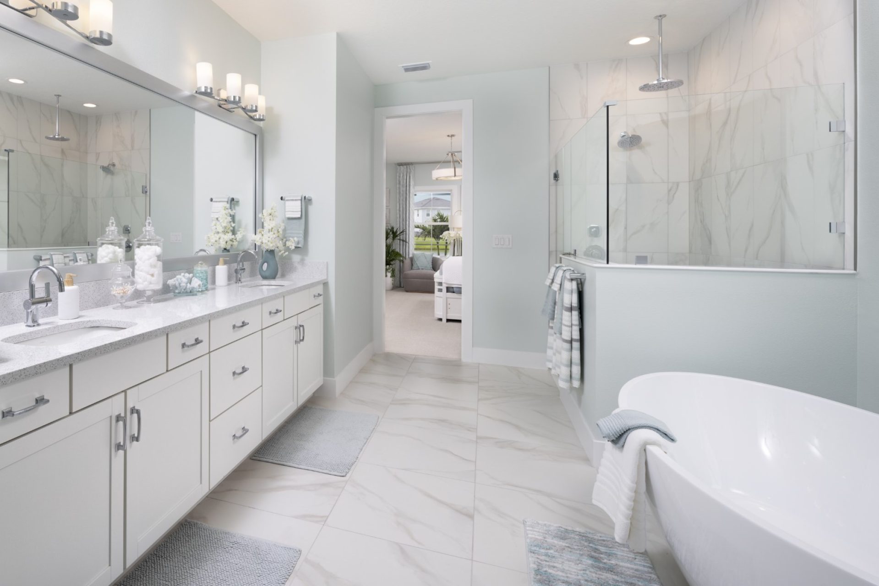
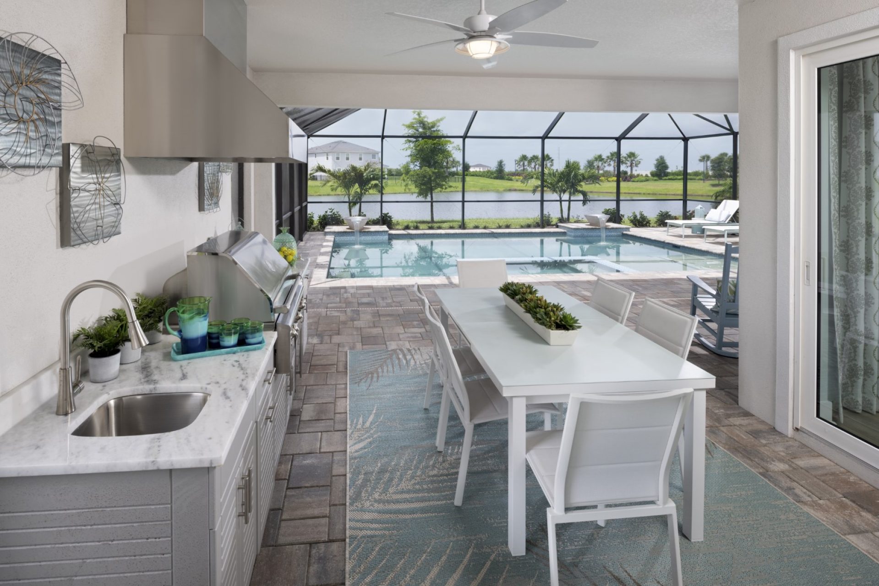
The Egret III makes the most of every one of its 2,434 square feet, with an open-concept layout that lets the main living areas flow into each other without wasted space. A flexible bedroom configuration, from 2 to 4 bedrooms with 3 baths, adapts to a growing family, live-in guests, or a dedicated home office, while elegant front windows and entryways add distinctive curb appeal that varies by elevation. With a 2- to 3-car garage, it's Innovation Series design at its most efficient: smart, adaptable, and built for real life.
Highlights
- Primary Bedroom Downstairs