Coral
Pricing Coming Soon
Coral
3
Beds
3.5
Baths
1,808
Sq. Ft.
2-CAR
Garage
Pricing Coming Soon
3
Beds
3.5
Baths
1,808
Sq. Ft.
2
Garage
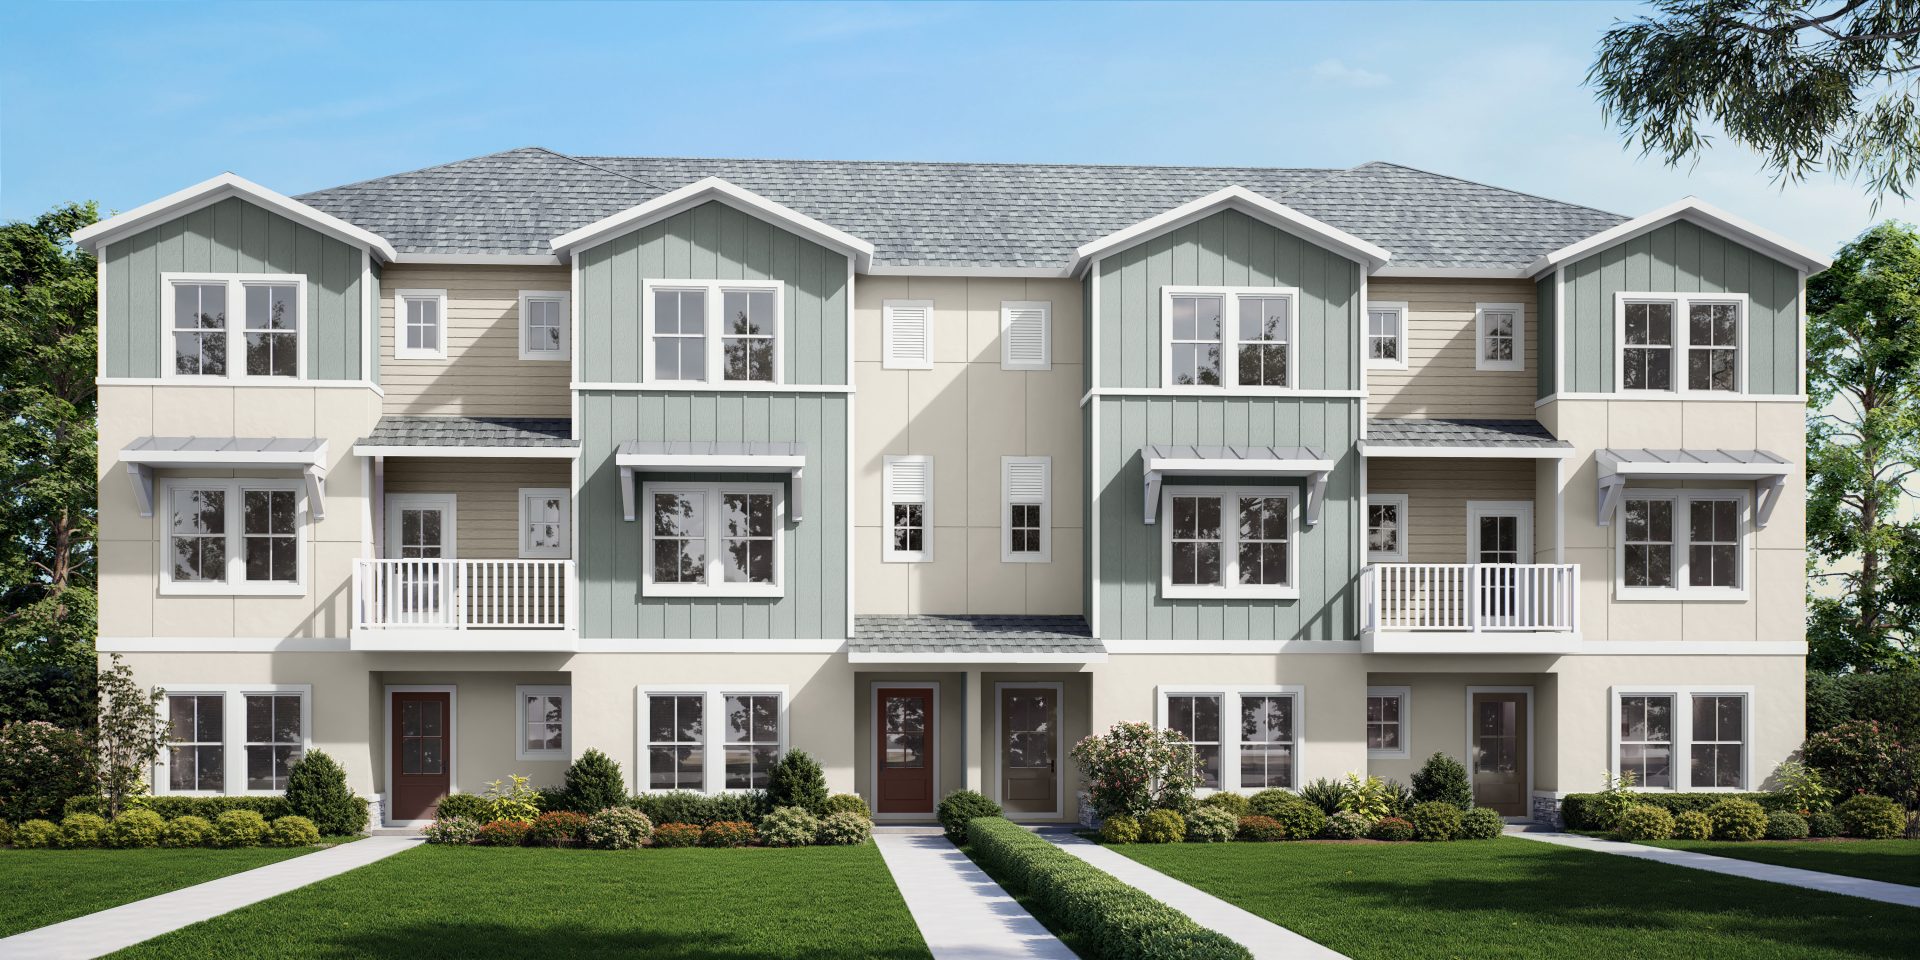
Elevations shown may not be available in all locations. Refer to the community floorplan page for current and accurate information.
The Coral is built around one generous gathering level. On the second floor, the grand room flows into a center-island kitchen and dining space, with windows at both ends letting in natural light. Downstairs, a guest suite with its own full bath welcomes visitors, and a drop zone off the two-car garage keeps the entry tidy. On the third floor, the owner's retreat has a walk-in closet and a dual-vanity bath. A second bedroom with its own walk-in closet, a hall bath and laundry are all close by.