Cedar Key Grande II XT
$1.1M
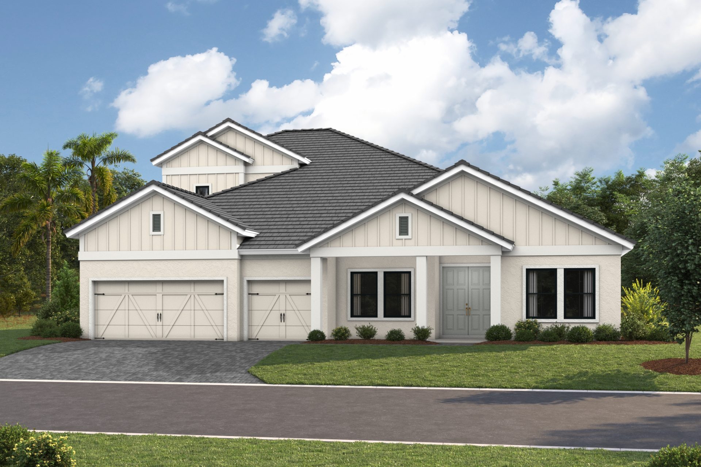
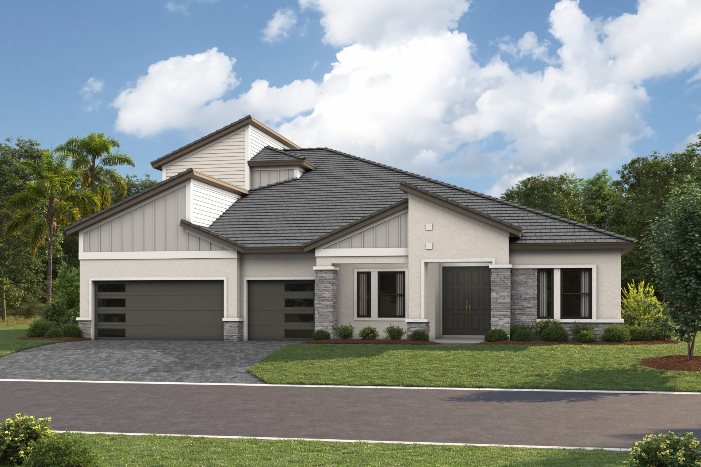
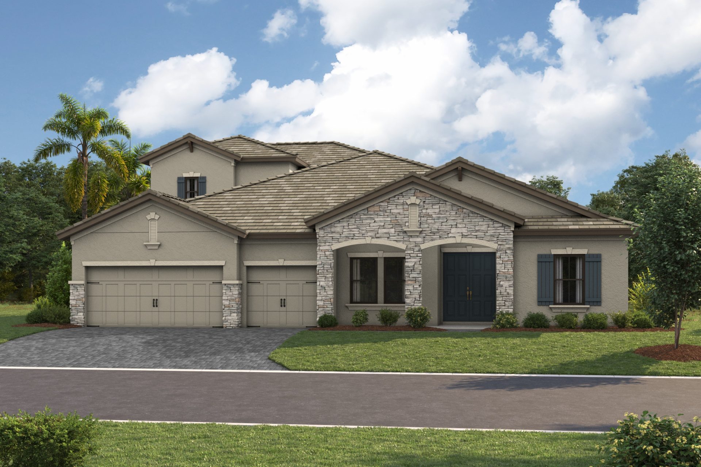
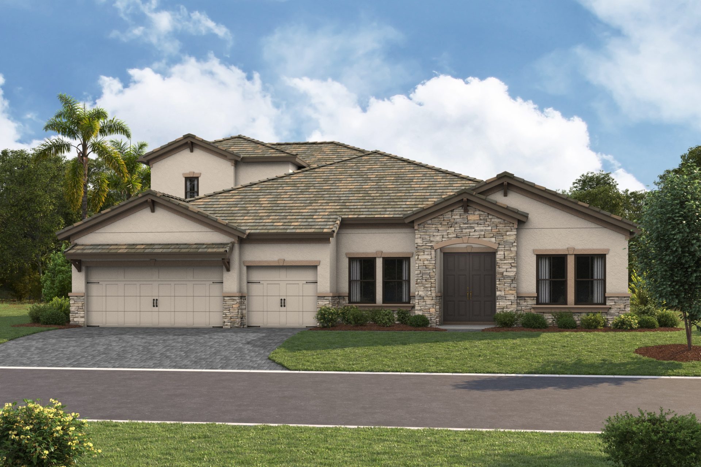
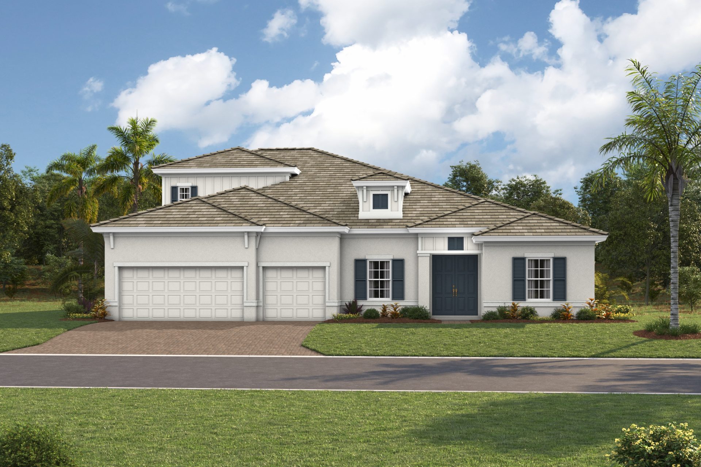
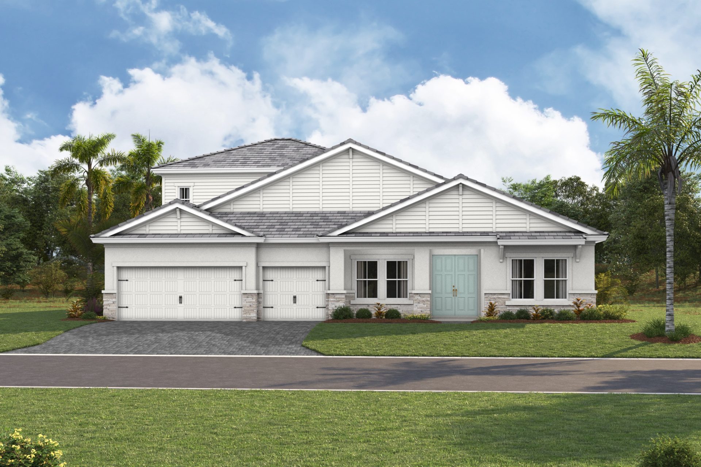
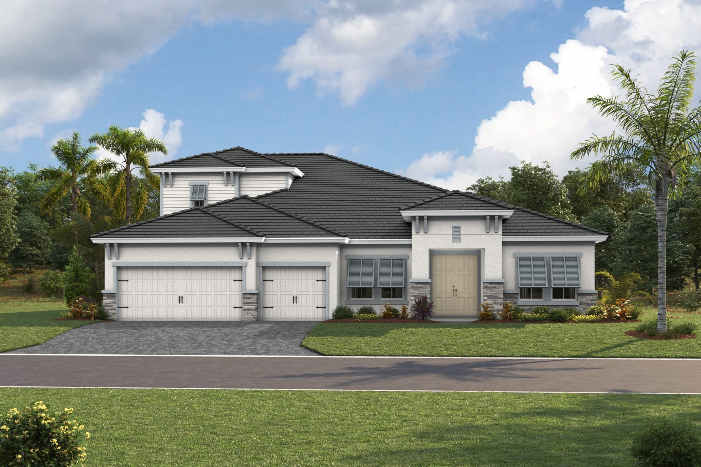
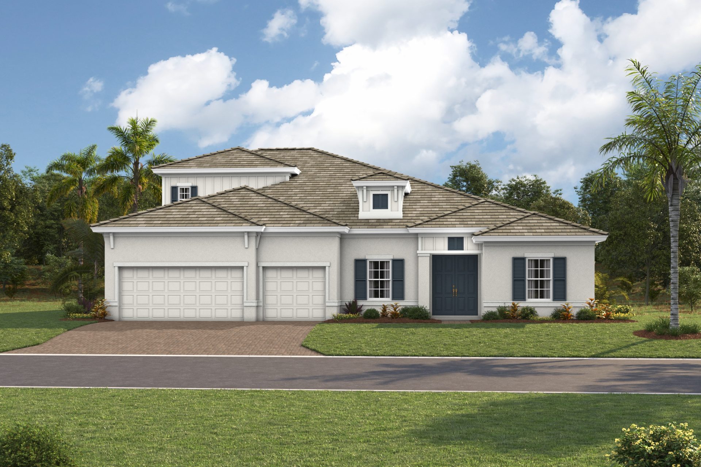
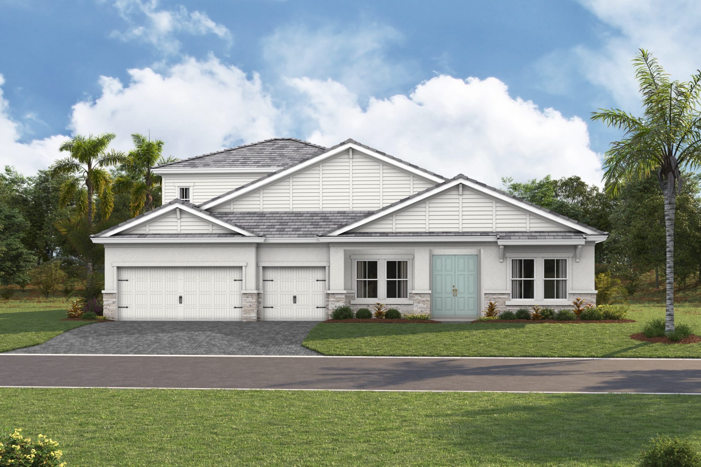
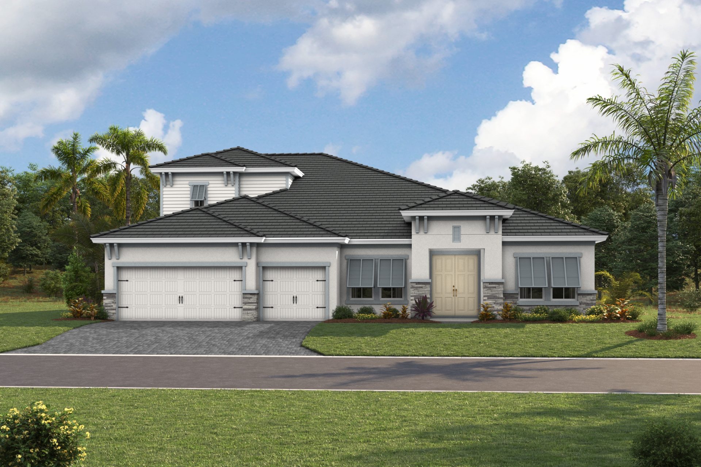
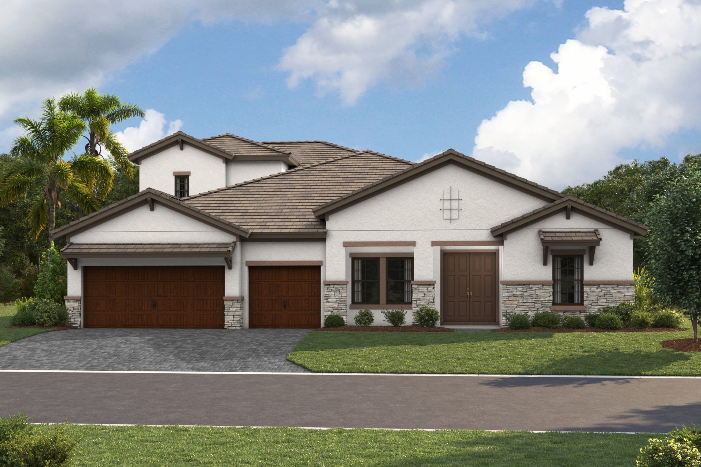
Elevations shown may not be available in all locations. Refer to the community floorplan page for current and accurate information.
The Cedar Key Grande II XT takes our celebrated Cedar Key Grande II floorplan and elevates it further, offering more than 4,000 square feet of living space crowned by standard 10' ceilings on the second floor for an even greater sense of openness upstairs. With 5 to 6 bedrooms and 4 to 5 full bathrooms, this expansive design is suited to growing families or multigenerational households who need room to spread out and come together.
Inside, open-concept gathering spaces flow seamlessly into one another, framed by high-end finishes and washed in natural light. Private retreats throughout the home offer quiet escapes, while the 3-car garage delivers plenty of parking and storage for busy households.
From lively gatherings to quiet family evenings, the Cedar Key Grande II XT pairs refined coastal style with smart, livable design, an elevated take on an already exceptional plan.
Highlights
- Primary Bedroom Downstairs
- Bonus Room
- 3-Car Garage

