Cedar Key Grande II
$950s - $1.2M
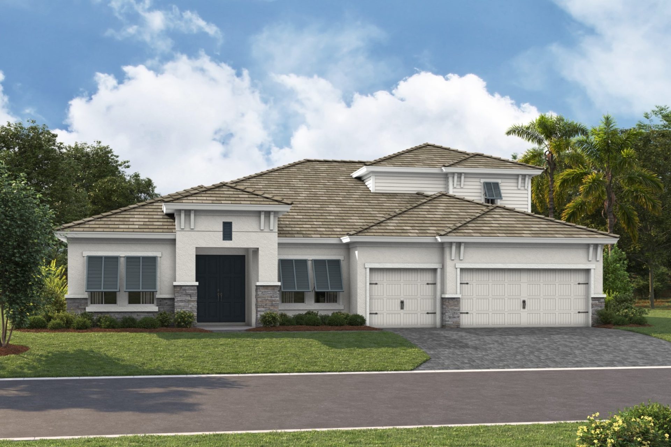
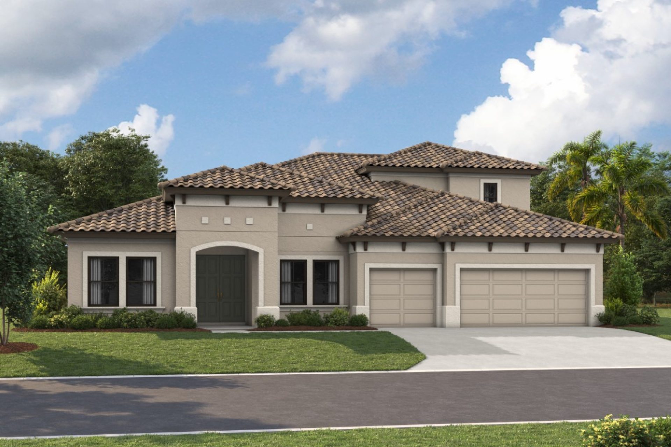
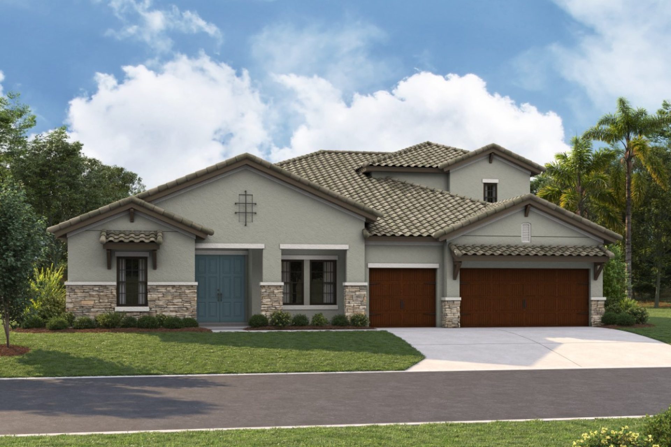
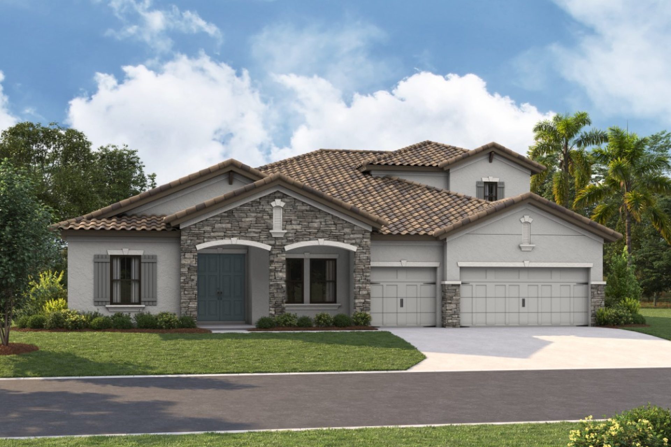
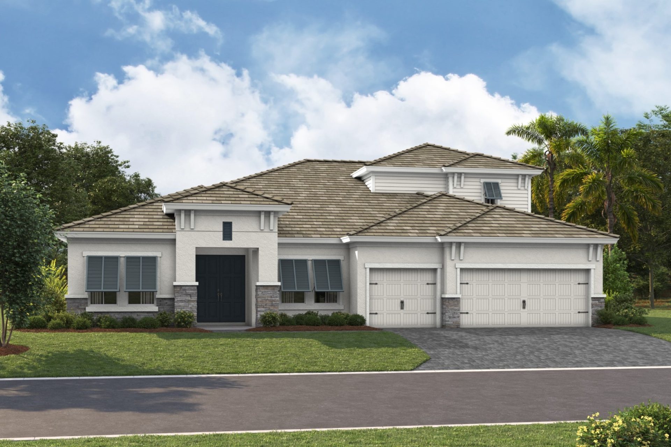
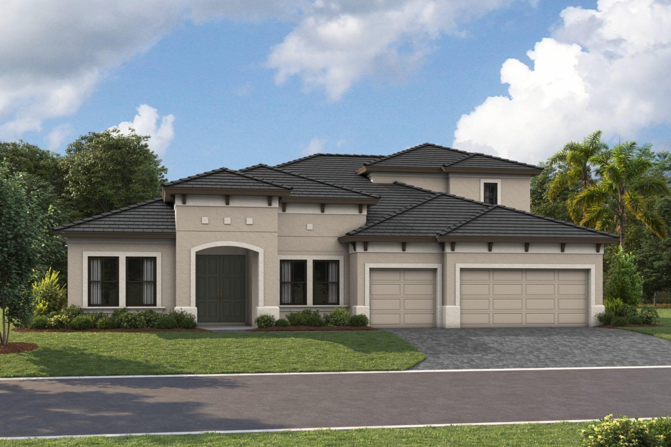
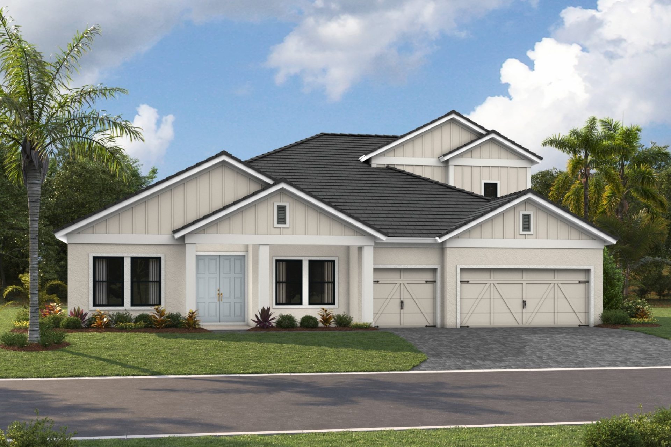
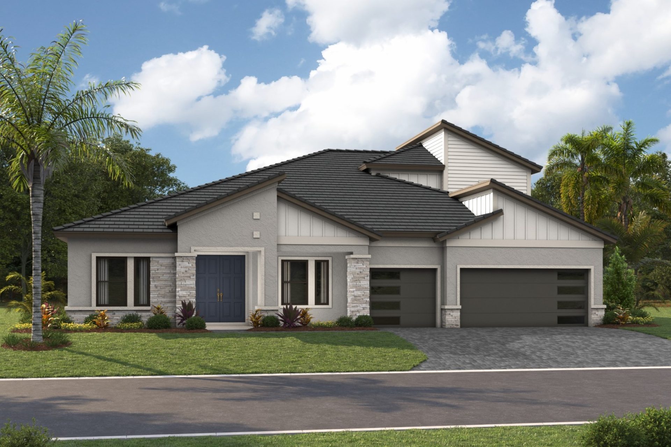
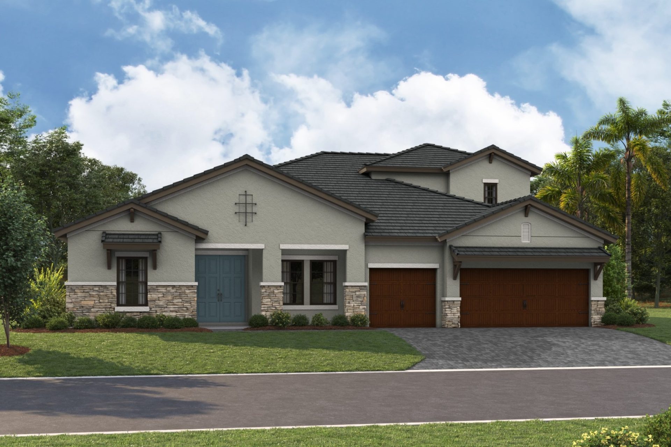
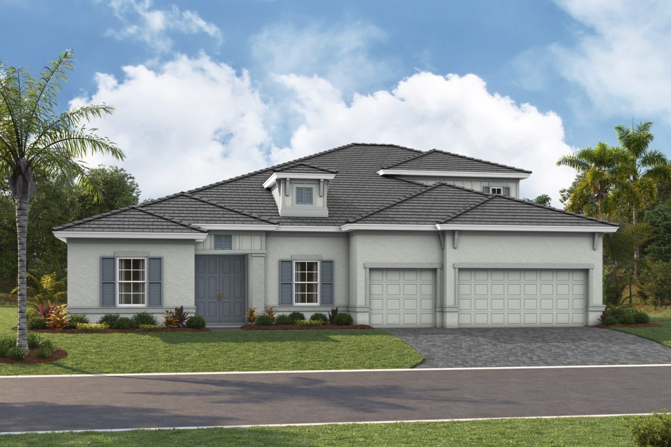
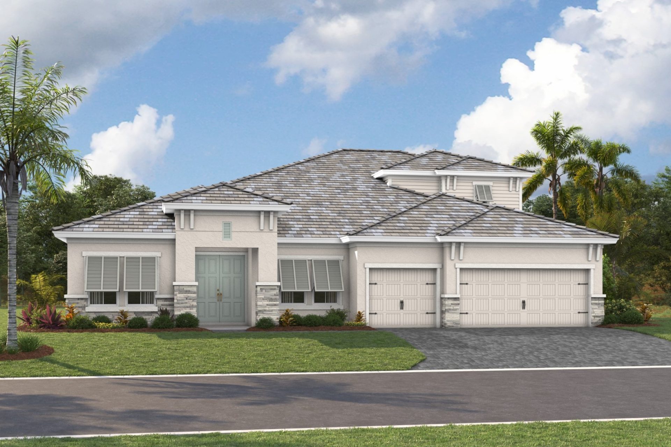
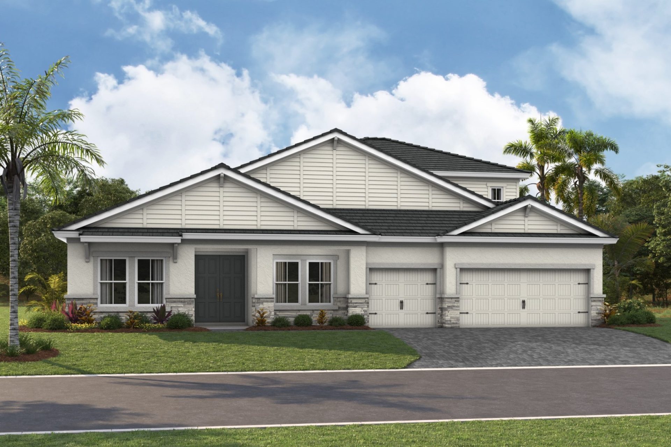
Elevations shown may not be available in all locations. Refer to the community floorplan page for current and accurate information.
The Cedar Key Grande II is a spacious, luxurious home, offering an impressive 4,801 square feet of thoughtfully designed living space. This expansive floorplan accommodates 5 to 6 bedrooms and 4 to 5 full bathrooms, making it the perfect fit for growing families or multigenerational living.
Enjoy open-concept living spaces, high-end finishes, and abundant natural light. The versatile layout includes generous gathering areas, private retreats, and a 3-car garage for ample parking and storage.
Whether you're hosting guests, enjoying family time, or seeking a private sanctuary, the Cedar Key Grande II blends elegant coastal design with everyday functionality for a truly elevated living experience.
Highlights
- Primary Bedroom Downstairs
- Bonus Room
- 3-Car Garage

