Cedar Key Grande I
$880s - $1.0M
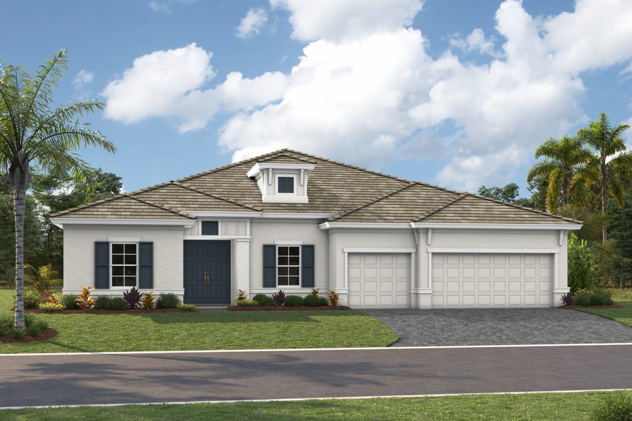
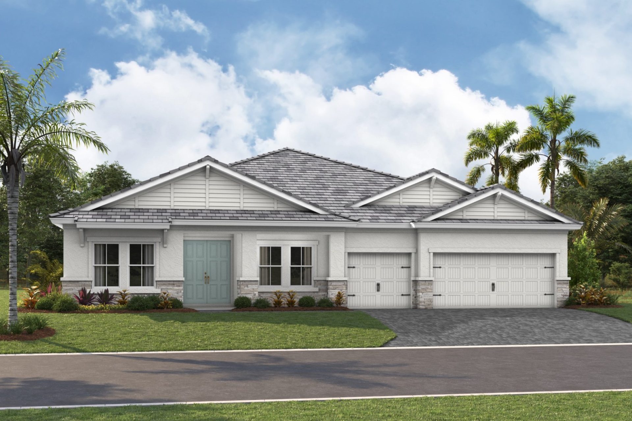
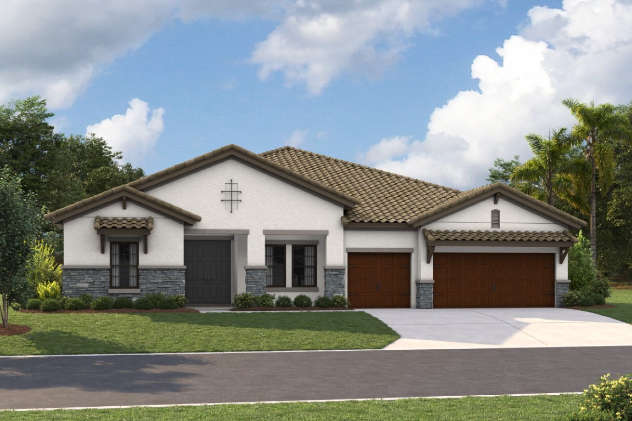
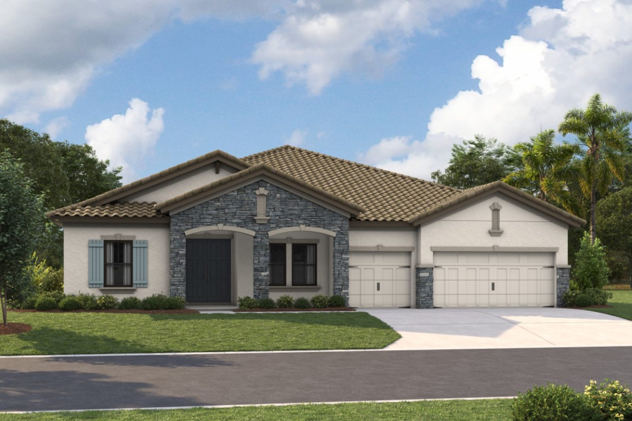
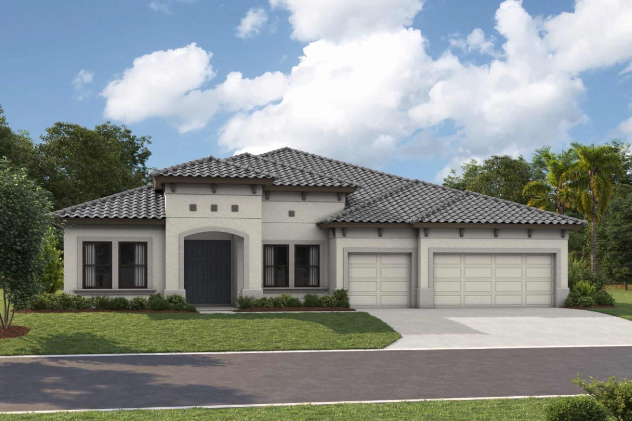
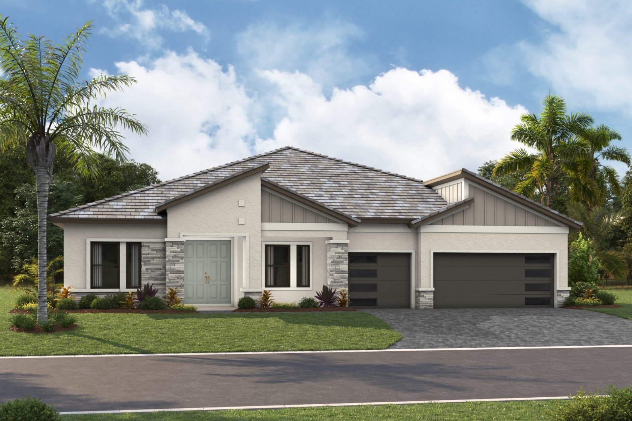
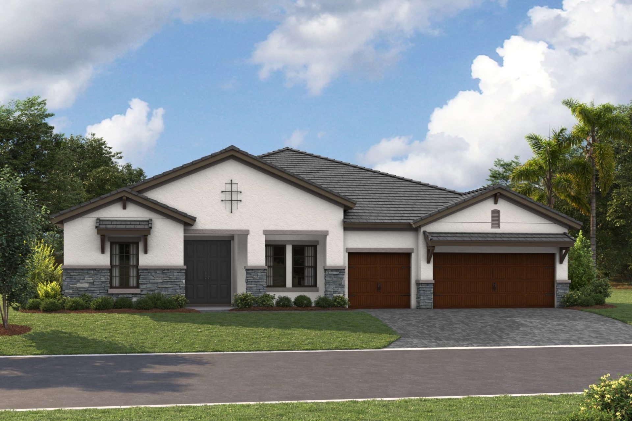
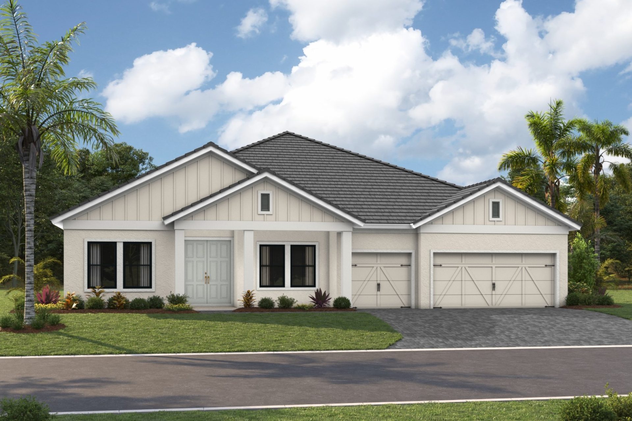
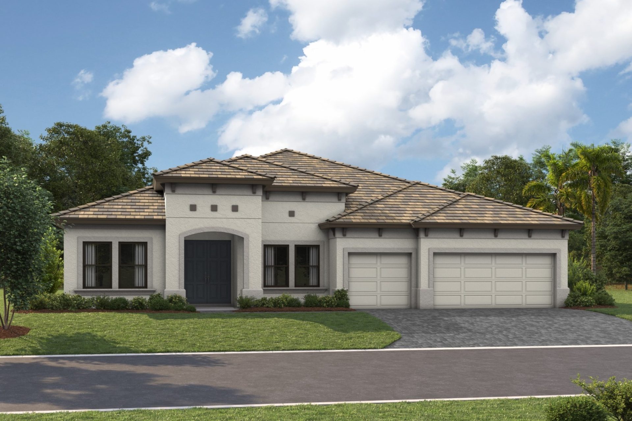
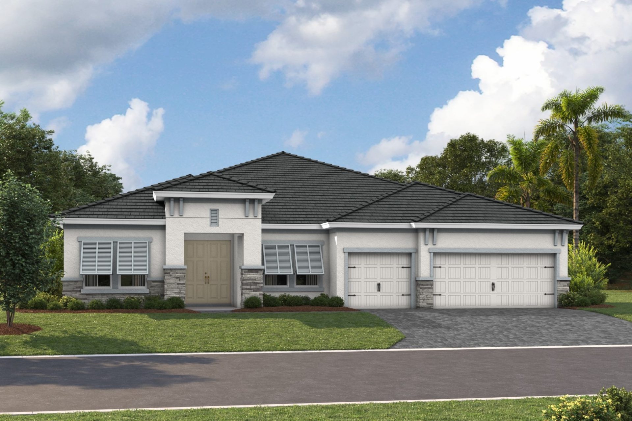
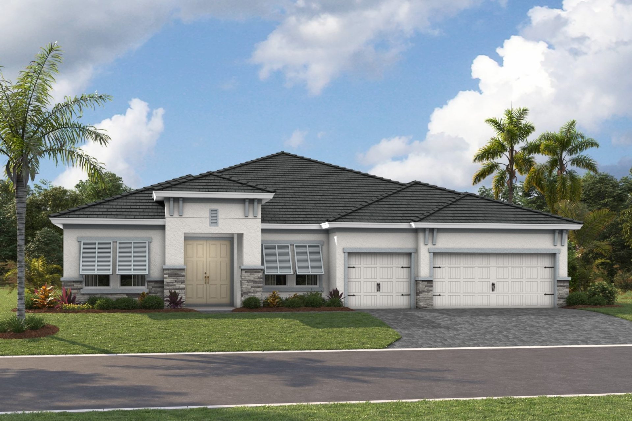
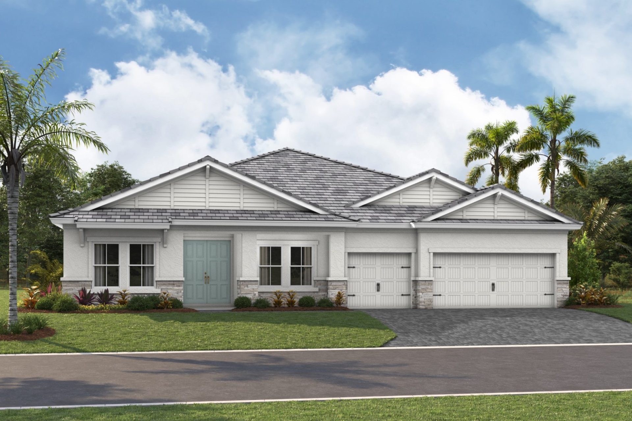
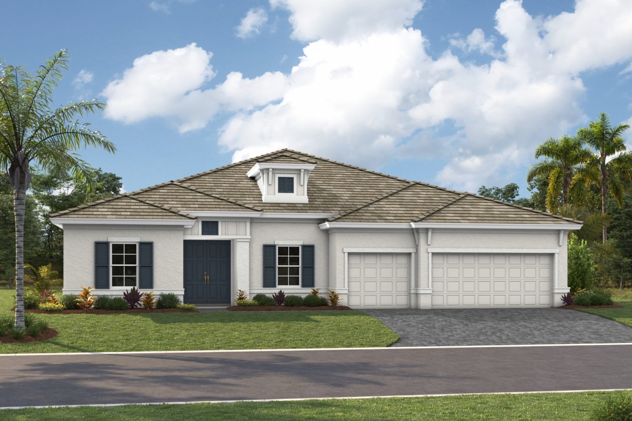
Elevations shown may not be available in all locations. Refer to the community floorplan page for current and accurate information.
Experience coastal elegance with the Cedar Key Grande I, a spacious and thoughtfully designed floorplan. Offering a generous 4,004 square feet, this home provides versatile living with options for 3 to 4 bedrooms and 3 to 4 full baths, making it ideal for families of all sizes or those who love to entertain.
The floorplan features an expansive layout with open-concept living spaces, well-appointed rooms, and a 3-car garage for ample storage and convenience.
Whether you're relaxing in the spacious main living areas, preparing meals in a designer kitchen, or enjoying the Florida breeze from your covered patio, the Cedar Key Grande I delivers comfort, style, and functionality.
Highlights
- Primary Bedroom Downstairs
- Bonus Room
- 3-Car Garage

