Captiva II
$720s
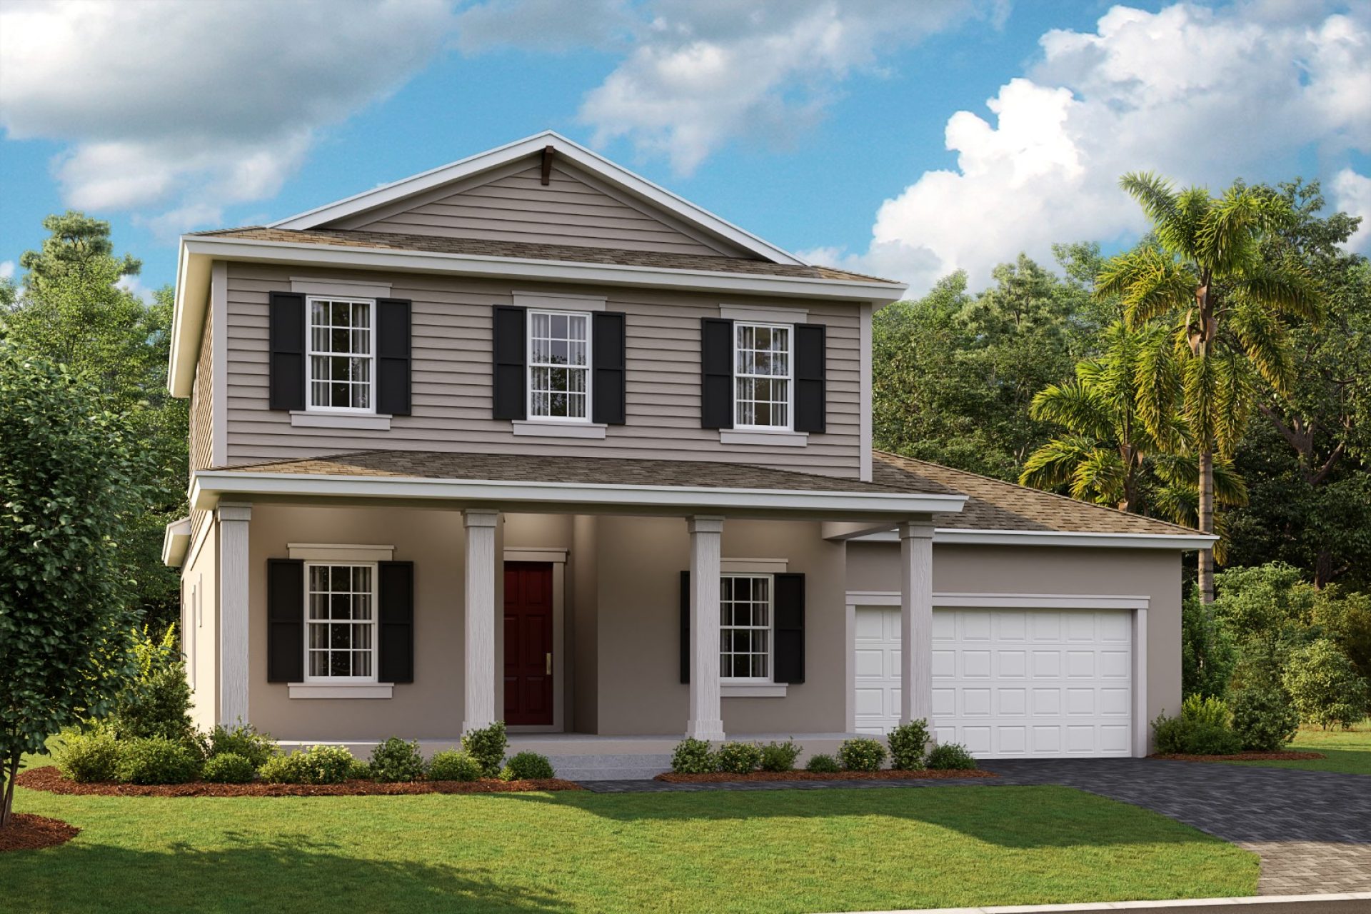
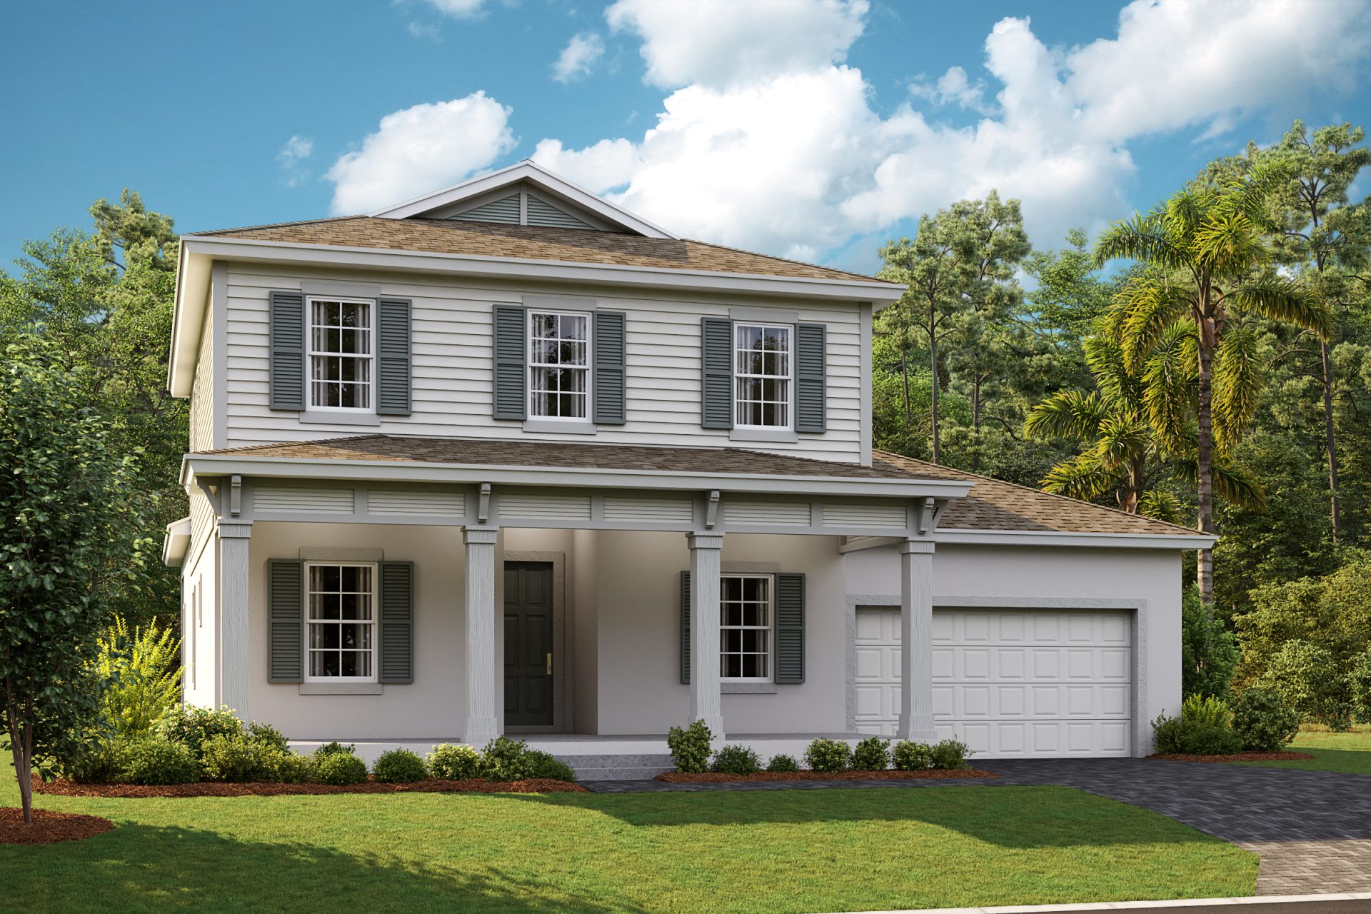
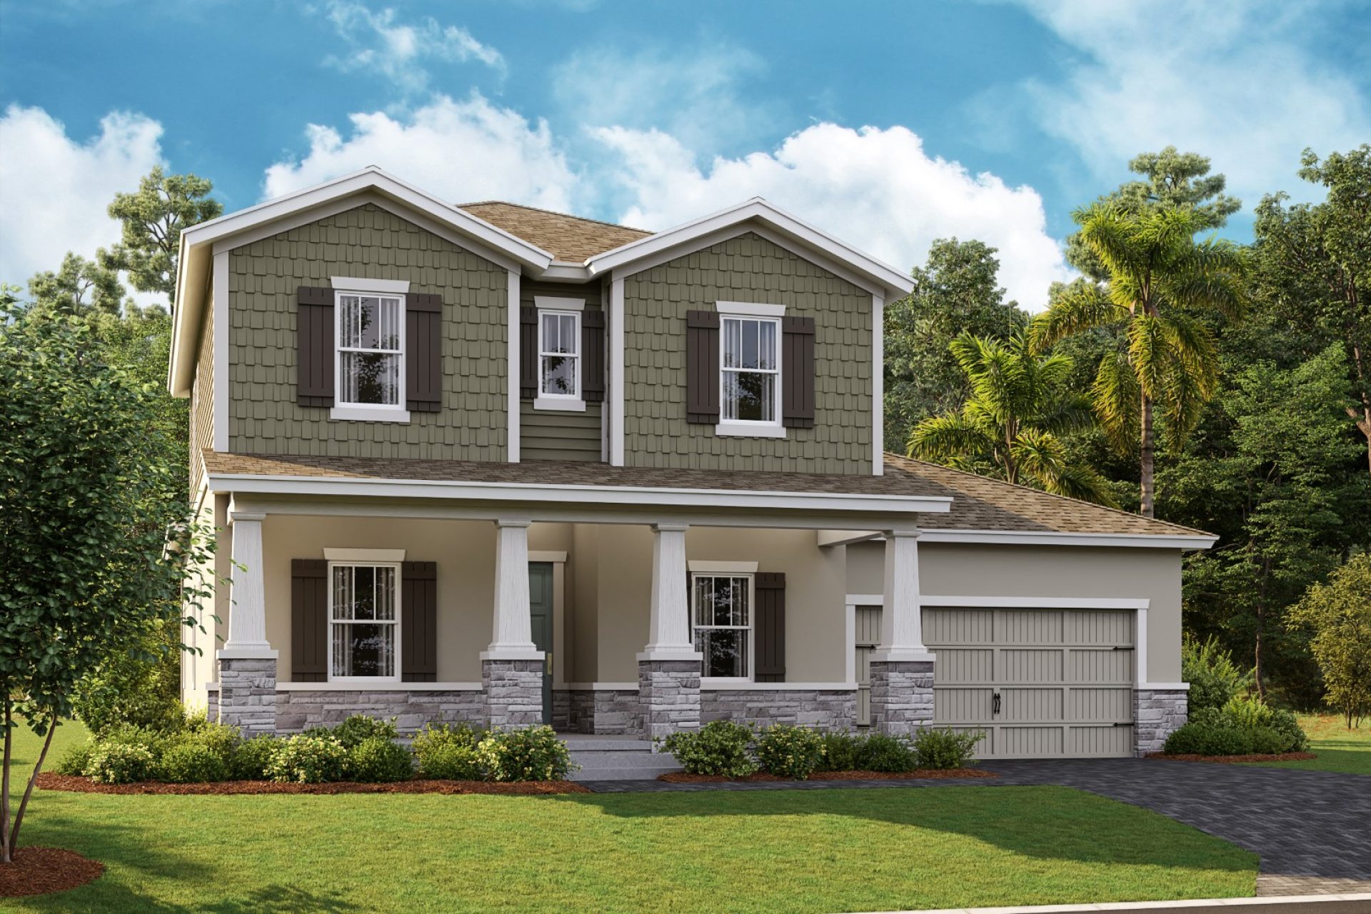
Elevations shown may not be available in all locations. Refer to the community floorplan page for current and accurate information.
The Captiva II presents an elegant and expansive design, seamlessly blending open-concept living with modern flare. Spanning 3,405 sq. ft., this stunning home offers 5 bedrooms, 3 baths, and a spacious 3-car tandem garage. An airy layout defines the grand room, kitchen, and dining area, creating an inviting atmosphere perfect for both entertaining and everyday living. Step outside to the covered lanai, an ideal space for outdoor gatherings and relaxation! The owner’s retreat is a private sanctuary, featuring an oversized walk-in closet, and a spa-inspired bath. For added flexibility, the Captiva II offers an upstairs fourth and fifth bedroom and a spacious bonus room, ensuring plenty of room to fit your lifestyle.
Highlights
- Primary Bedroom Downstairs
- 3-Car Garage

