Captiva I
$610s
Captiva I
2 - 4
Beds
2
Baths
2,478
Sq. Ft.
3-CAR
Garage
$610s
2 - 4
Beds
2
Baths
2,478
Sq. Ft.
3
Garage
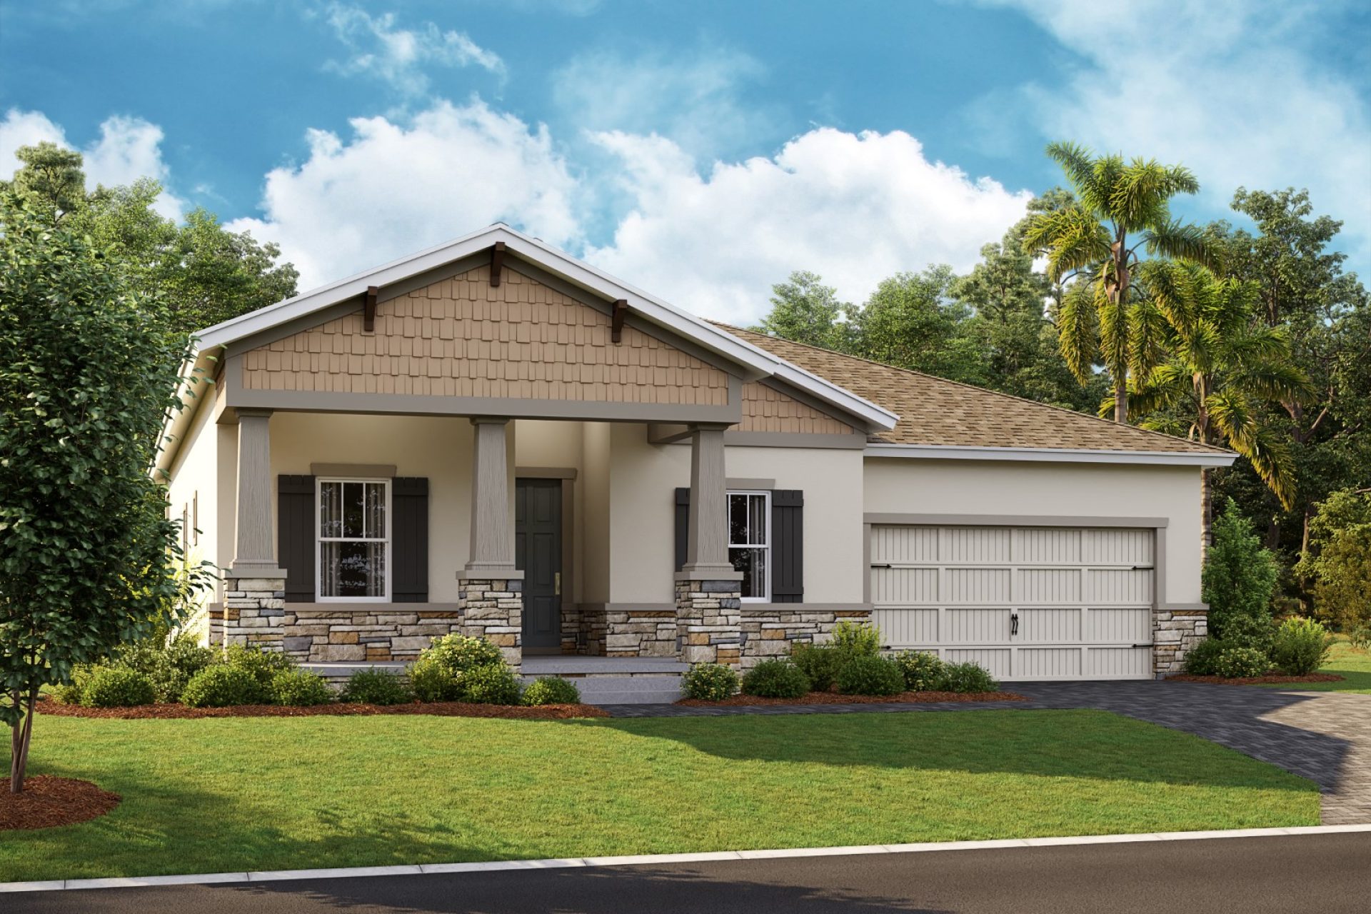
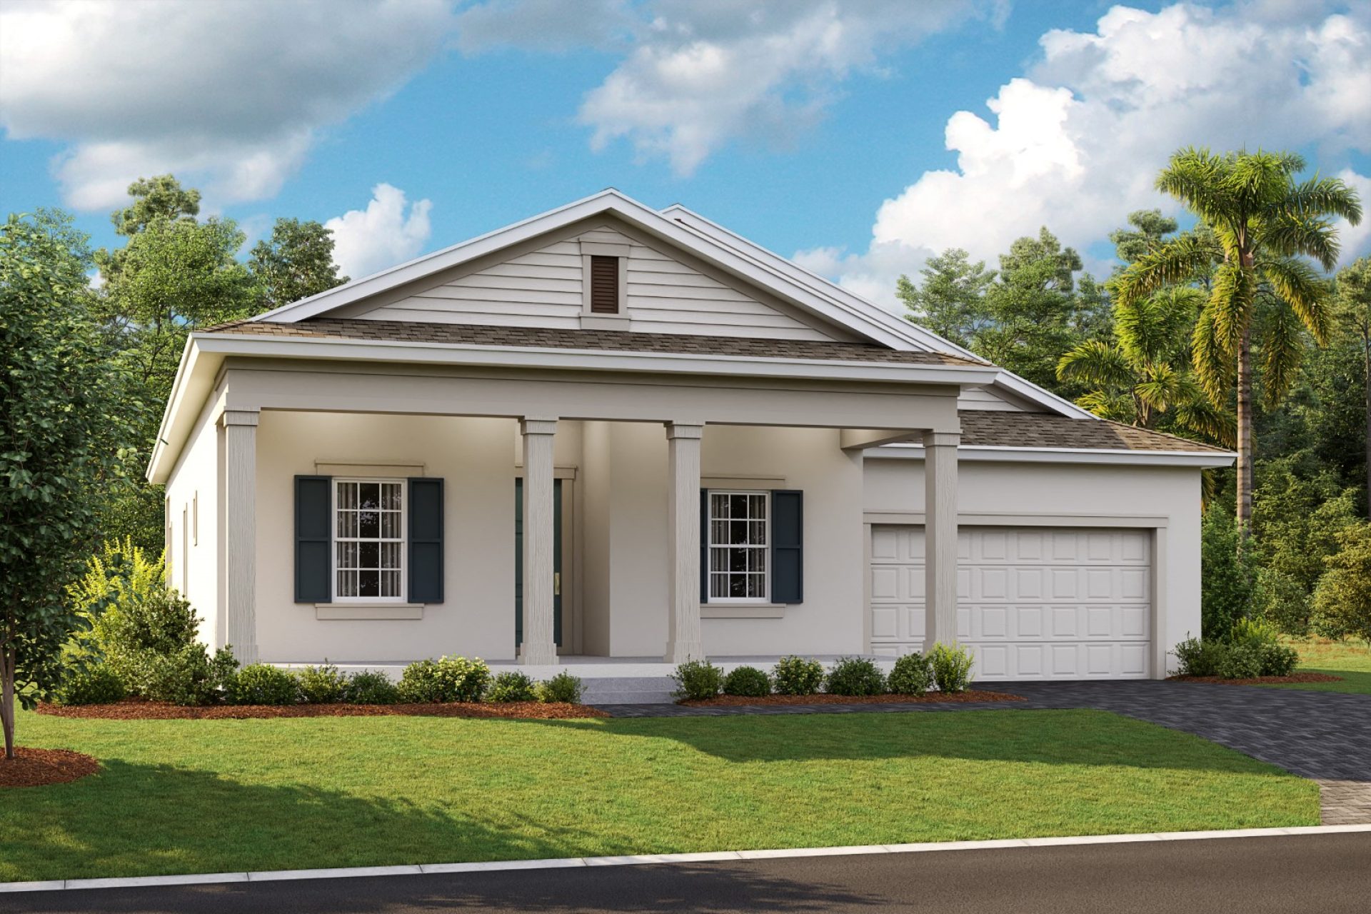
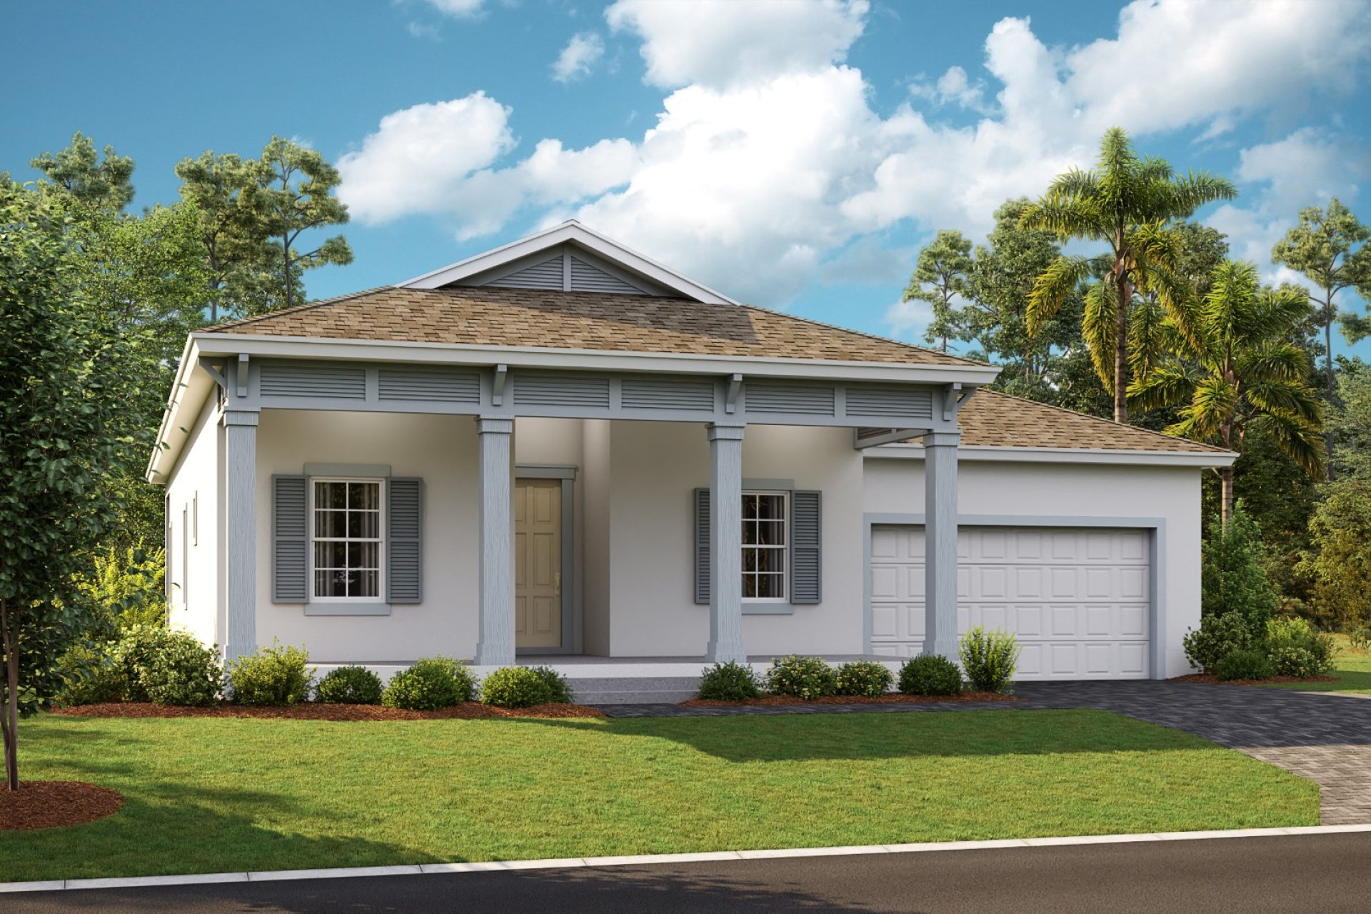
Elevations shown may not be available in all locations. Refer to the community floorplan page for current and accurate information.
The Captiva I is a thoughtfully designed, single-story home offering 2,478 square feet of living space. Part of the Artisan Series, this versatile floorplan features 4 bedrooms, 2 bathrooms, and a 3-car tandem garage. Designed with flexibility in mind, the Captiva I provides spacious, open-concept living areas that blend comfort and functionality. In addition to its thoughtfully designed standard floorplan, several optional structural enhancements allow you to personalize your home further. Ideal for modern living, the Captiva I seamlessly balances elegance and practicality in a beautifully crafted layout.
Highlights
- Primary Bedroom Downstairs
- 3-Car Garage

