Campania II
$1.4M
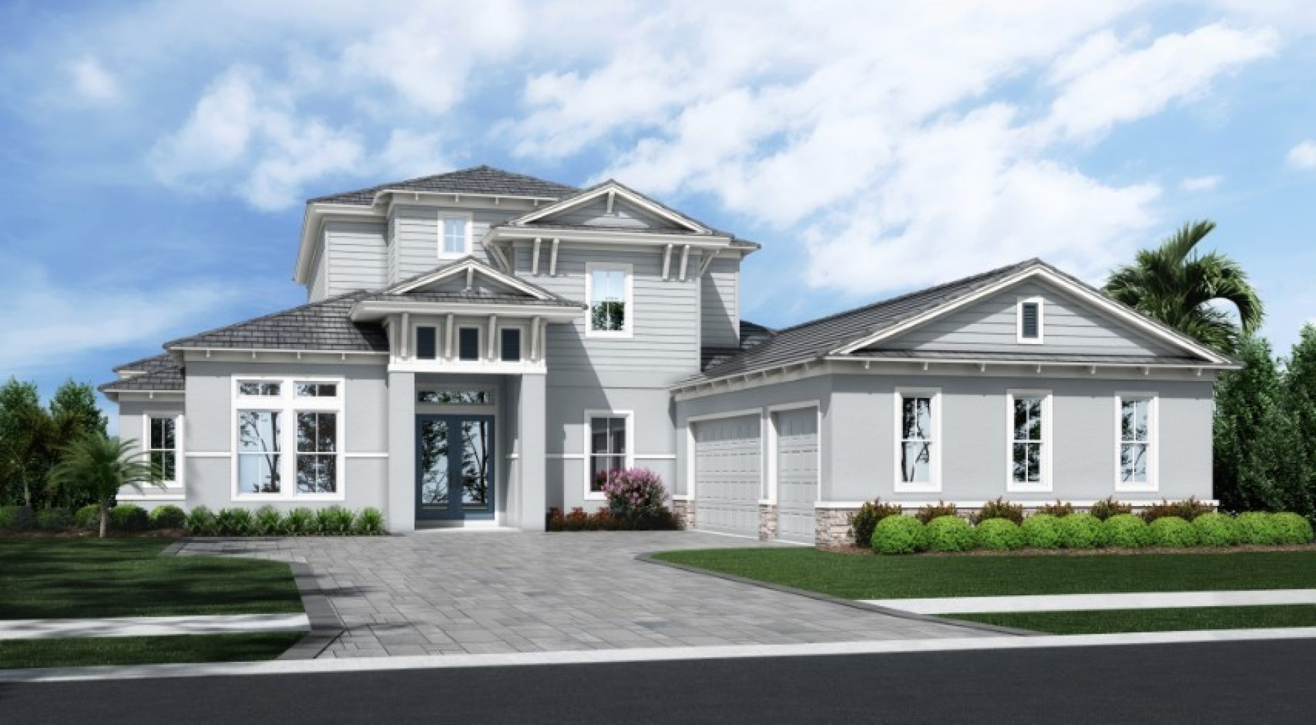
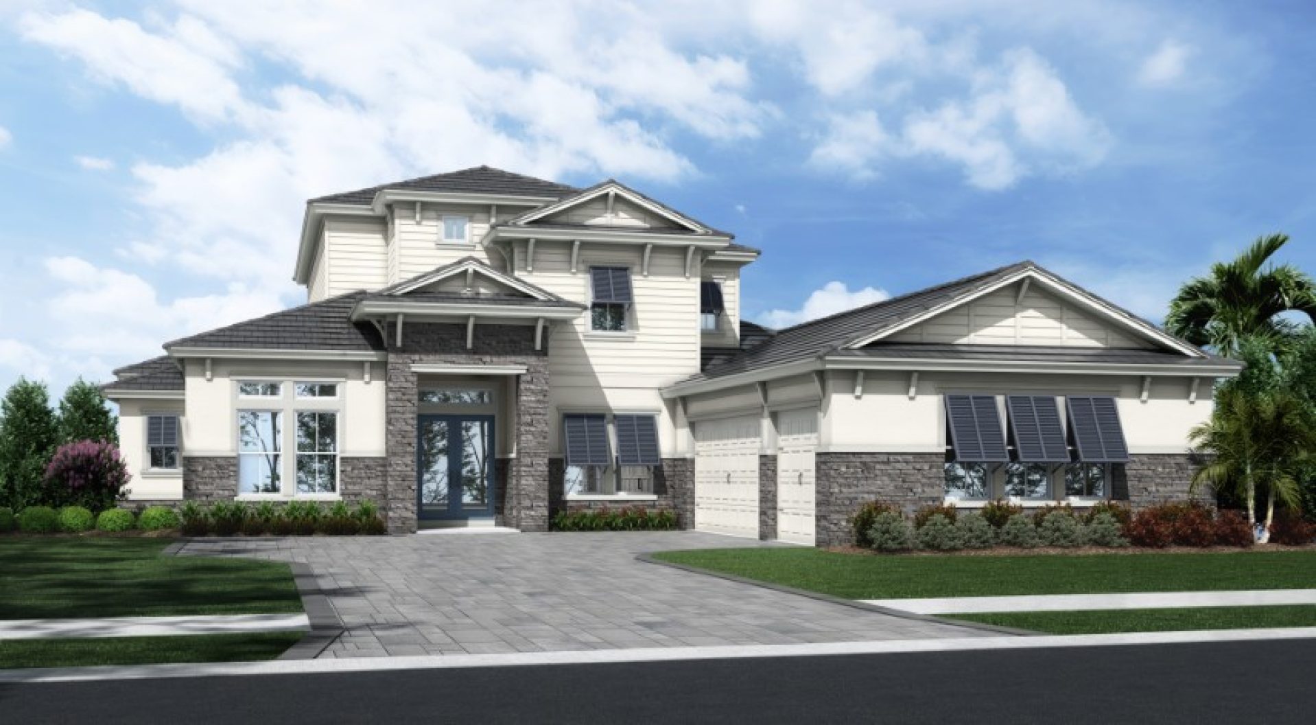
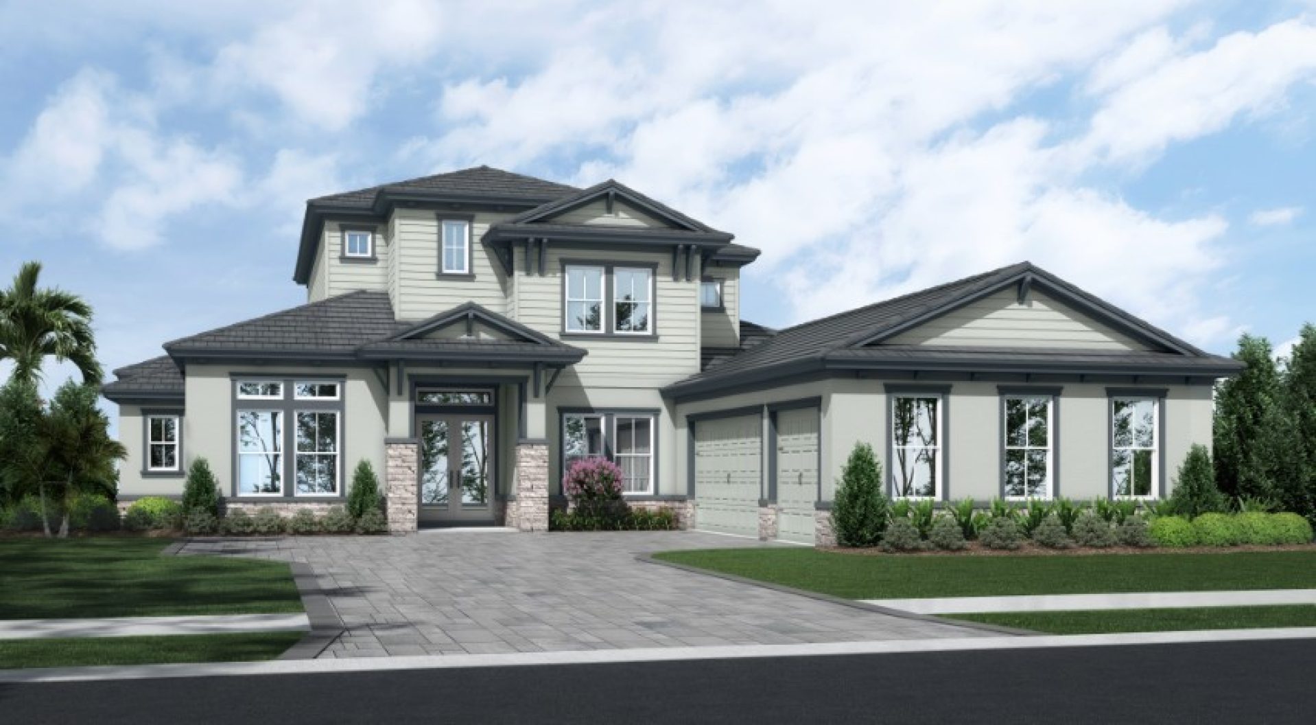
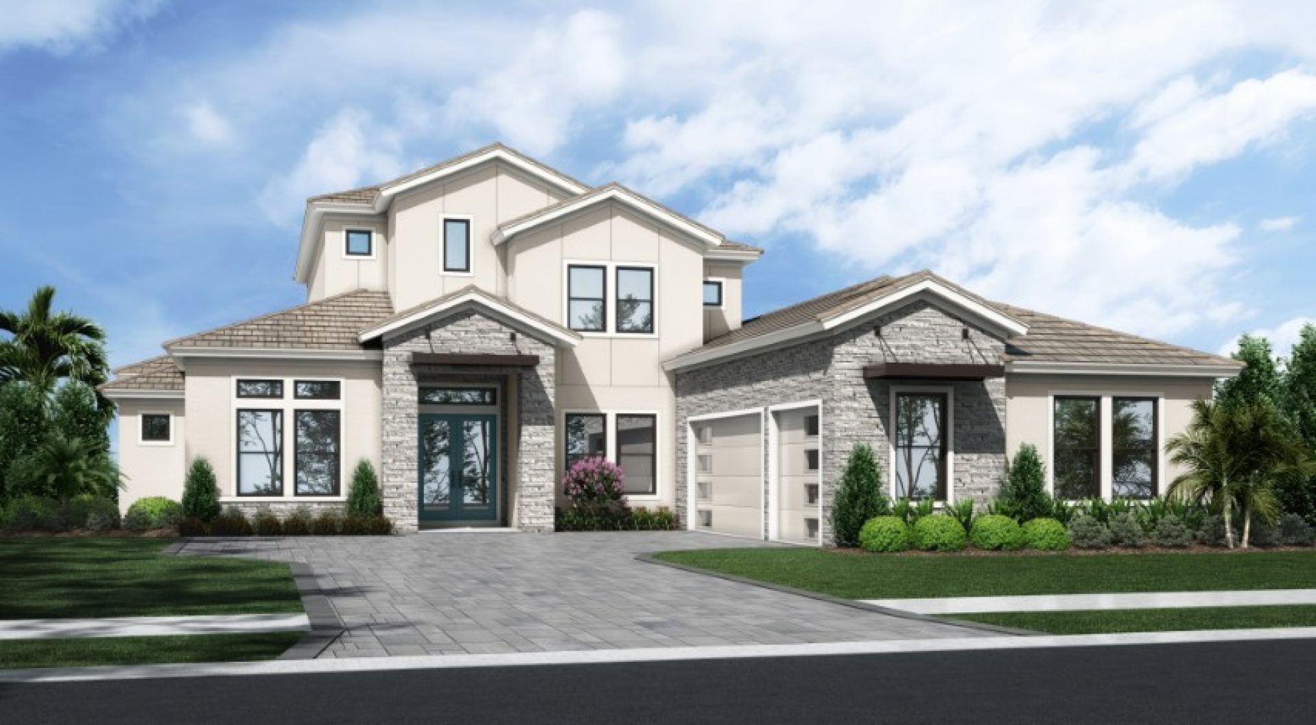
Elevations shown may not be available in all locations. Refer to the community floorplan page for current and accurate information.
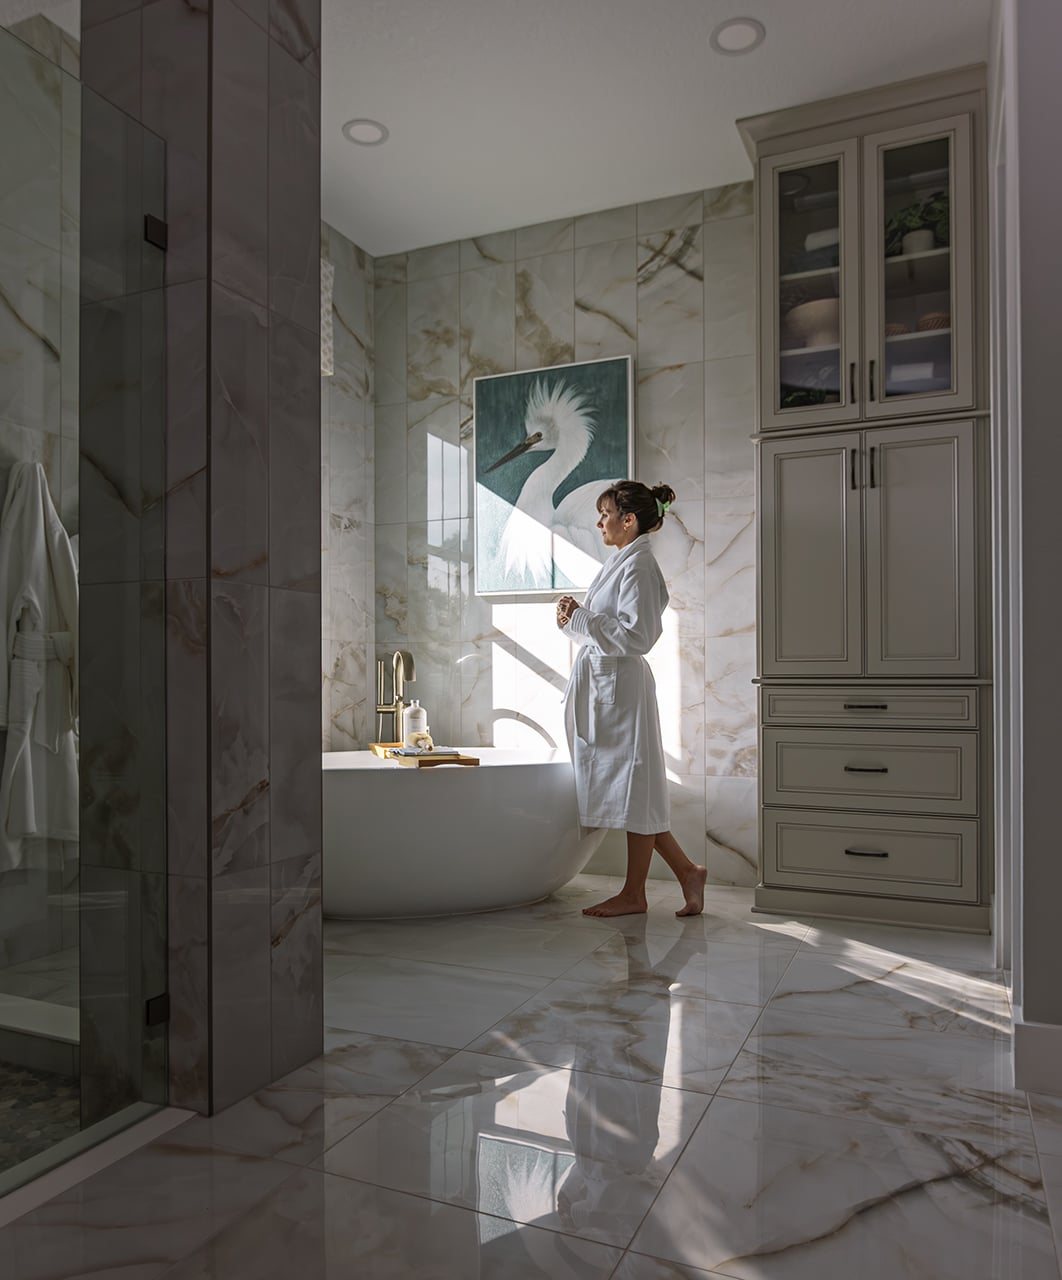
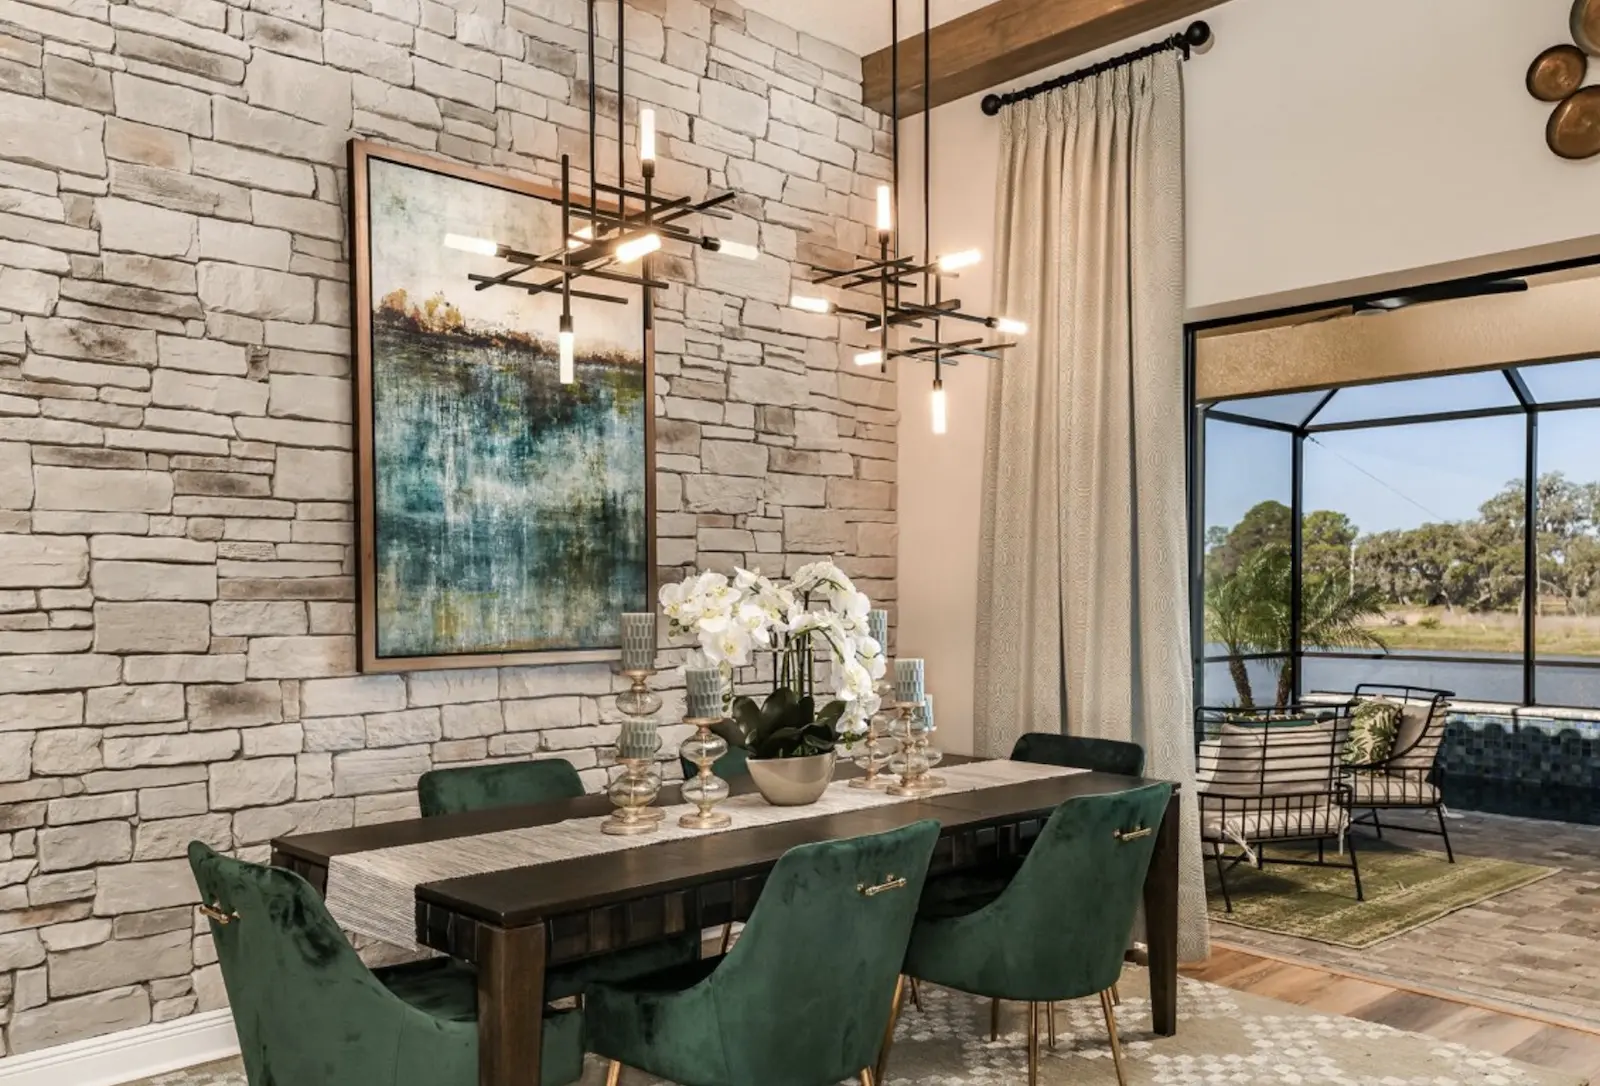
The Campania II carries its single-story sibling's open, elegant core and adds an entire second story built for connection. Downstairs, the grand room, gourmet kitchen, and dining space flow together under soaring ceilings, framed by sliding doors that open onto the lanai — while the owner's retreat retains its own private wing with spa-inspired bath and generous walk-in closet. Upstairs, a spacious club room catches natural light for movie nights, homework, or a home gym, joined by an additional bedroom and full bath for guests or older kids craving their own space. At 4,730 square feet with 4 bedrooms and 5 baths, it's a floorplan that grows with the family instead of asking them to grow around it.