Campania I
$1.2M
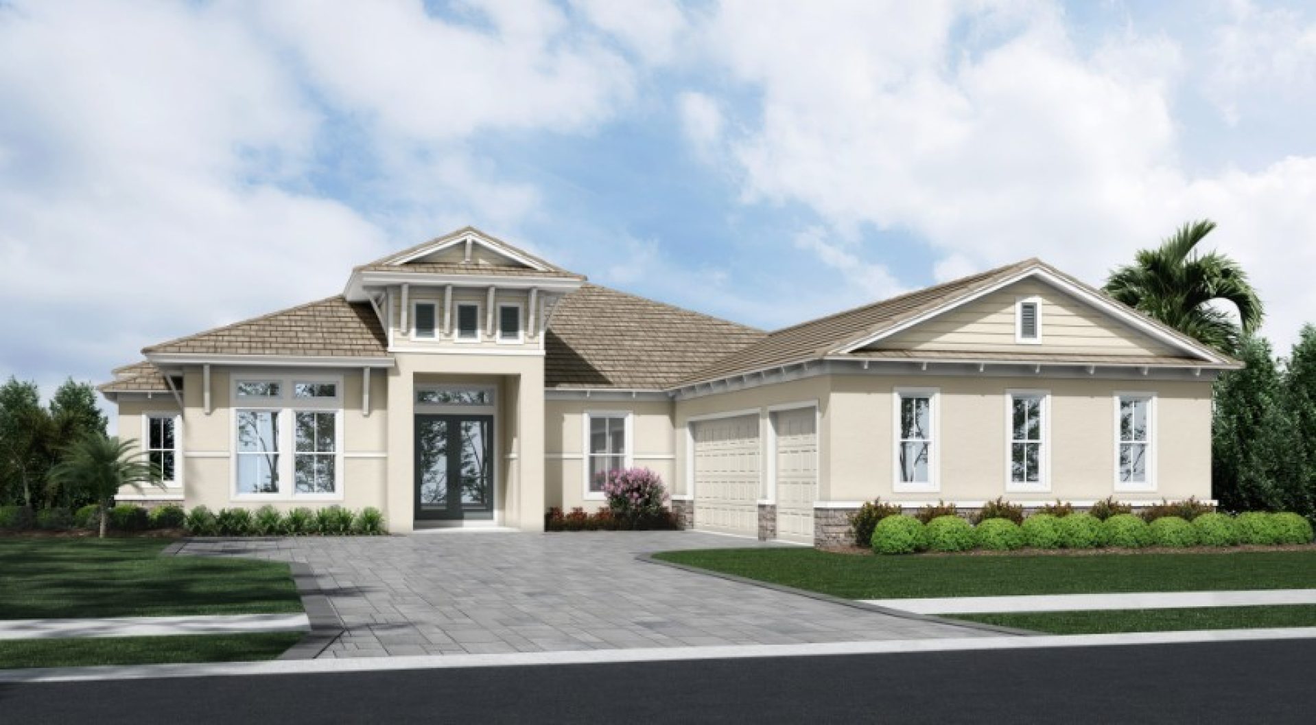
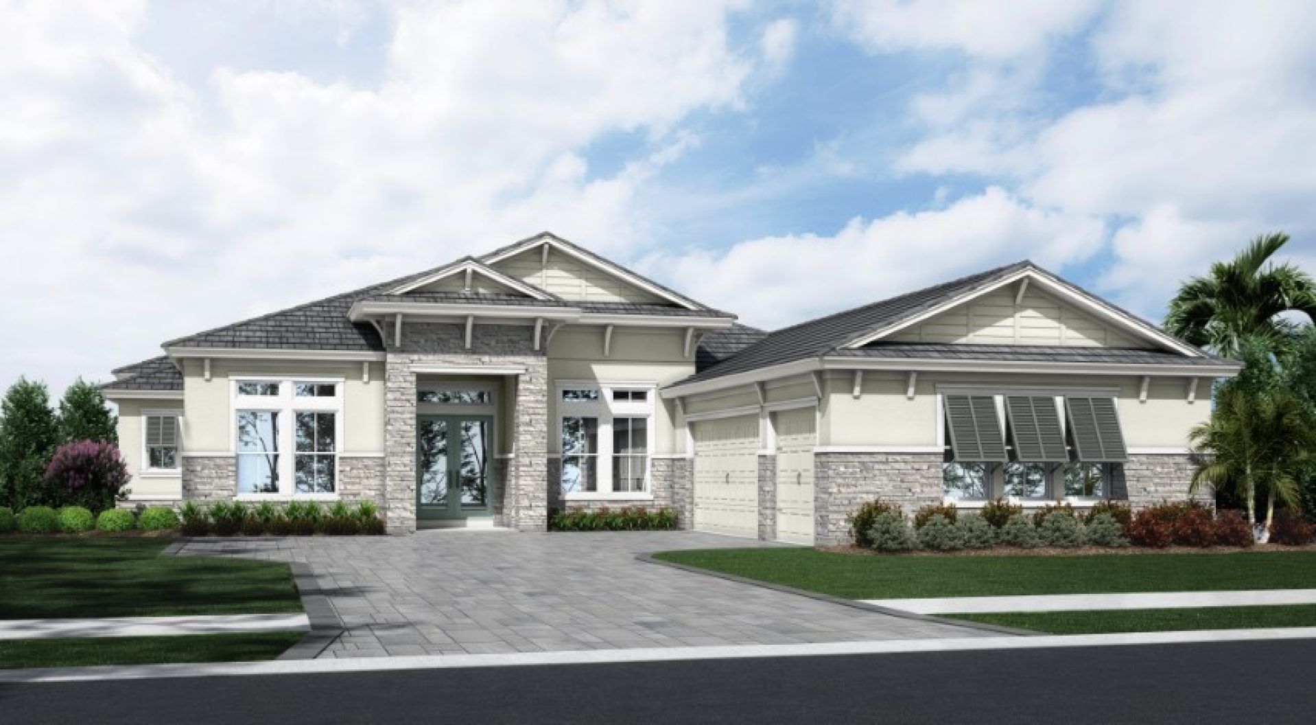
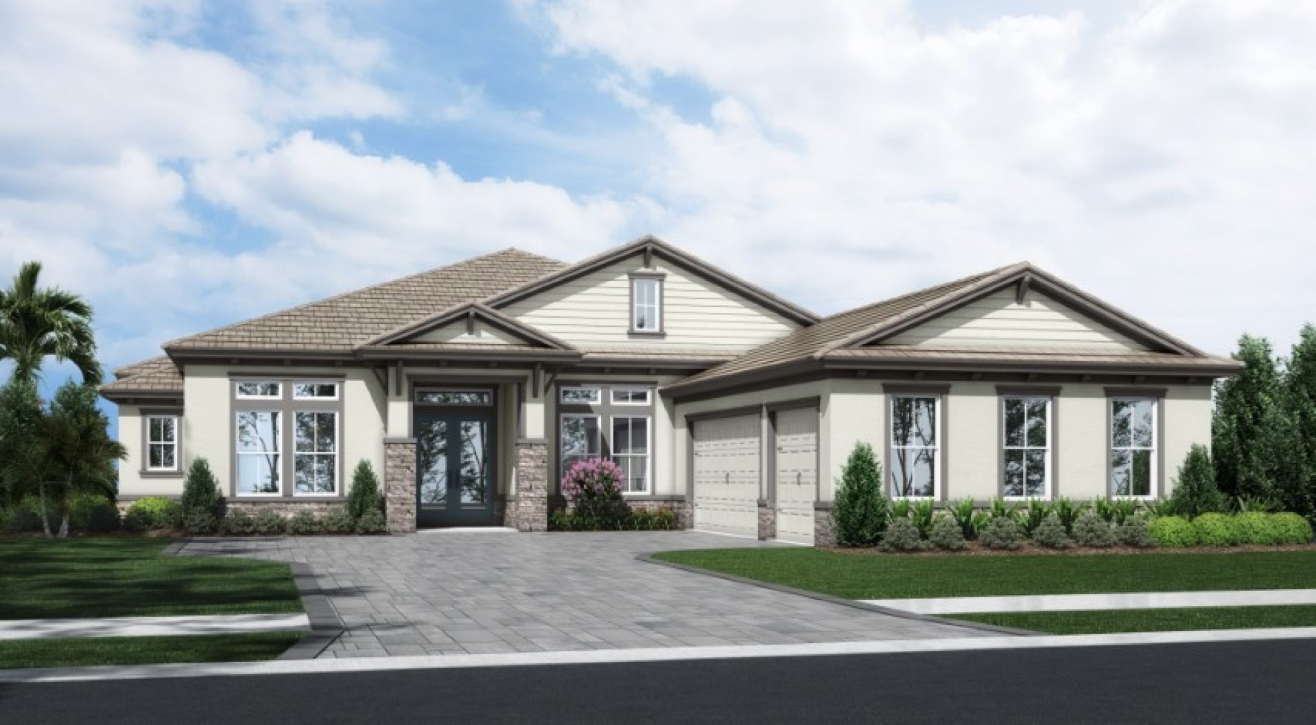
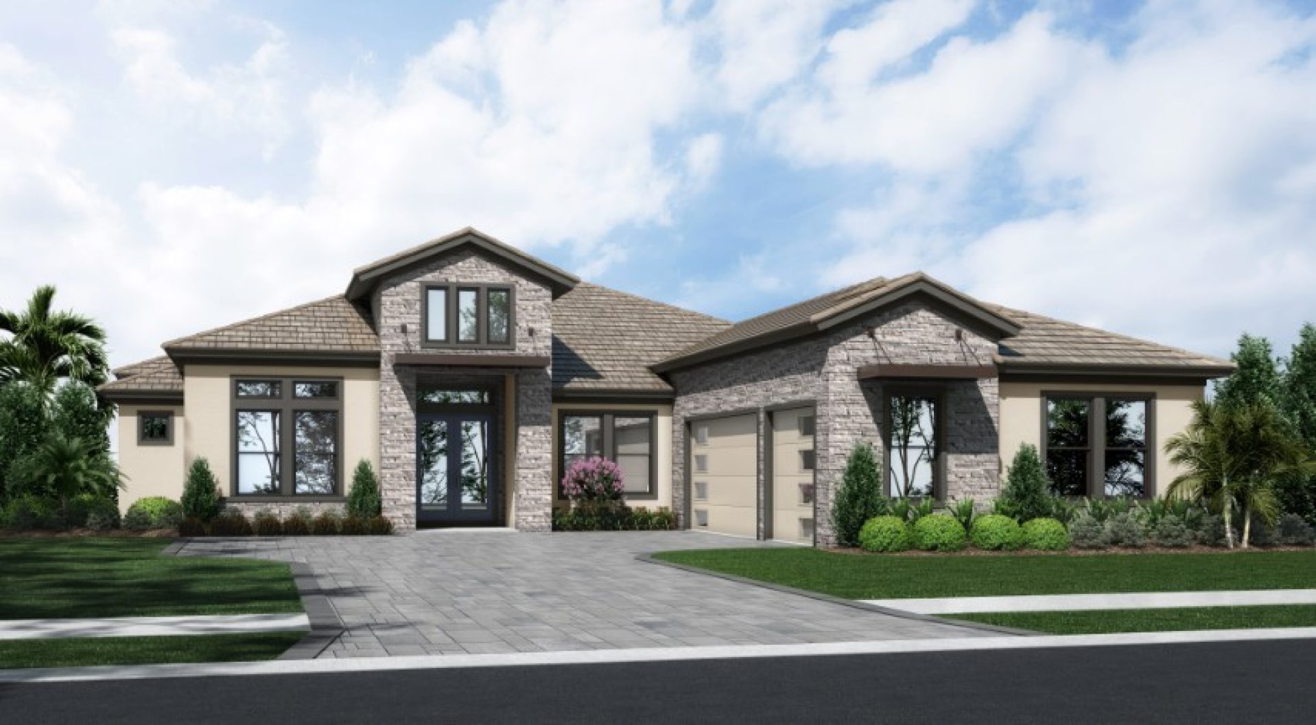
Elevations shown may not be available in all locations. Refer to the community floorplan page for current and accurate information.
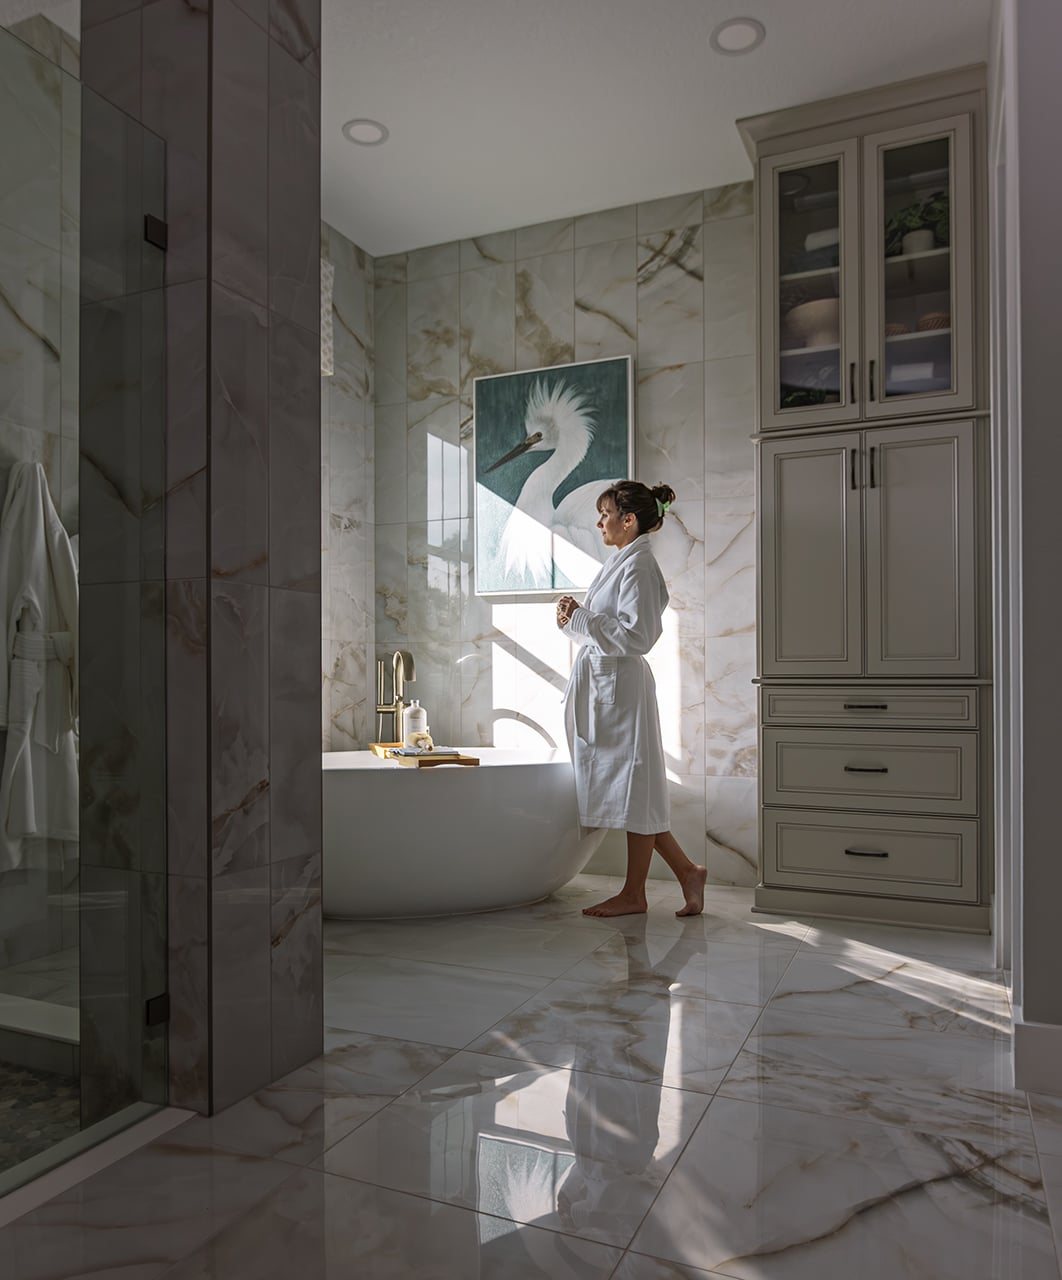
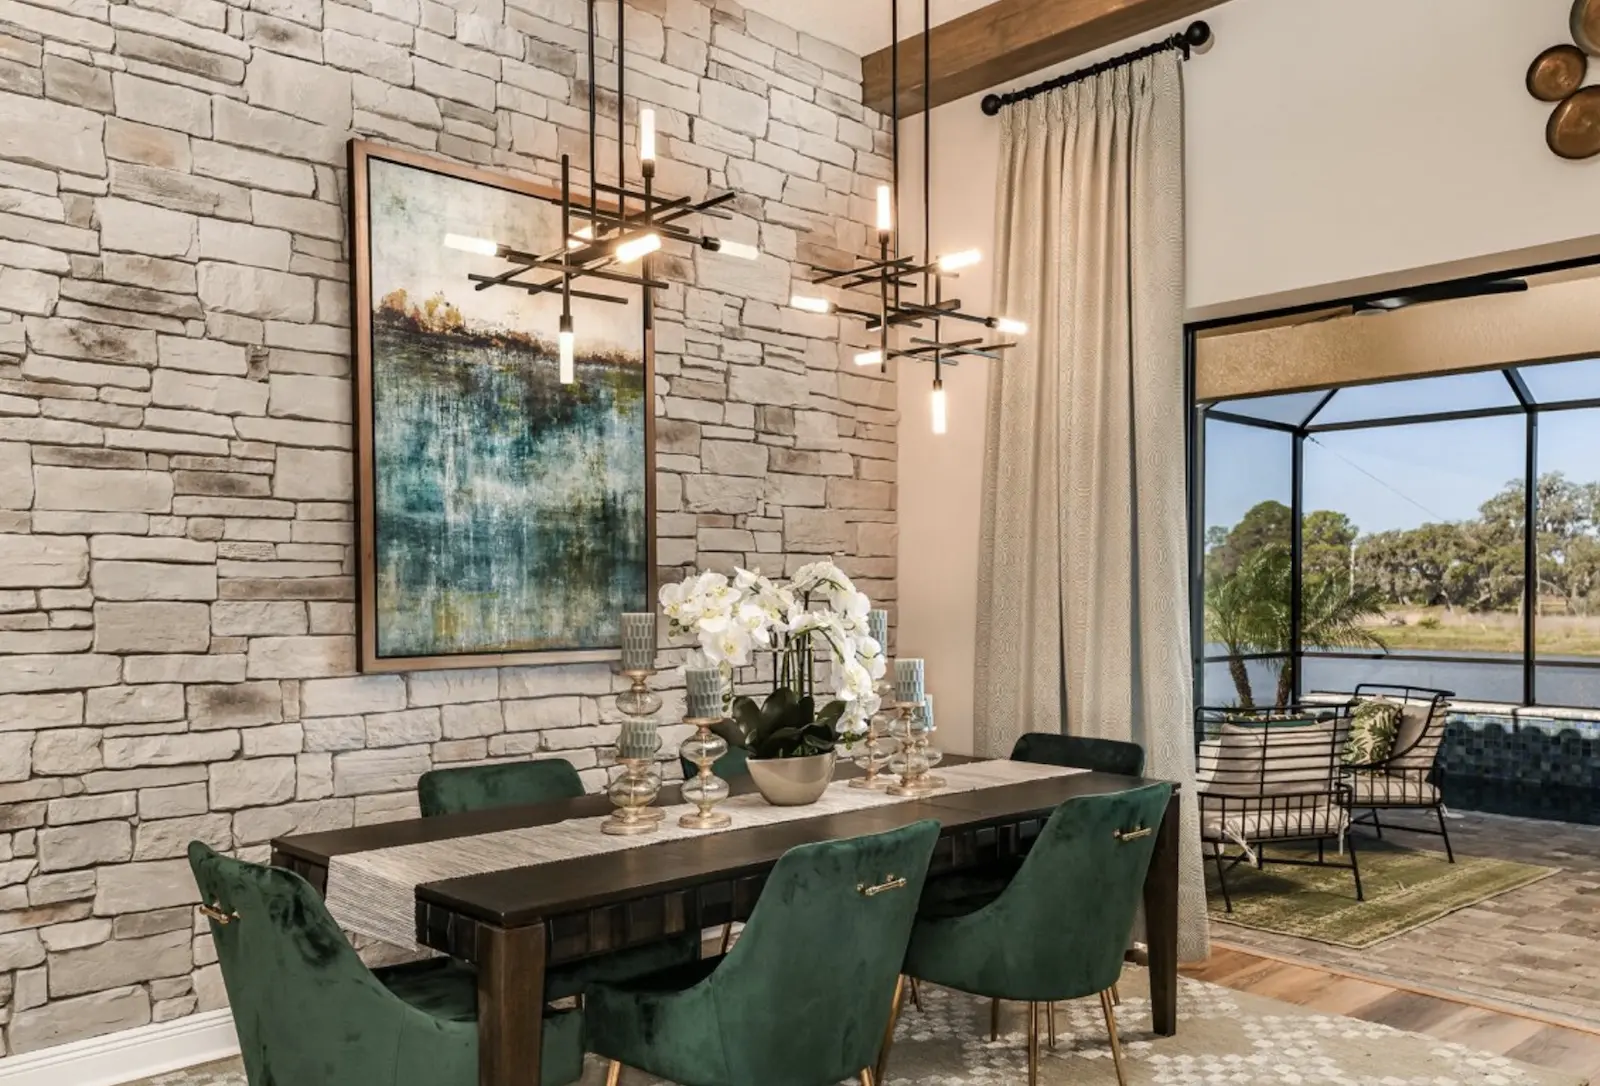
The Campania I is designed around a simple idea: the best luxury feels effortless. Its open-concept grand room, dining area, and gourmet kitchen unfold beneath high ceilings and refined trim work, with wide sliding doors leading straight to the covered lanai for seamless indoor-outdoor living. The owner's retreat sits apart from the secondary bedrooms, anchored by a spa-inspired bath and a walk-in closet sized for real life. A flexible den or bonus space adapts to whatever the household needs next — home office, playroom, or quiet reading nook. In 3,437 square feet with 3 bedrooms and 4 baths, the Campania I delivers single-story Masterpiece Series living without a wasted square foot.