Campania Grande II
$1.5M
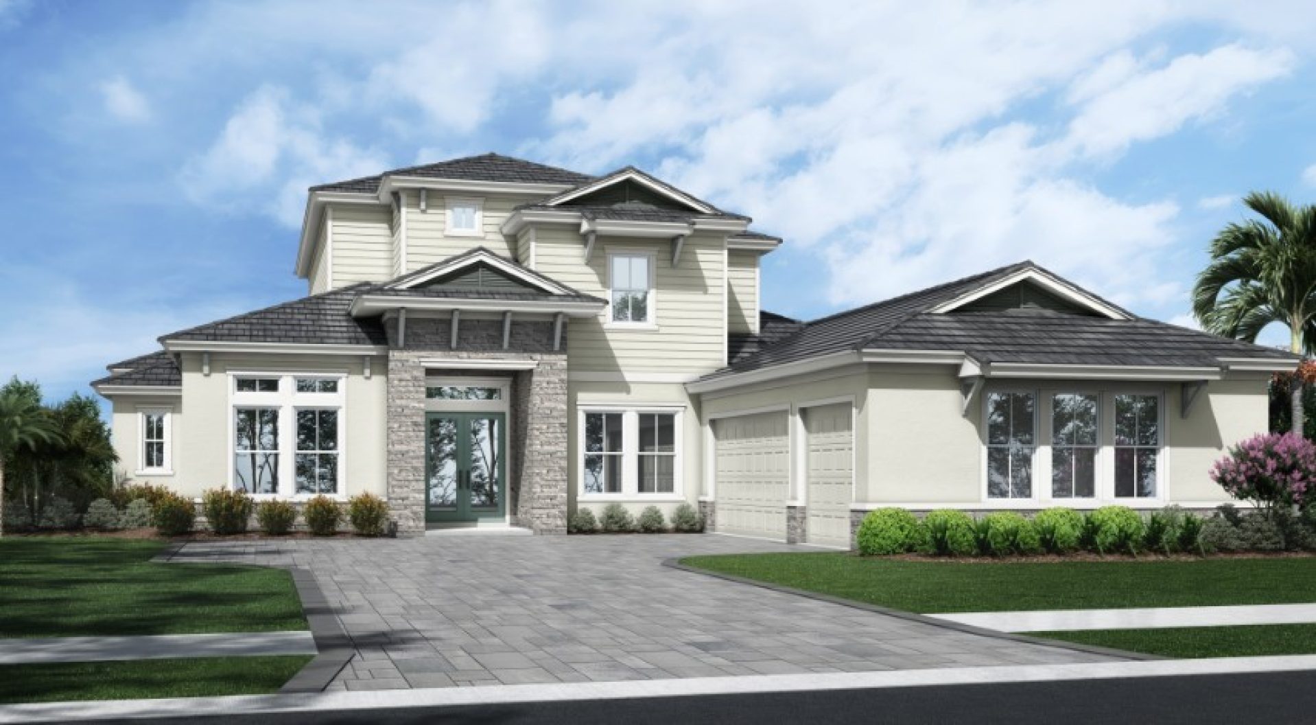
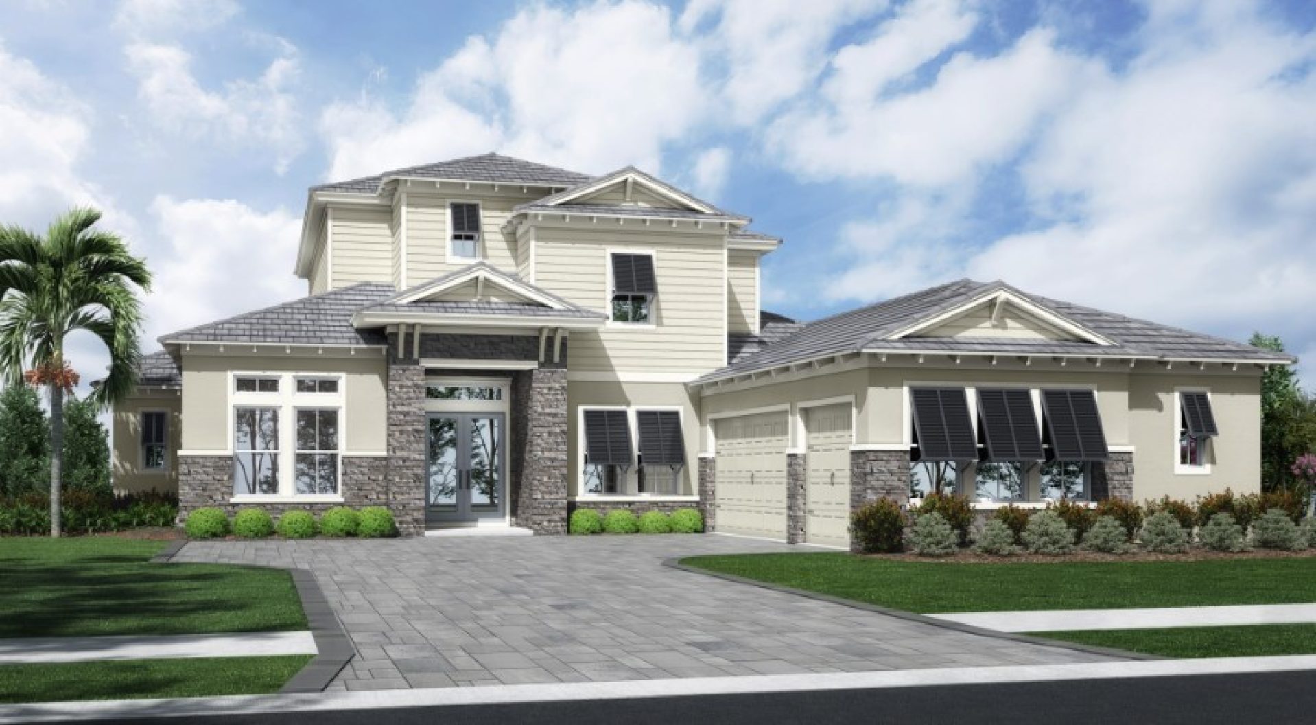
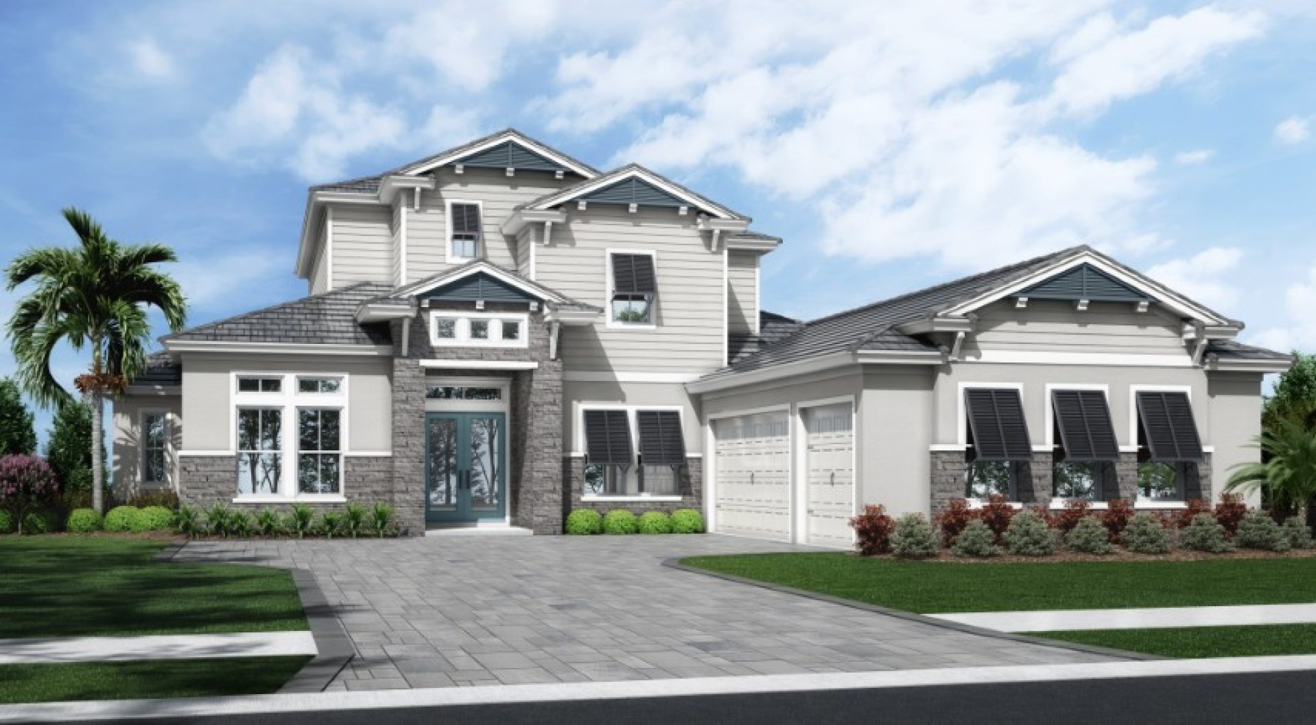
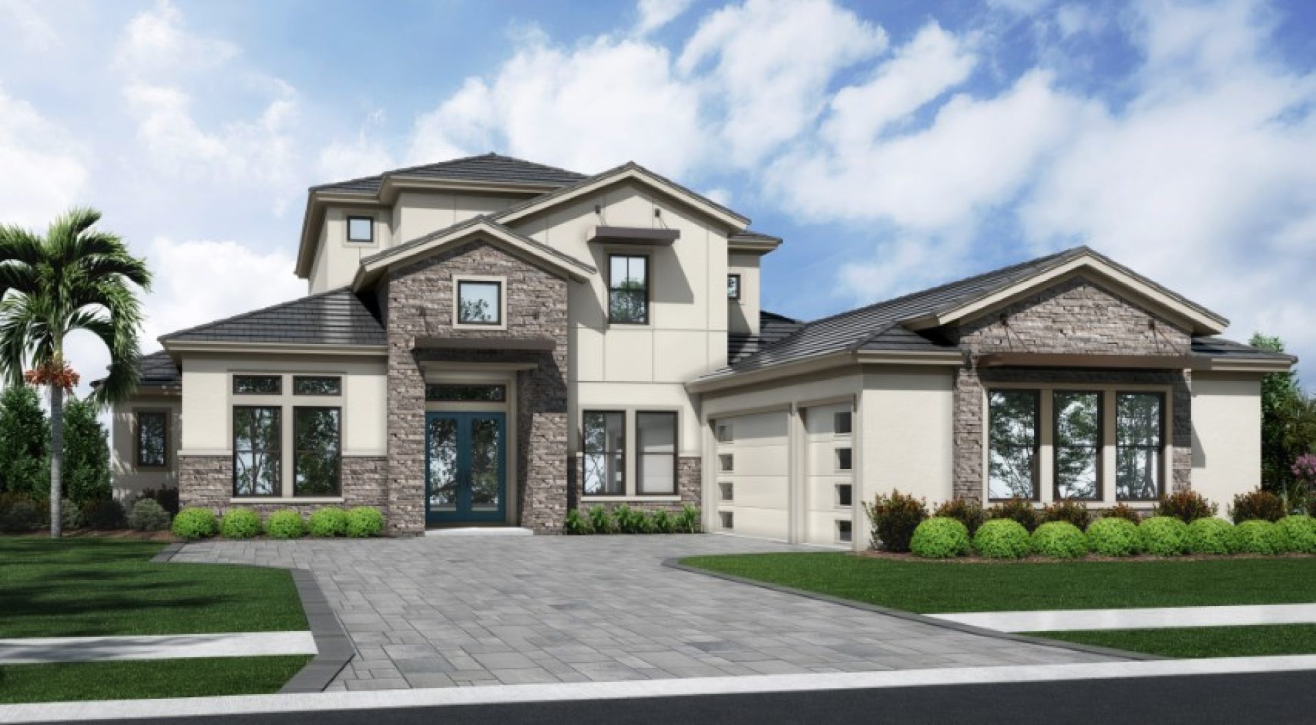
Elevations shown may not be available in all locations. Refer to the community floorplan page for current and accurate information.
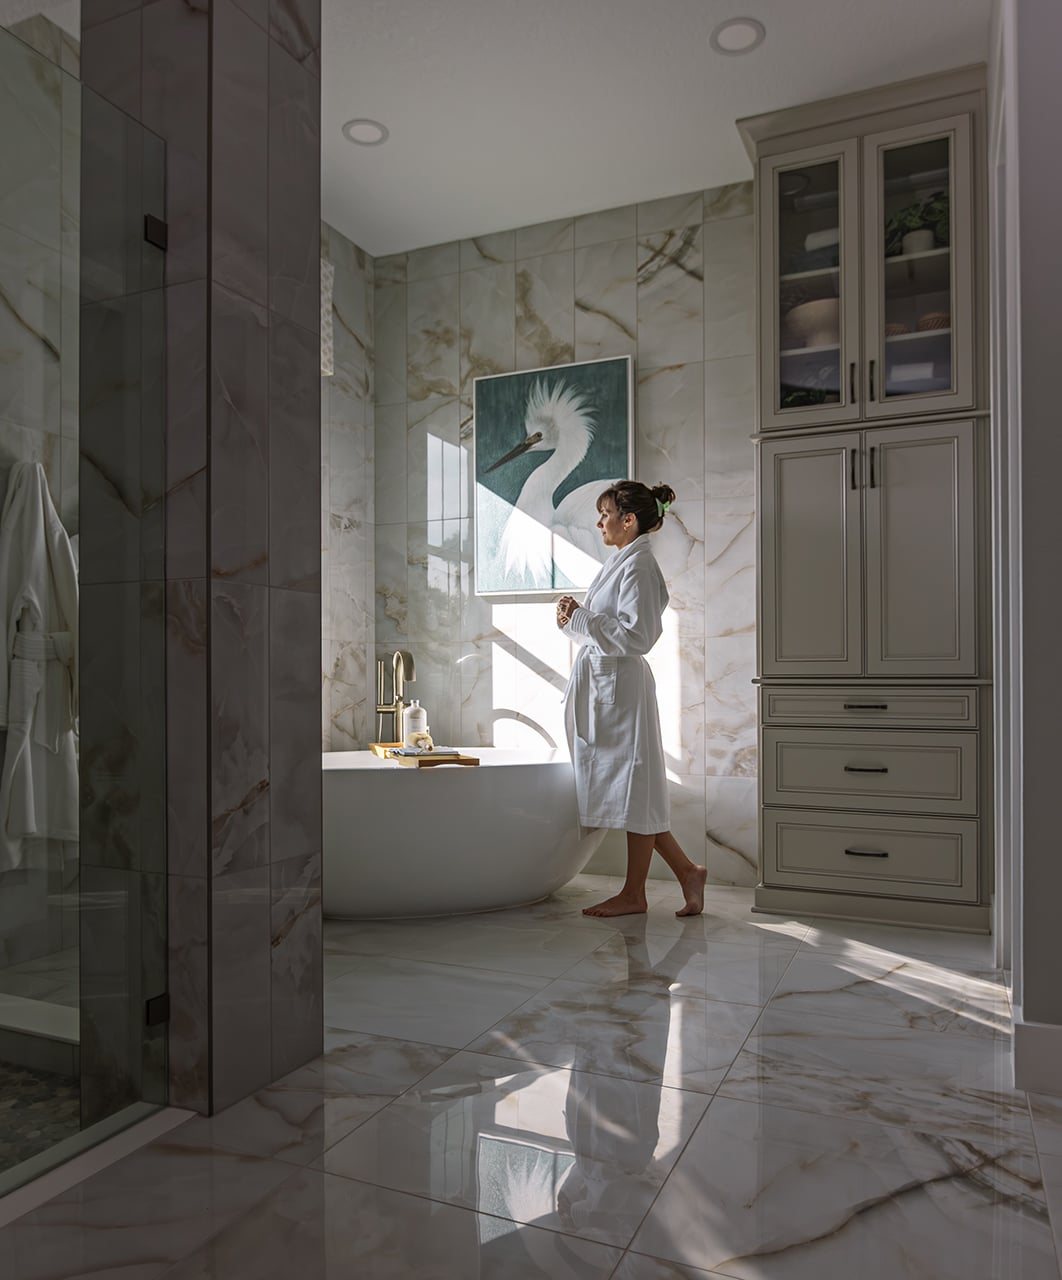
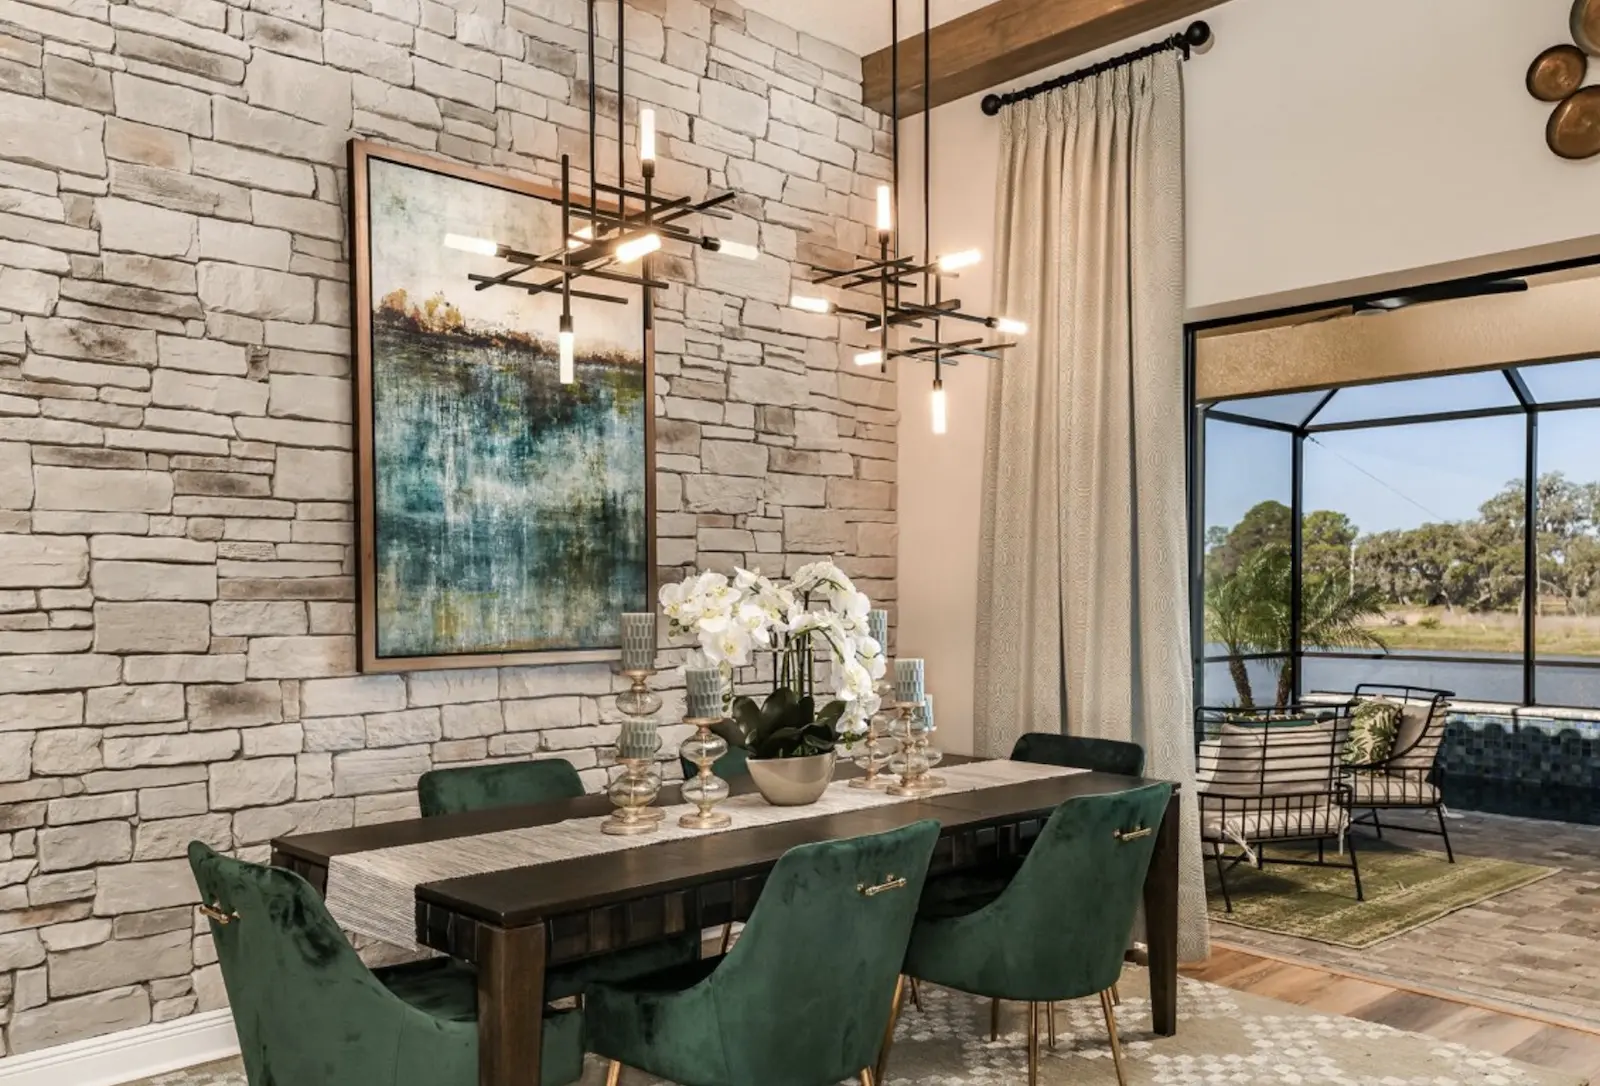
At 5,110 square feet, the Campania Grande II is Masterpiece Series living at its most expansive. The main level opens into a grand room, gourmet kitchen, and dining space unified beneath soaring ceilings, with sliding doors framing the covered lanai for effortless entertaining. The downstairs owner's retreat remains a true private sanctuary, complete with a spa-inspired bath and oversized walk-in closet, while upstairs a generous club room and additional bedroom with full bath give the household room to spread out. With 5 bedrooms and 5.5 baths, this is a floorplan built for families who entertain often and gather even more.