Campania Grande I
$1.2M


Elevations shown may not be available in all locations. Refer to the community floorplan page for current and accurate information.
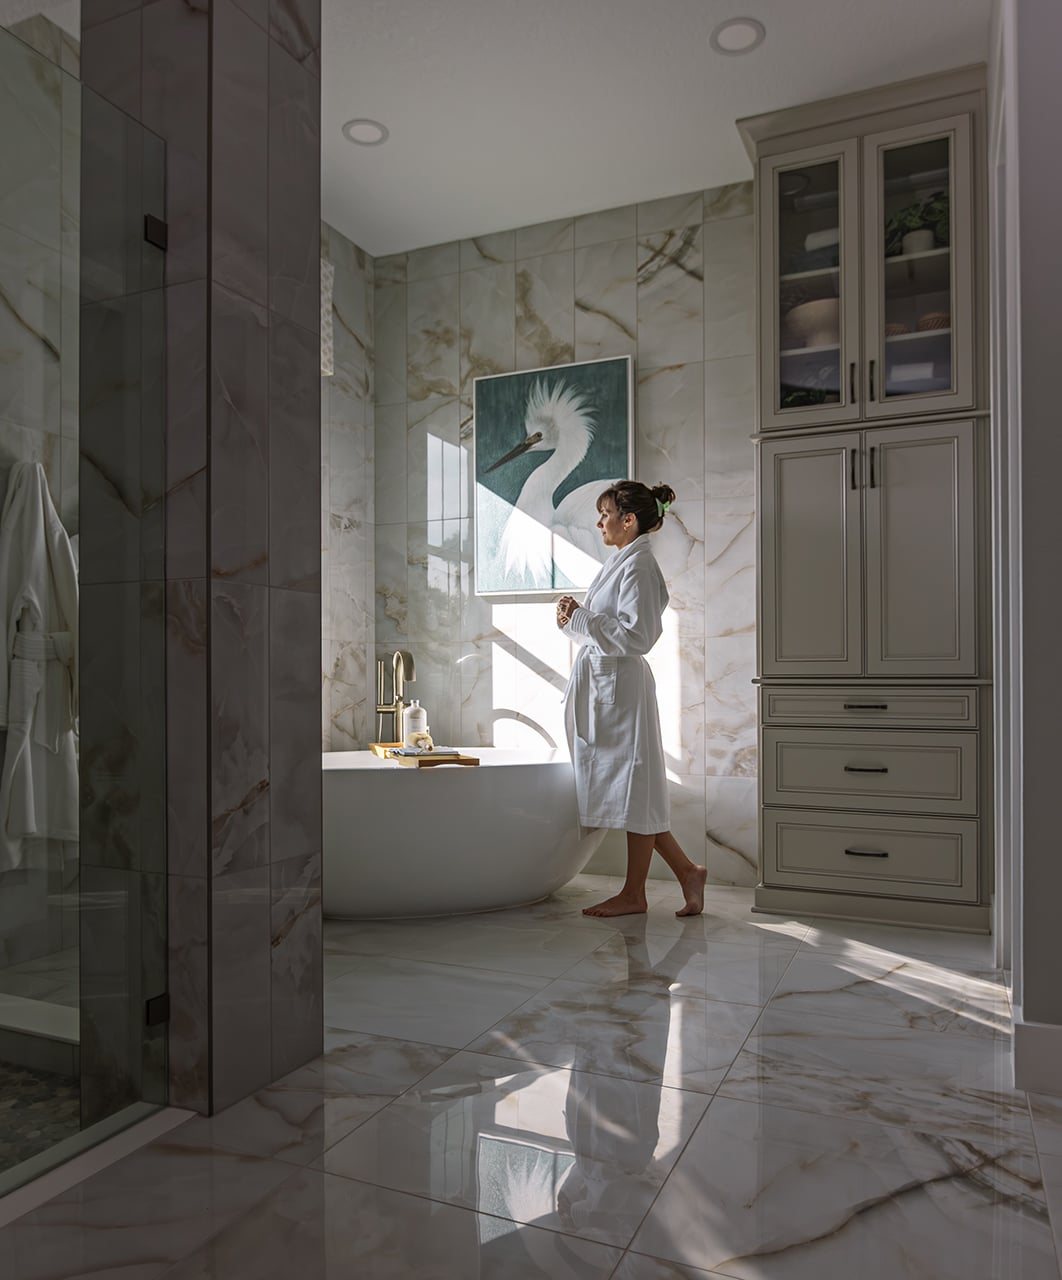
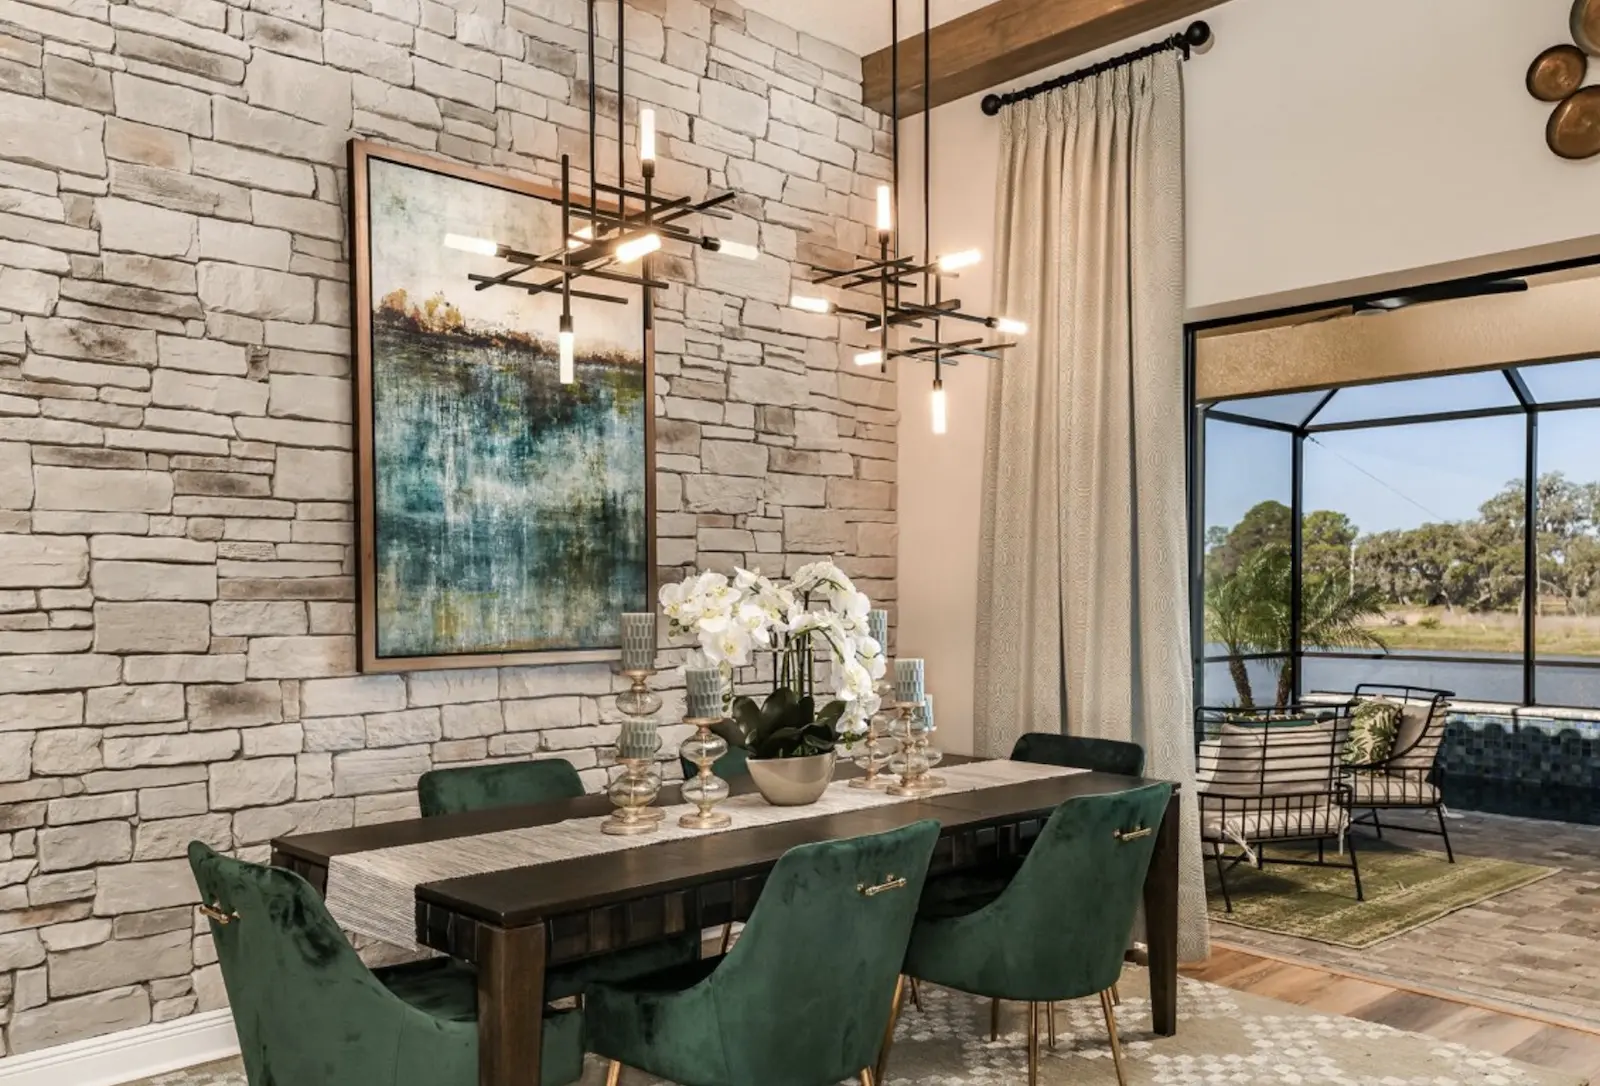
The Campania Grande I takes the celebrated Campania layout and gives it more room to impress. This single-story estate spans 3,735 square feet, with an open-concept grand room, gourmet kitchen, and dining area anchored by soaring ceilings and elevated architectural detail. Wide sliding doors lead to the covered lanai, turning entertaining into an indoor-outdoor affair, while the owner's retreat commands its own private wing complete with a spa-inspired bath and expansive walk-in closet. With 4 bedrooms and 5.5 baths, there's a dedicated bath for nearly every bedroom — a small luxury that makes a big difference for families and guests alike.