Caladesi
$640s
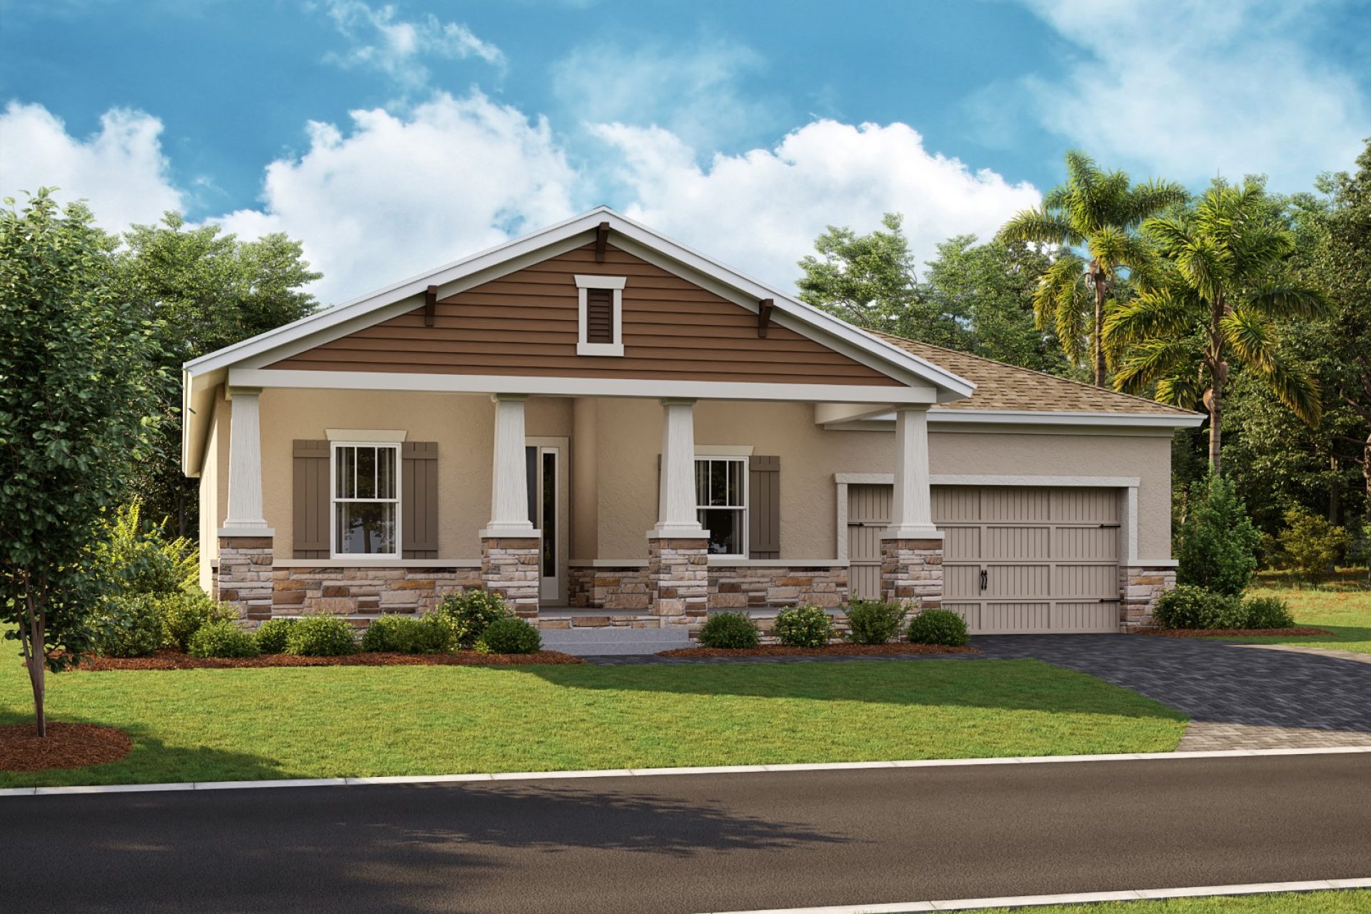
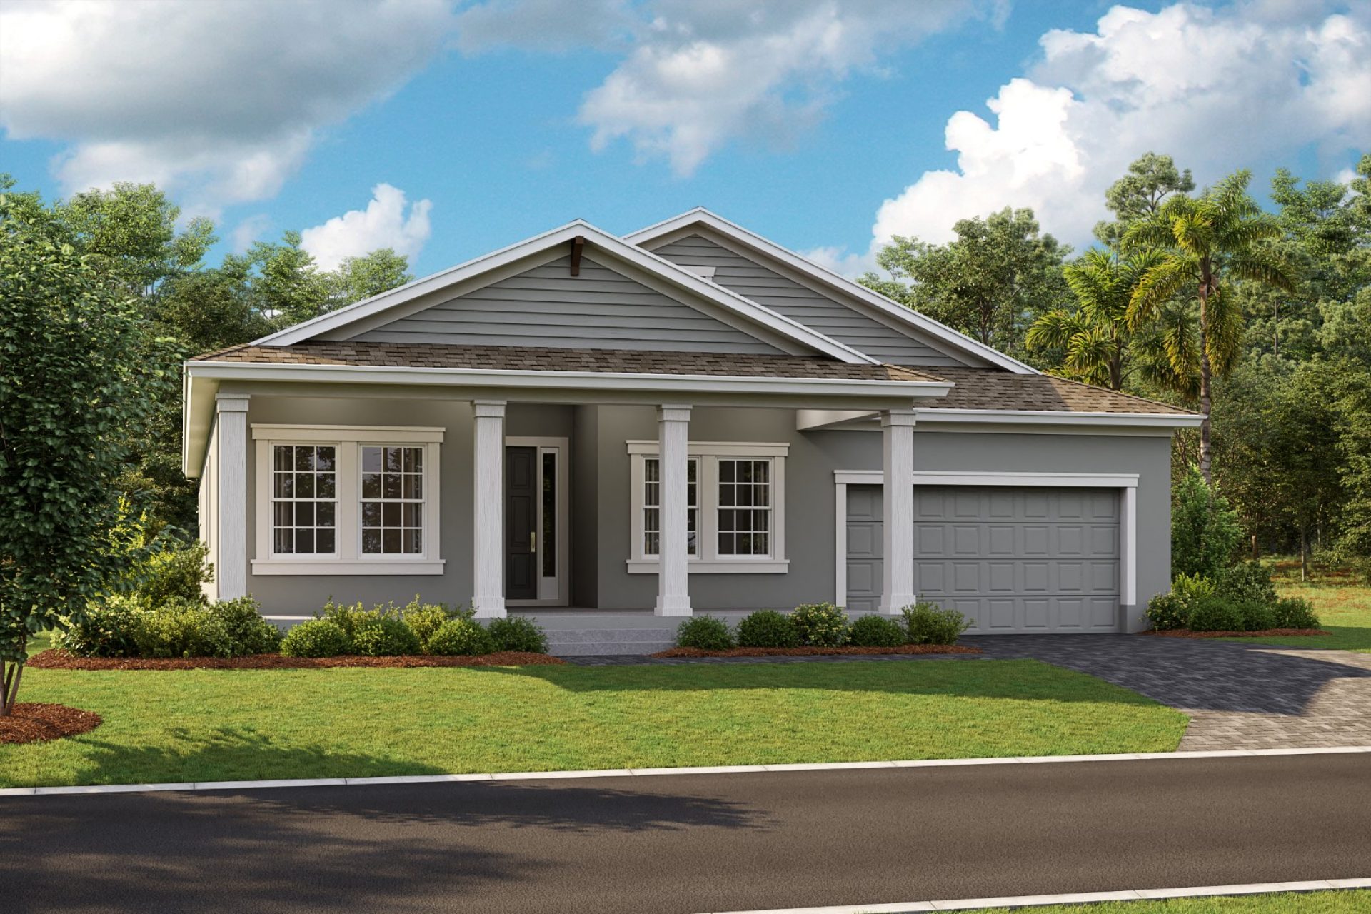
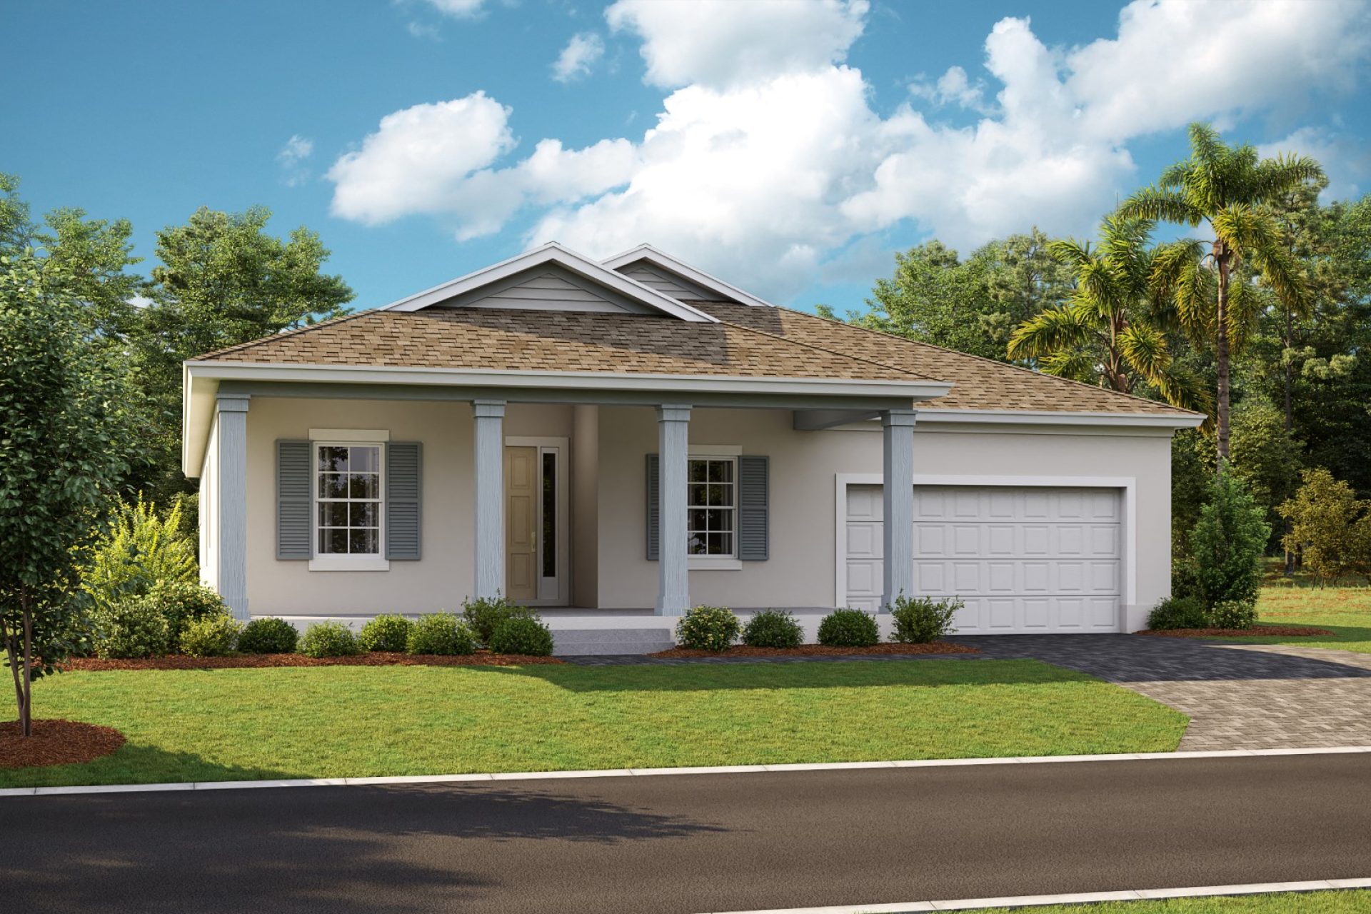
Elevations shown may not be available in all locations. Refer to the community floorplan page for current and accurate information.
The Caladesi welcomes you with a seamless blend of style and functionality, offering an open-concept design that flows effortlessly from the foyer into the expansive living areas. With 2,859 sq. ft. of thoughtfully designed space, this home features 4 bedrooms, 3 baths, and a spacious 3-car tandem garage. Soaring 12' ceilings enhance key gathering areas, including the foyer, grand room, and dining area, creating an airy and inviting ambiance. The owner's retreat is a true sanctuary, featuring a his and hers walk-in closets and a spa-like owner’s bath. Secondary bedrooms offer generous space, while a well-appointed laundry room adds convenience.
Highlights
- Primary Bedroom Downstairs
- 3-Car Garage

