Calabria II
$1.3M


Elevations shown may not be available in all locations. Refer to the community floorplan page for current and accurate information.
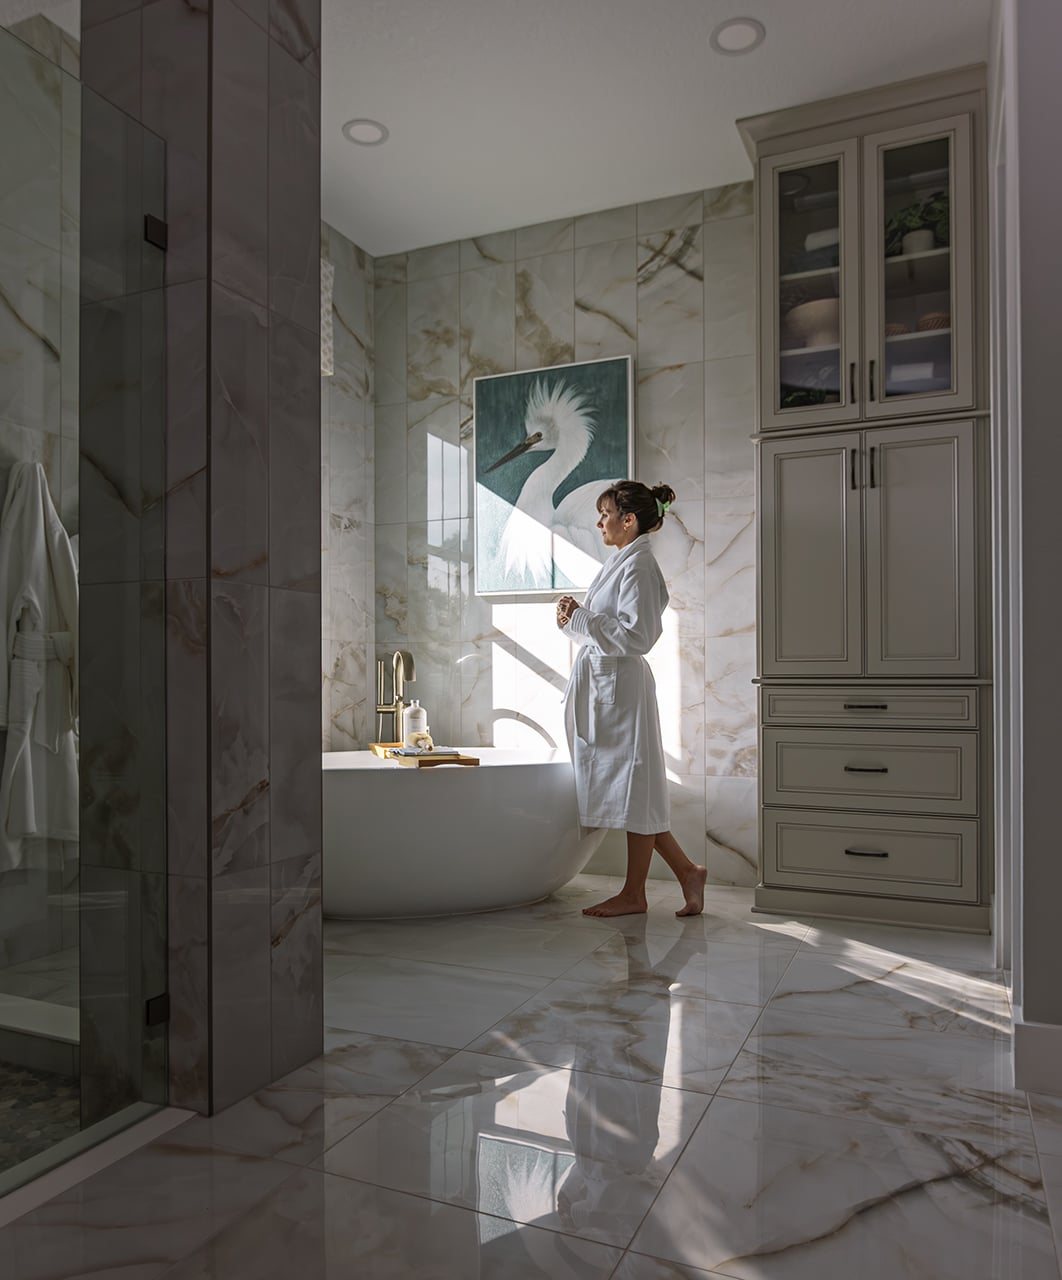
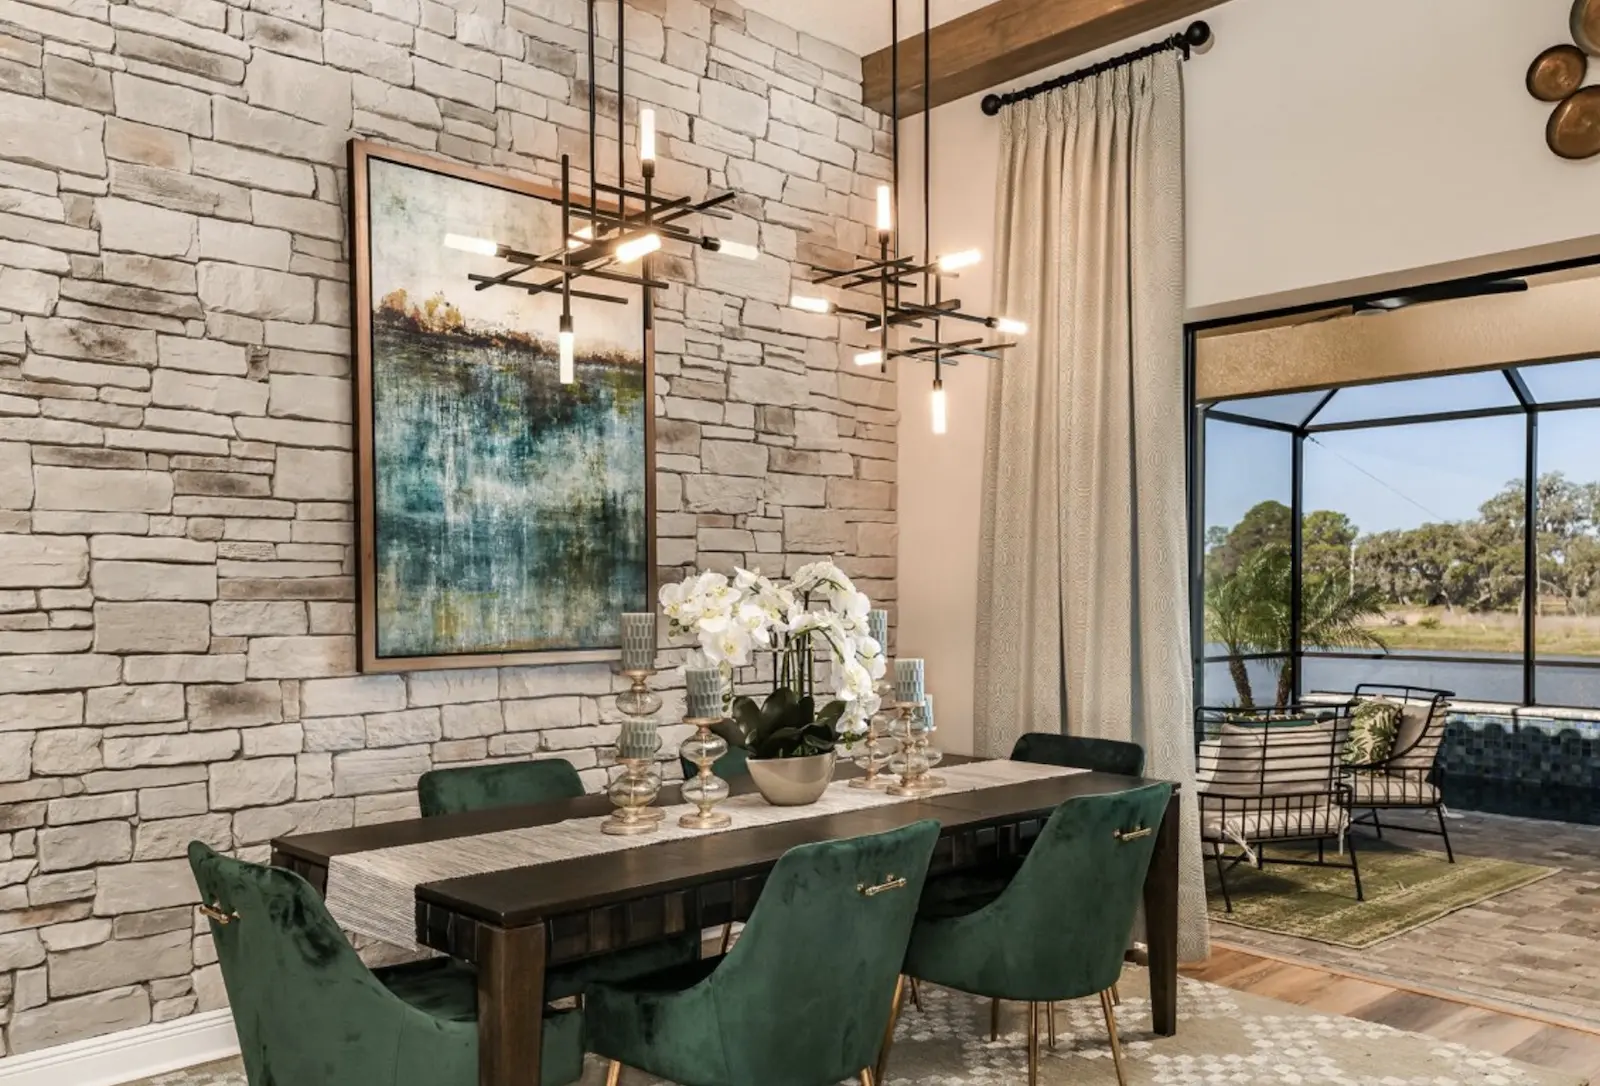
Add a second story to the Calabria's refined bones and you get a home built for a fuller household. The main level keeps its signature open flow — grand room, gourmet kitchen, and dining area wrapped in soaring ceilings and framed by sliding doors to the lanai — while the owner's retreat claims its own quiet corner downstairs. Upstairs, a sunlit club room gives teenagers, guests, or hobbies a dedicated home of their own, alongside a private bedroom and full bath. With 4 bedrooms, 5 baths, and 4,543 square feet, the Calabria II balances entertaining space on the main floor with genuine separation upstairs — everyday sophistication with room to breathe.