Bayport I
$580s - $800s
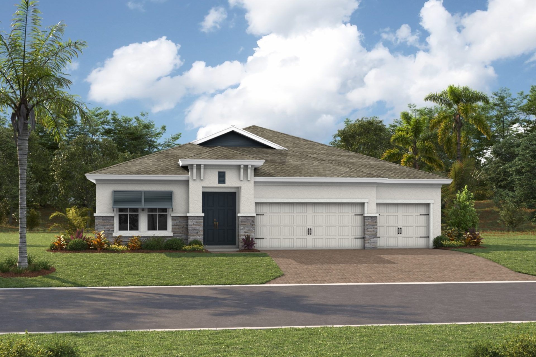
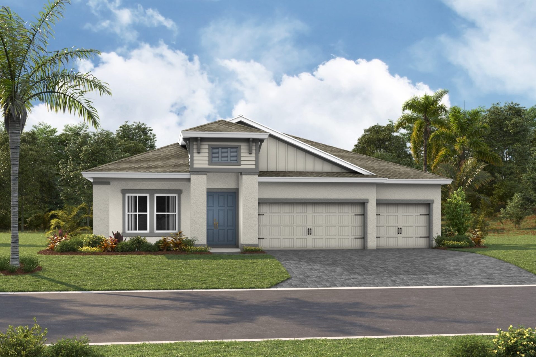
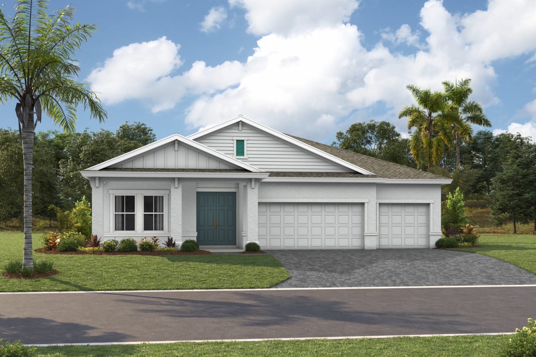
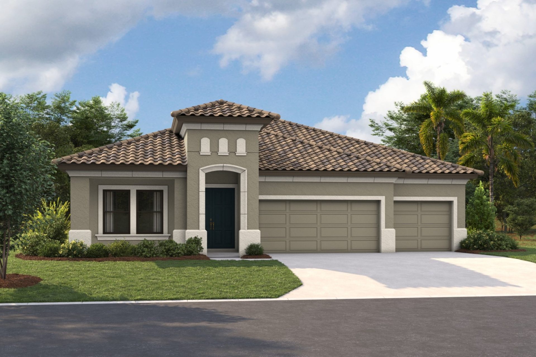
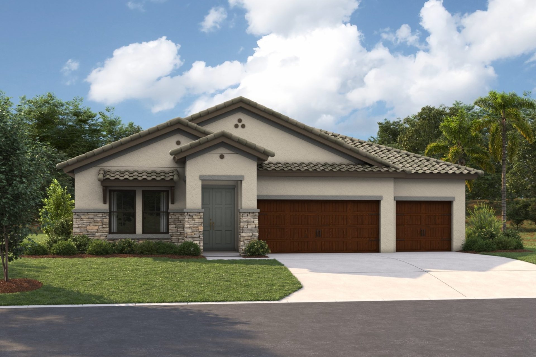
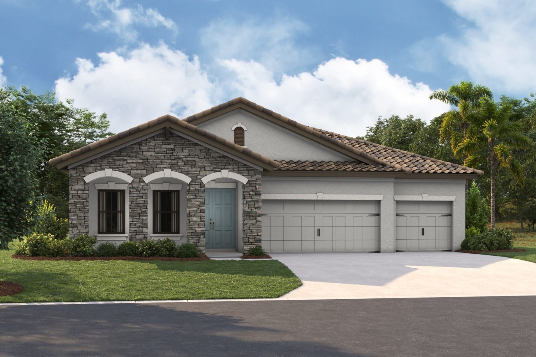
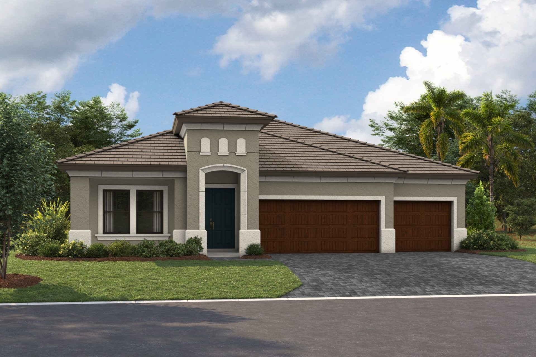
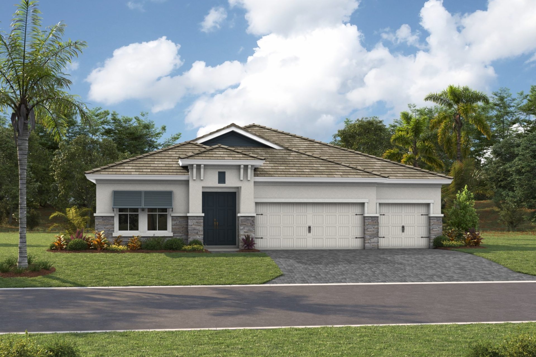
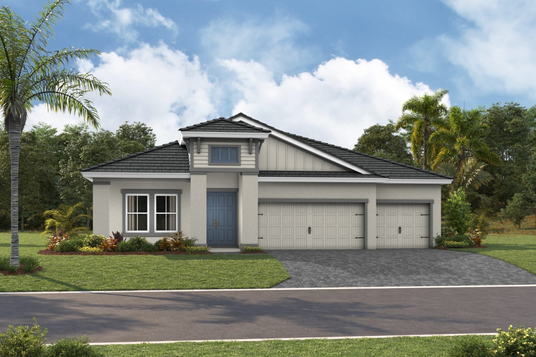
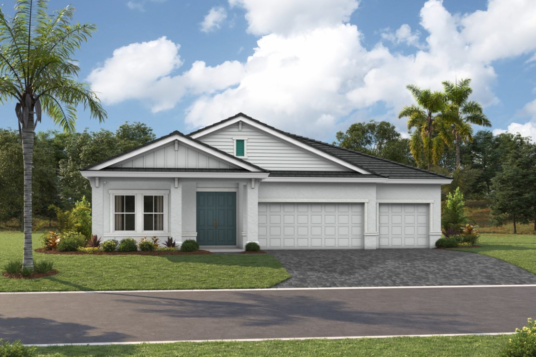
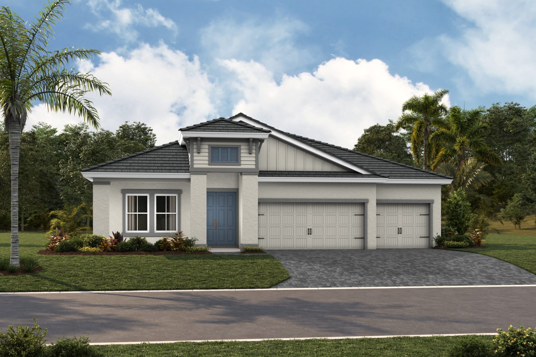
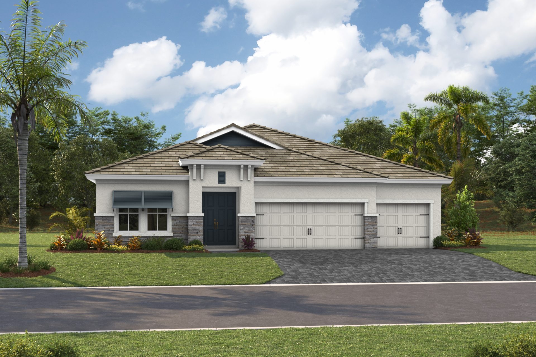
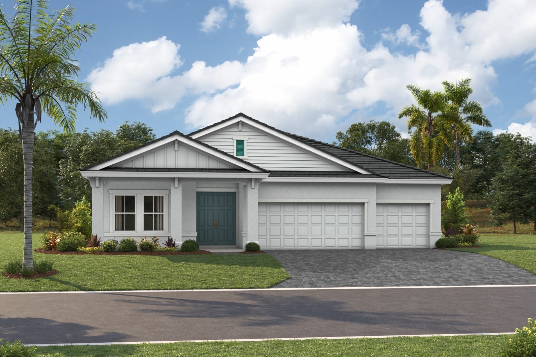
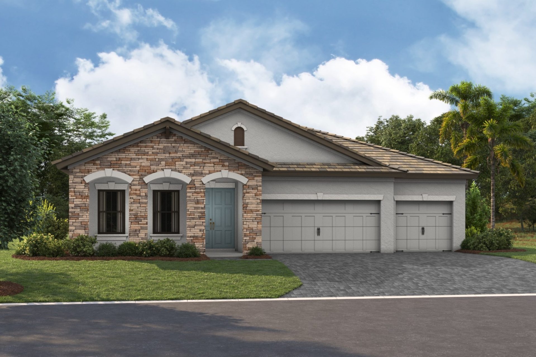
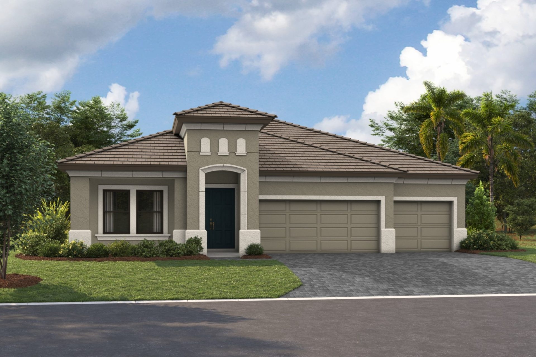
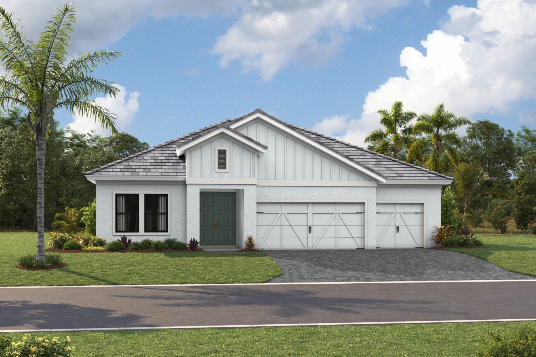
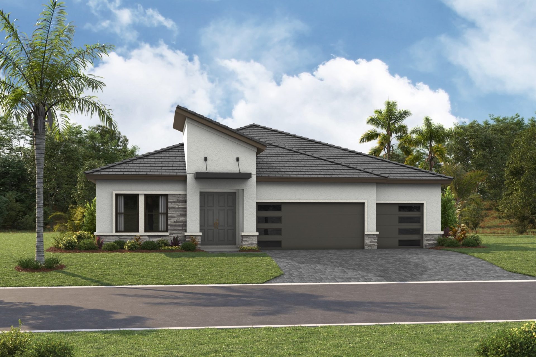
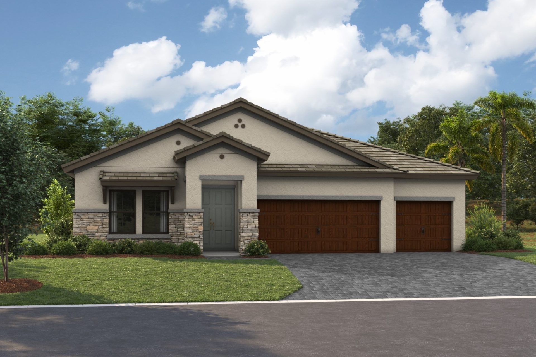
Elevations shown may not be available in all locations. Refer to the community floorplan page for current and accurate information.
The Bayport I is a stunning home design offering 2,756 square feet of thoughtfully designed living space. This one-story floorplan featuring 3 bedrooms, 3.5 baths, and a spacious 3-car garage.
The home showcases elegant architectural details, including a charming entryway and stylish front windows. The open-concept layout seamlessly integrates the living, dining, and kitchen areas, creating an inviting atmosphere for both everyday living and entertaining.
The owner’s retreat offers a luxurious retreat with a spa-like bath and a generous walk-in closet. Additional bedrooms each feature en-suite baths, ensuring comfort and privacy for family and guests. A versatile flex space or home office enhances the home's functionality, while the covered lanai extends the living space outdoors.
Designed for modern lifestyles, the Bayport I blends elegance and practicality, making it an excellent choice for homeowners seeking comfort and sophistication.
Highlights
- Primary Bedroom Downstairs
- 3-Car Garage

