Ballast Point
$800s

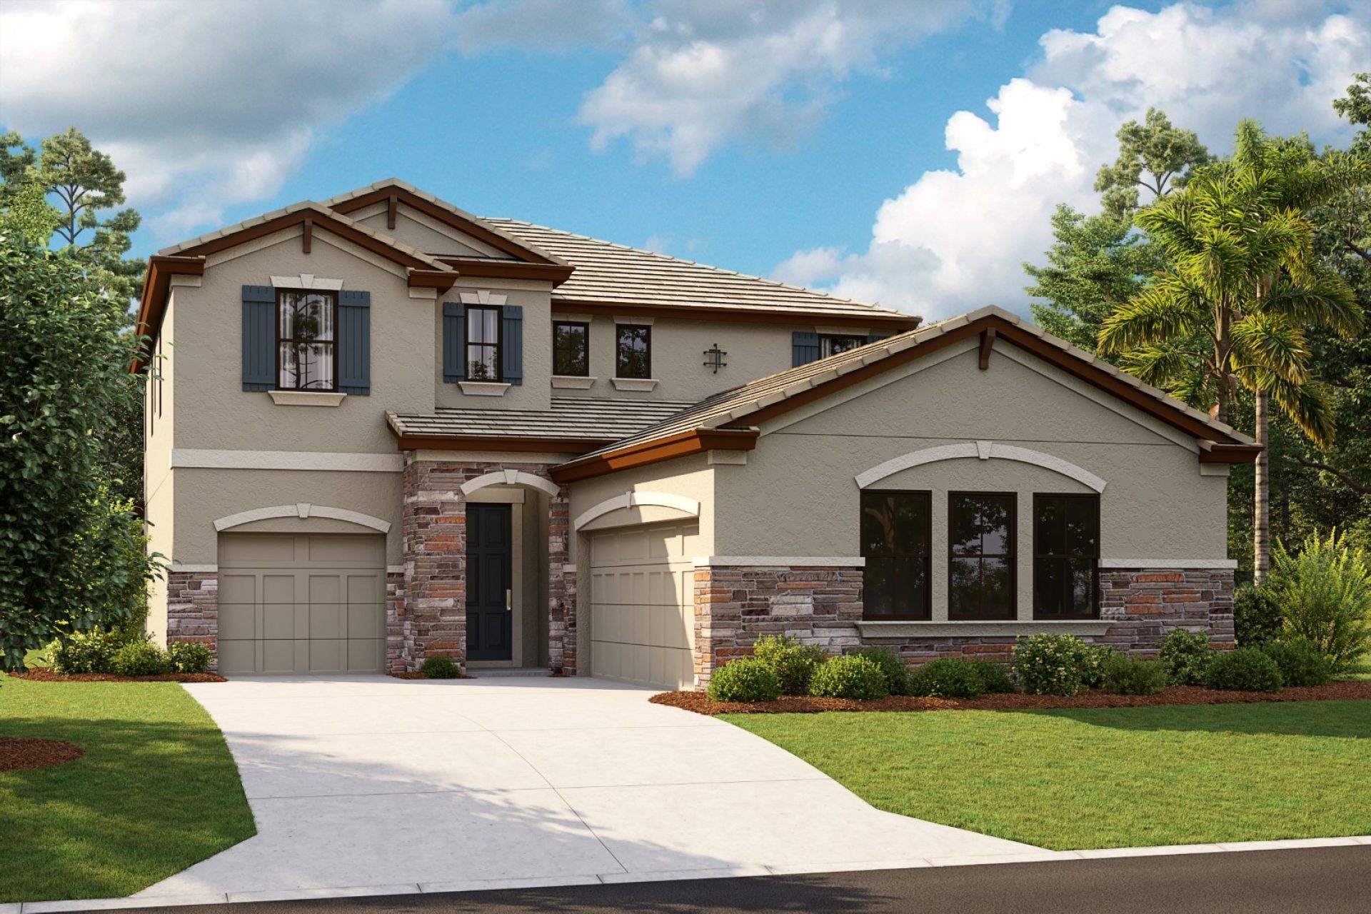
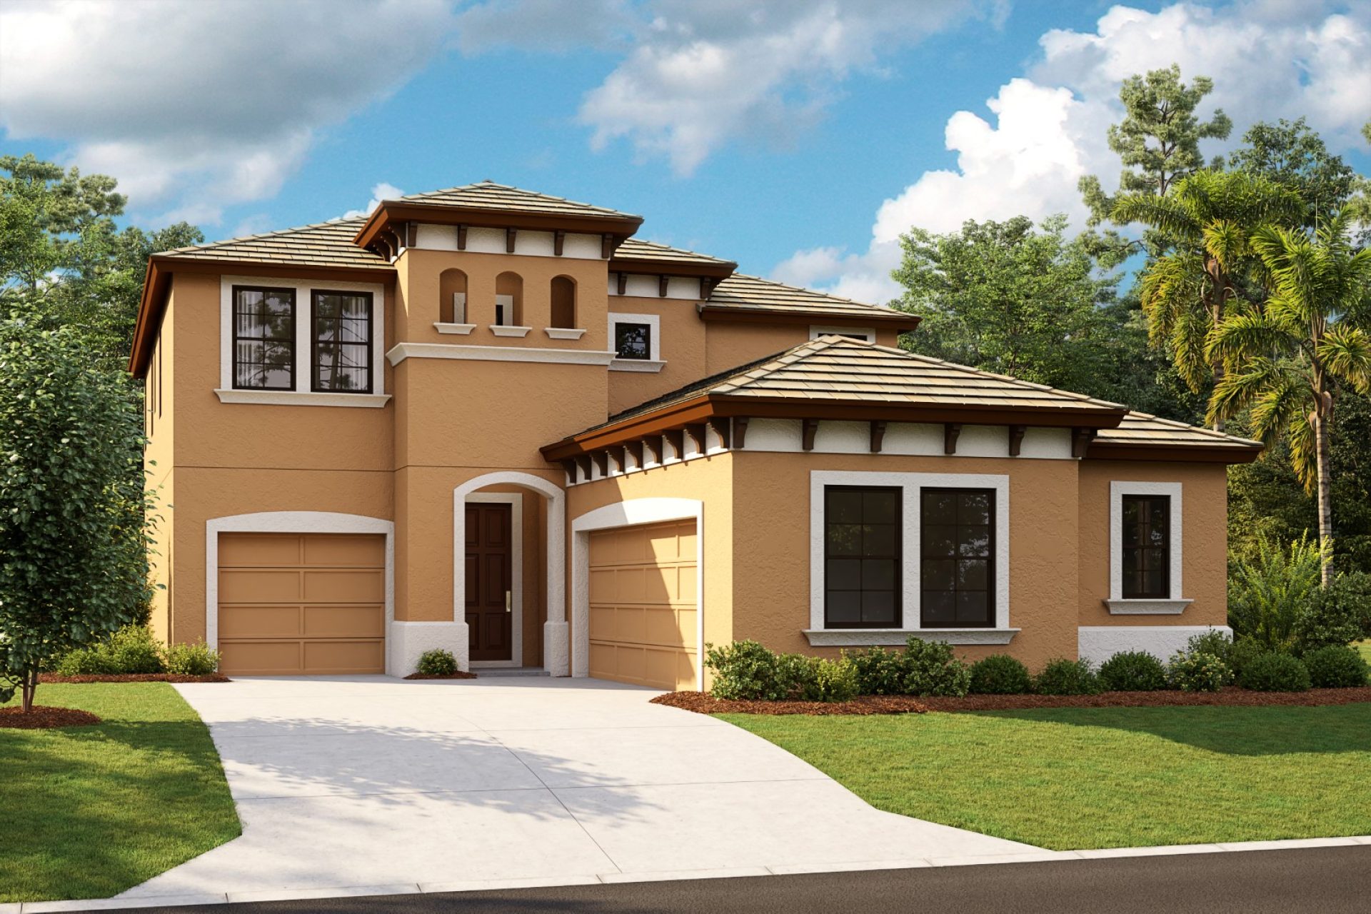



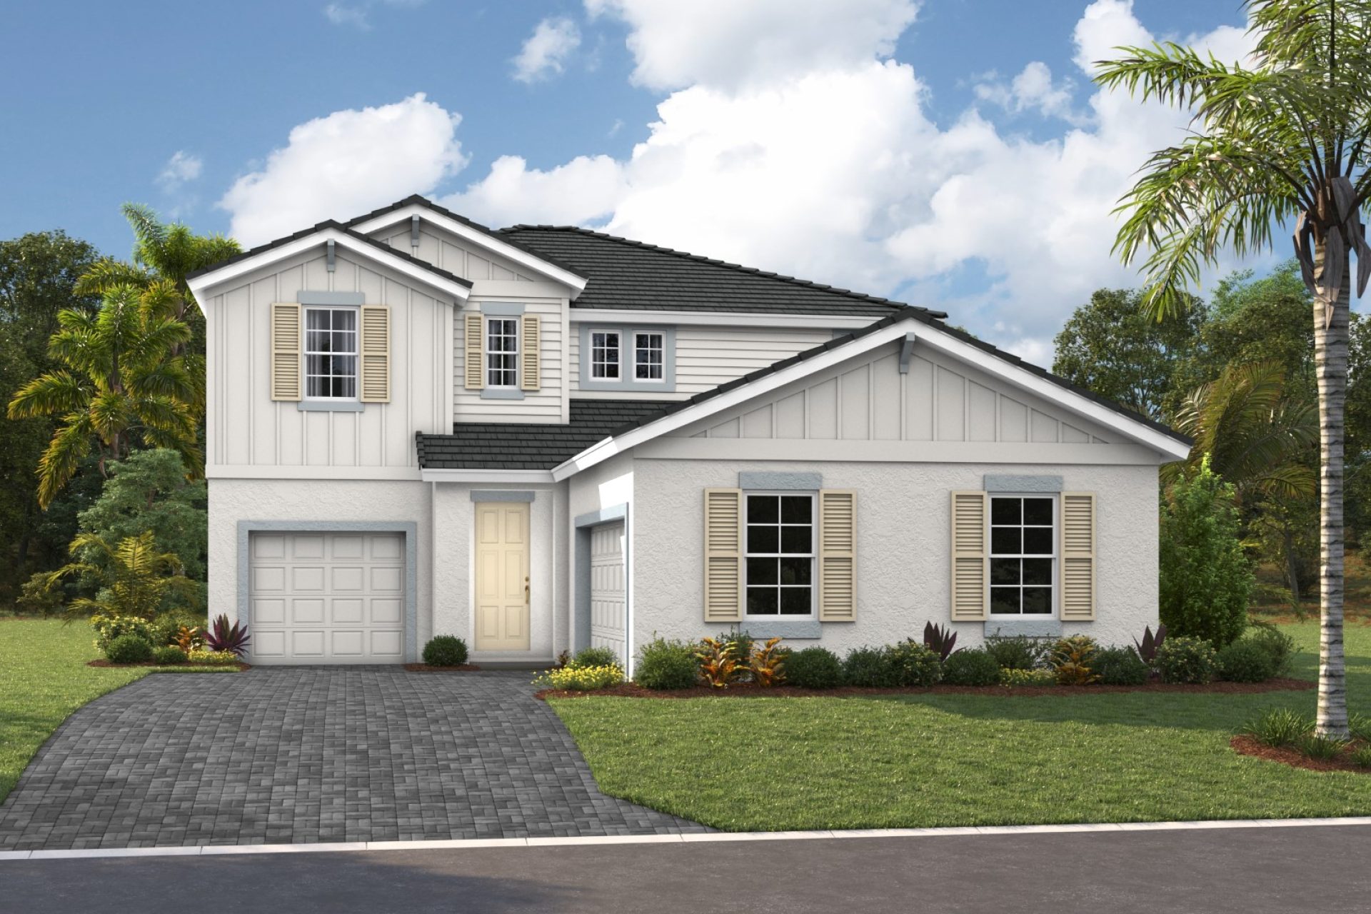









Elevations shown may not be available in all locations. Refer to the community floorplan page for current and accurate information.







The Ballast Point brings architectural personality to Innovation Series living, with split courtyard garages and dual entry points that set it apart from typical two-story homes. Inside, the main level opens into an island kitchen and café overlooking a large grand room, with a secluded guest suite, pocket office, and generous walk-in pantry rounding out the ground floor. Upstairs, the owner's retreat claims its own private corner with an oversized walk-in closet and luxurious bath, while two secondary bedrooms and a bonus room give the rest of the household room to spread out. At 3,182 square feet with 4 bedrooms, 3 to 4 baths, and a 3-car garage, it's smart design with real personality.
Highlights
- Bonus Room
- 3-Car Garage