Aurora
Pricing Coming Soon
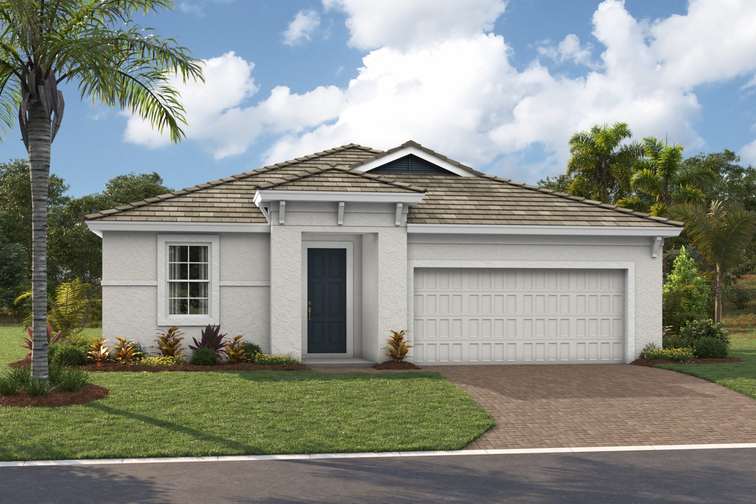
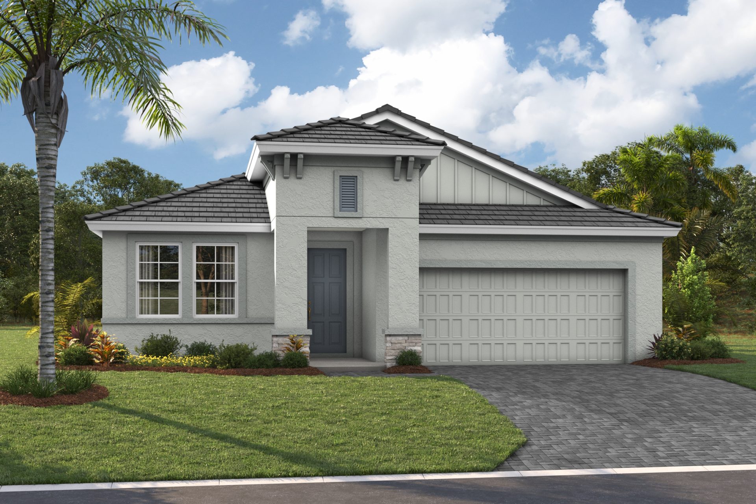
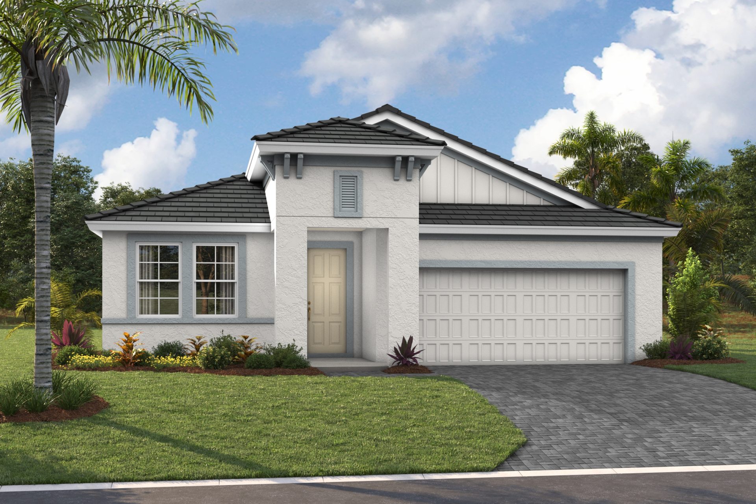
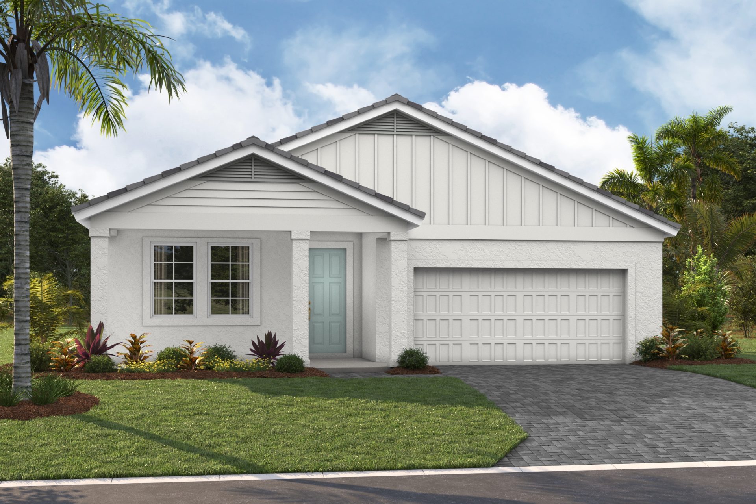
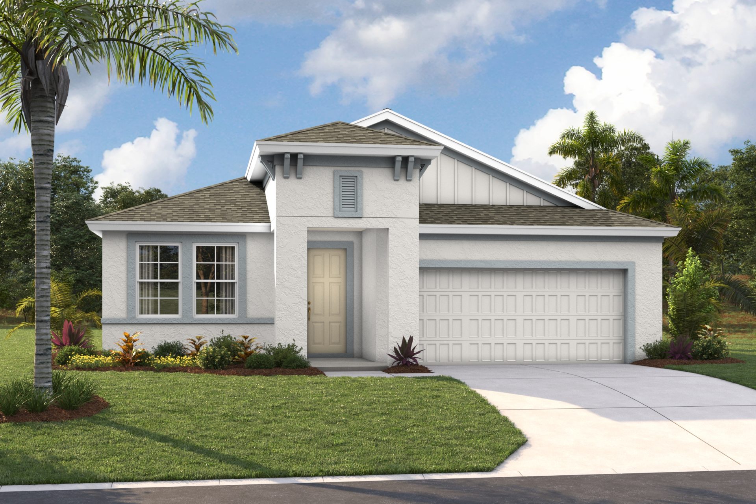
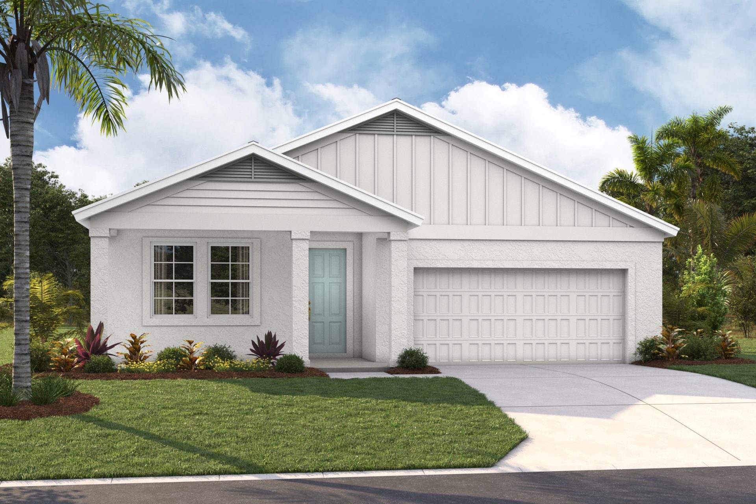
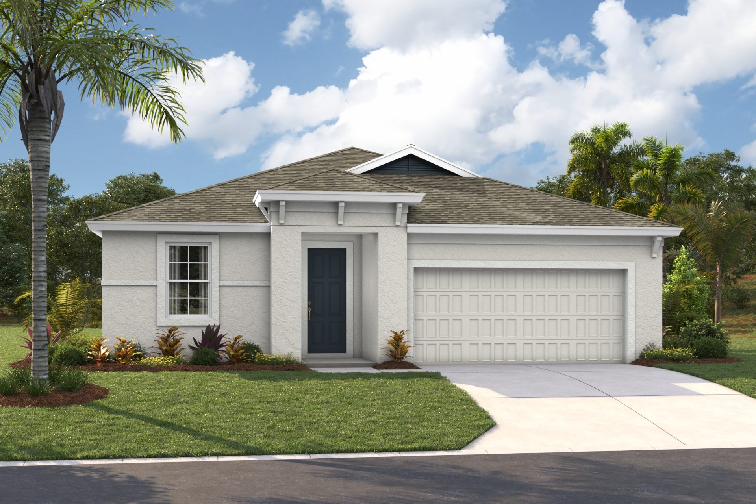
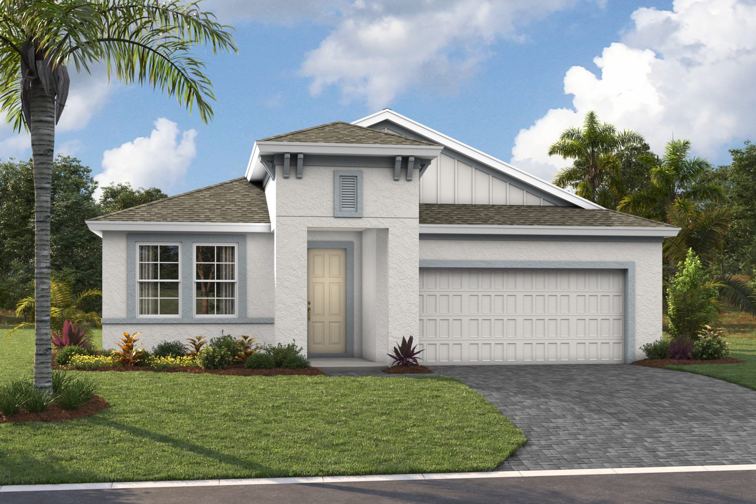
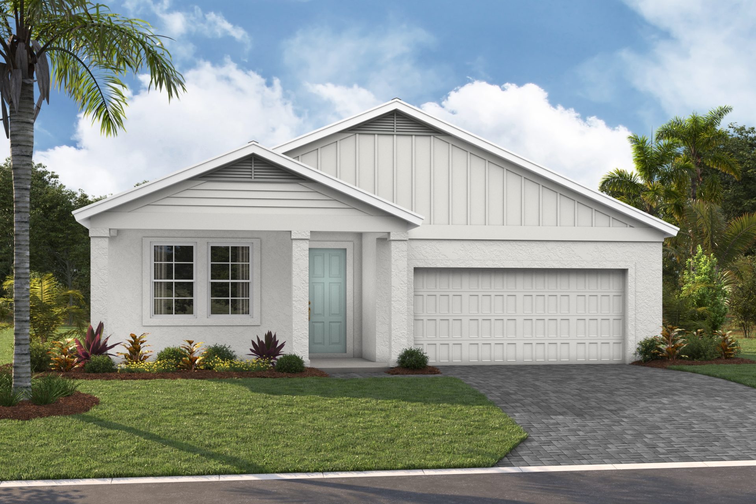
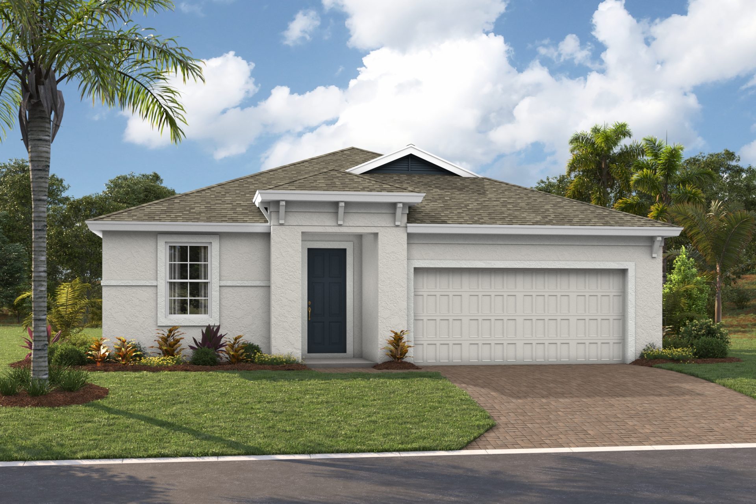
Elevations shown may not be available in all locations. Refer to the community floorplan page for current and accurate information.
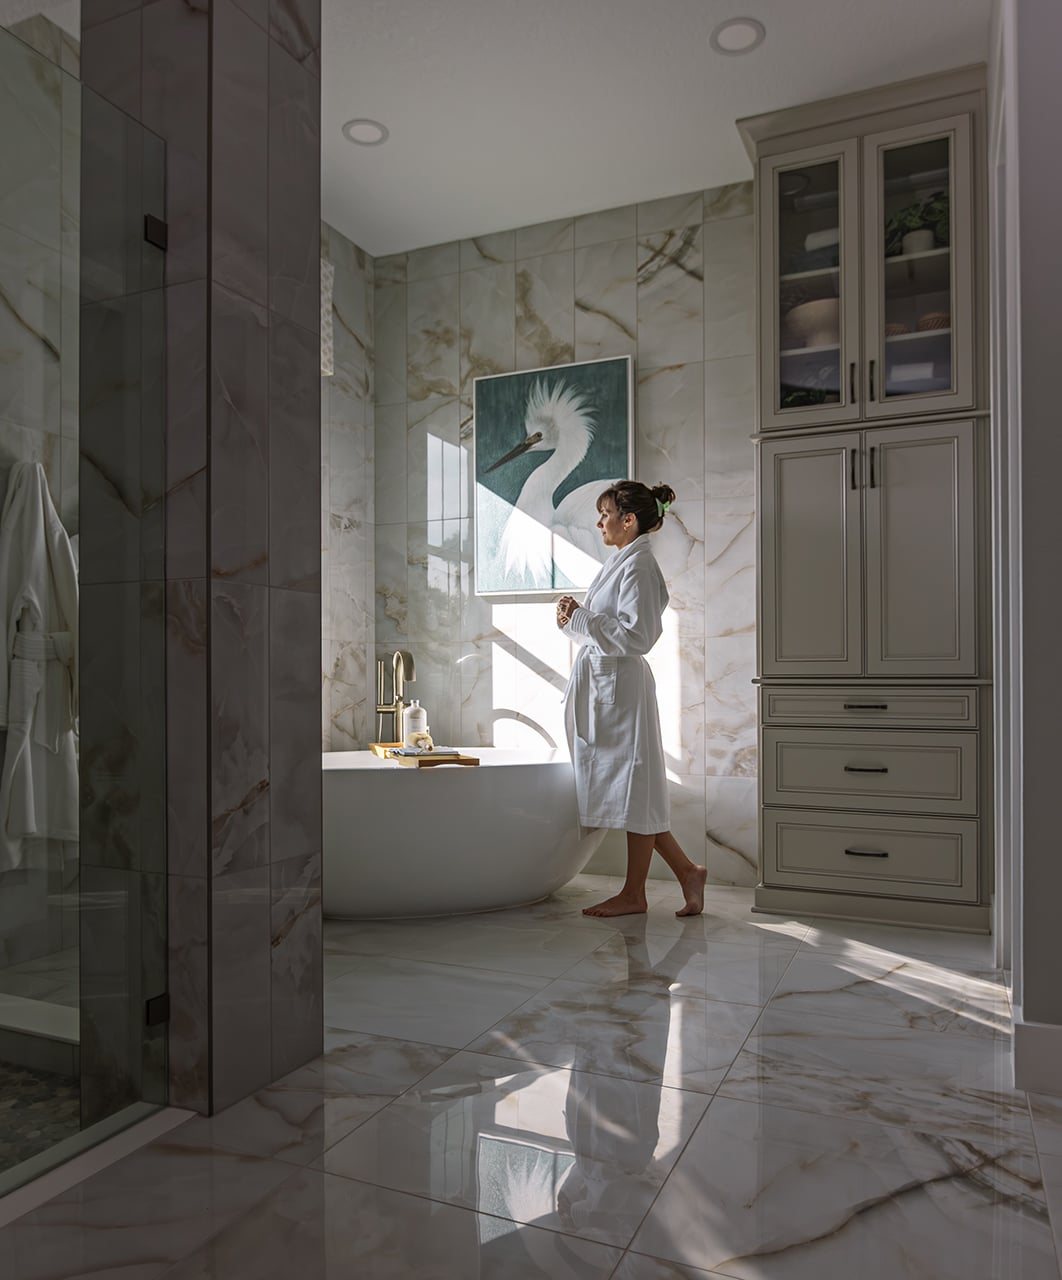
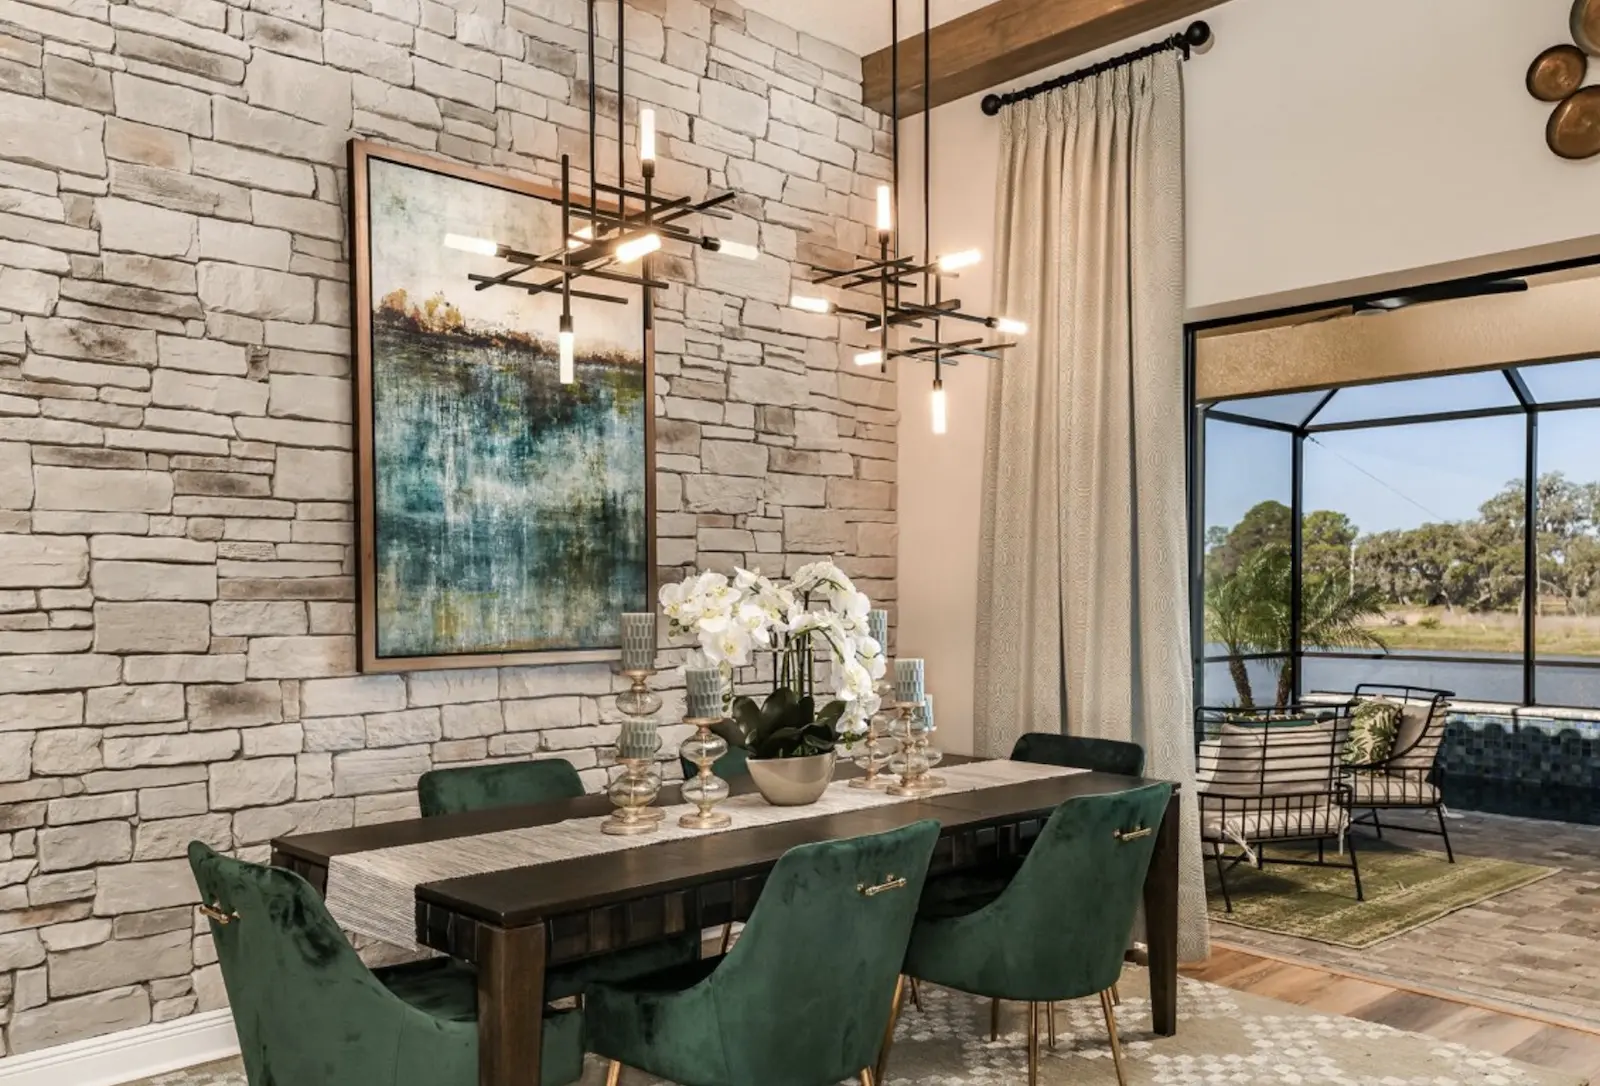
The Aurora puts everything on one level, with 4 bedrooms, 3 baths, a den, and a 2-car garage. Past the extended foyer, the kitchen, cafe, and grand room come together in one open space with 9'4" ceilings. The kitchen centers on a large island and includes a walk-in pantry, with the laundry room just steps away. Sliding glass doors open to a covered lanai for easy indoor-outdoor living. Tucked at the back of the home, the owner’s retreat has a walk-in closet and a bath with a walk-in shower, dual vanities with a knee space, and a private water closet. Up front, a den with double doors works as an office or playroom, and Bedroom 2 has its own bath nearby for guests.