Abruzzo I
$1.1M

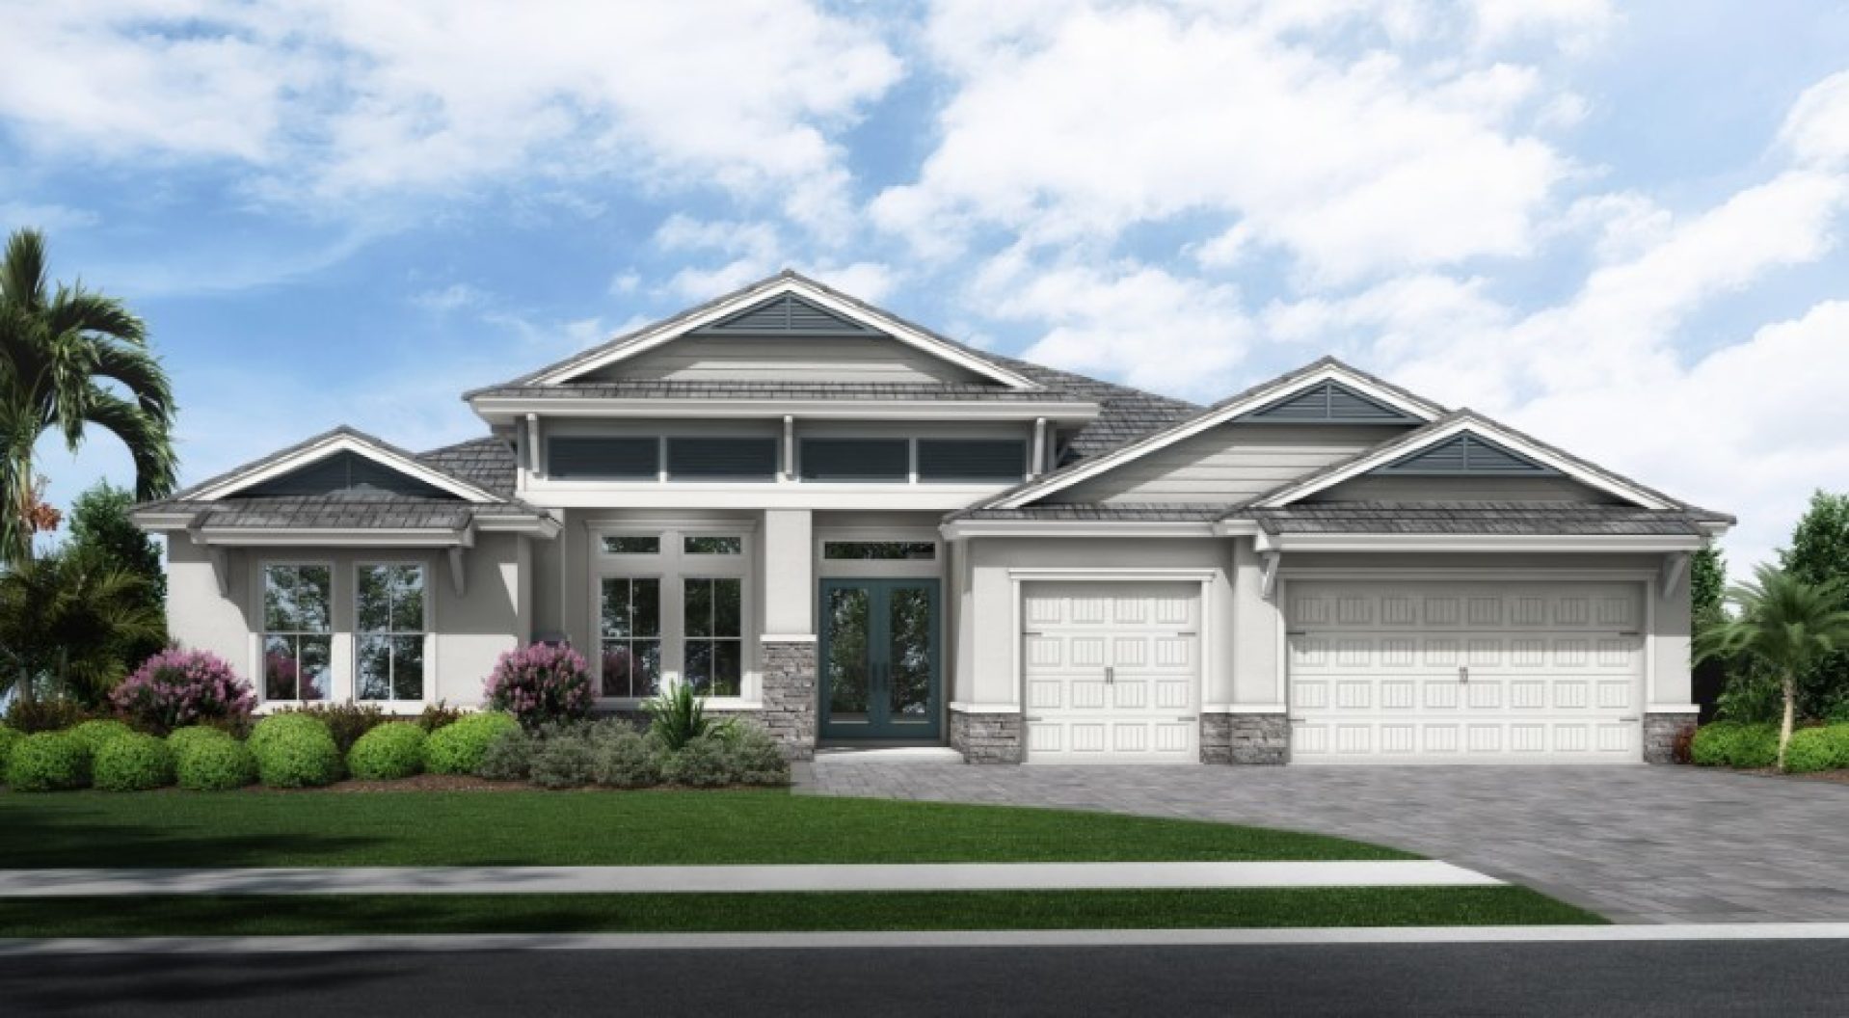

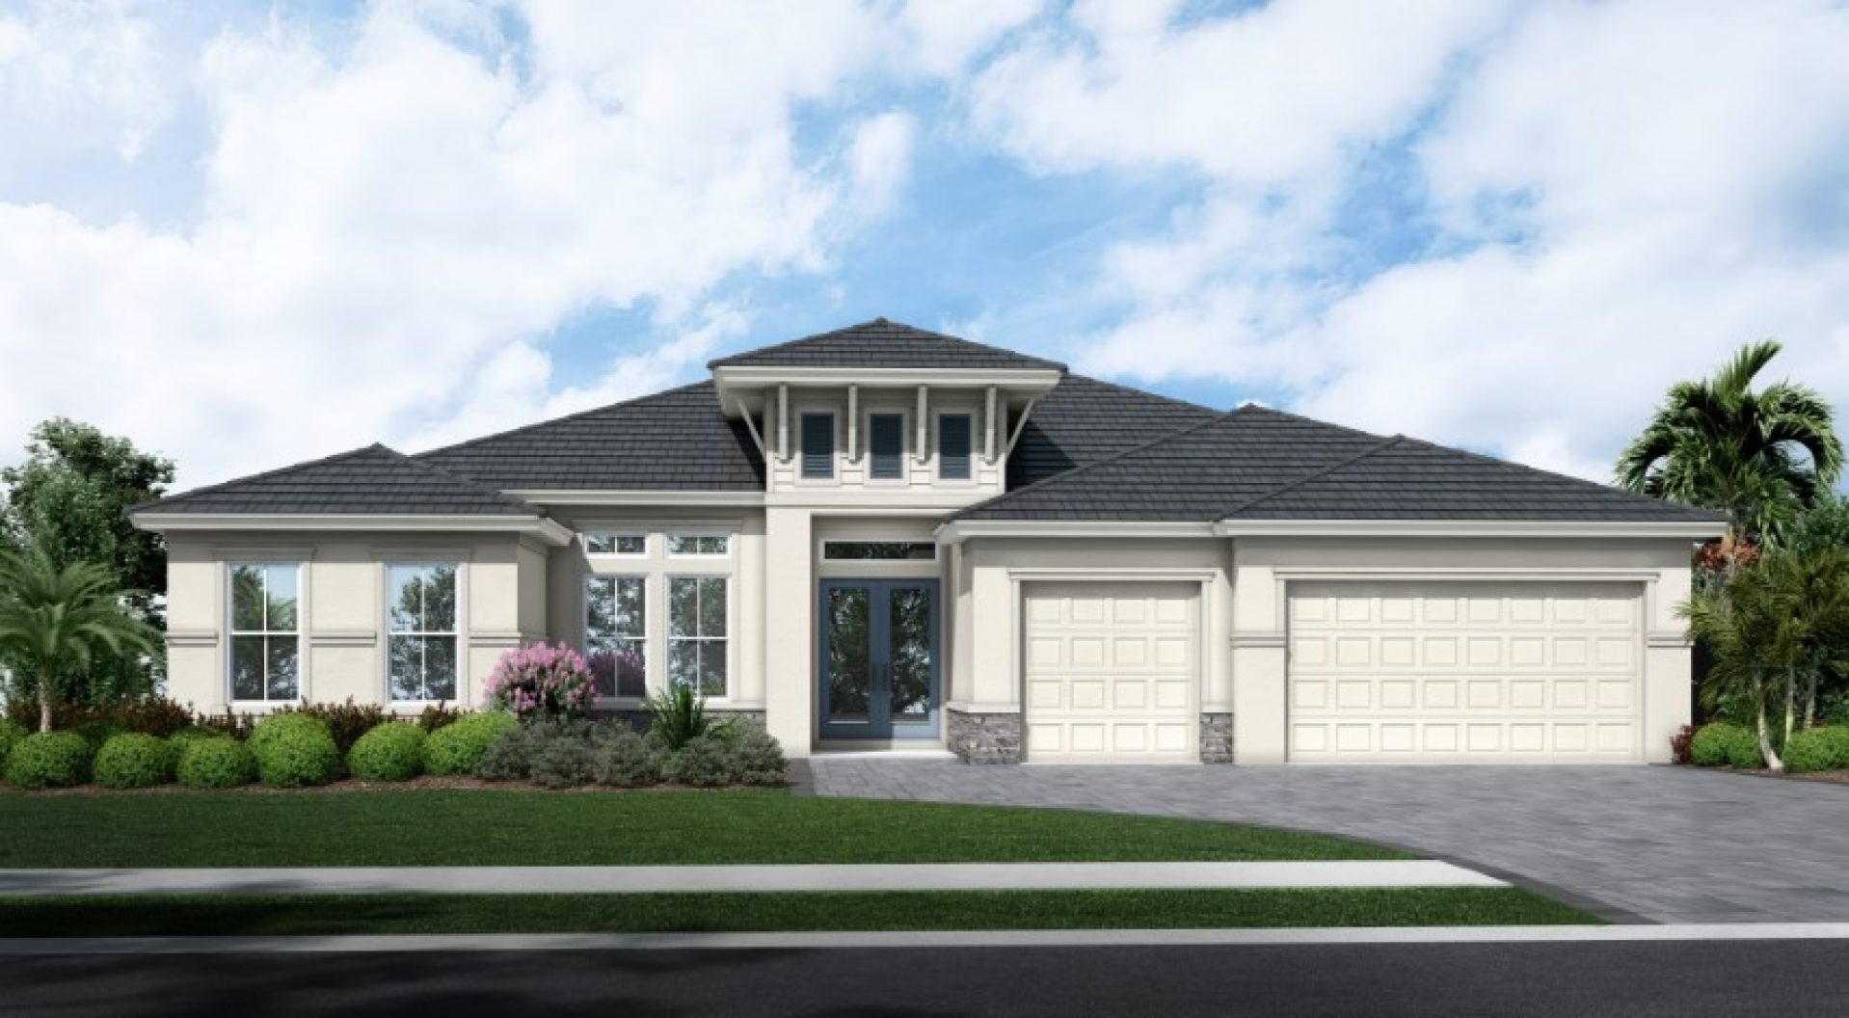
Elevations shown may not be available in all locations. Refer to the community floorplan page for current and accurate information.
The Abruzzo I is a single-story home that combines elegance with thoughtful livability, featuring an open-concept design that connects the gourmet kitchen, dining, and grand room in a seamless flow ideal for entertaining or family gatherings. Expansive sliding doors lead to the covered lanai for effortless indoor-outdoor living, while the private owner’s retreat offers a serene escape with a spa-inspired bath and spacious walk-in closet. Secondary bedrooms and a flexible den or bonus space provide versatility for guests, work, or play, all enhanced by refined architectural details. Additional structural options available to personalize your living experience.

